

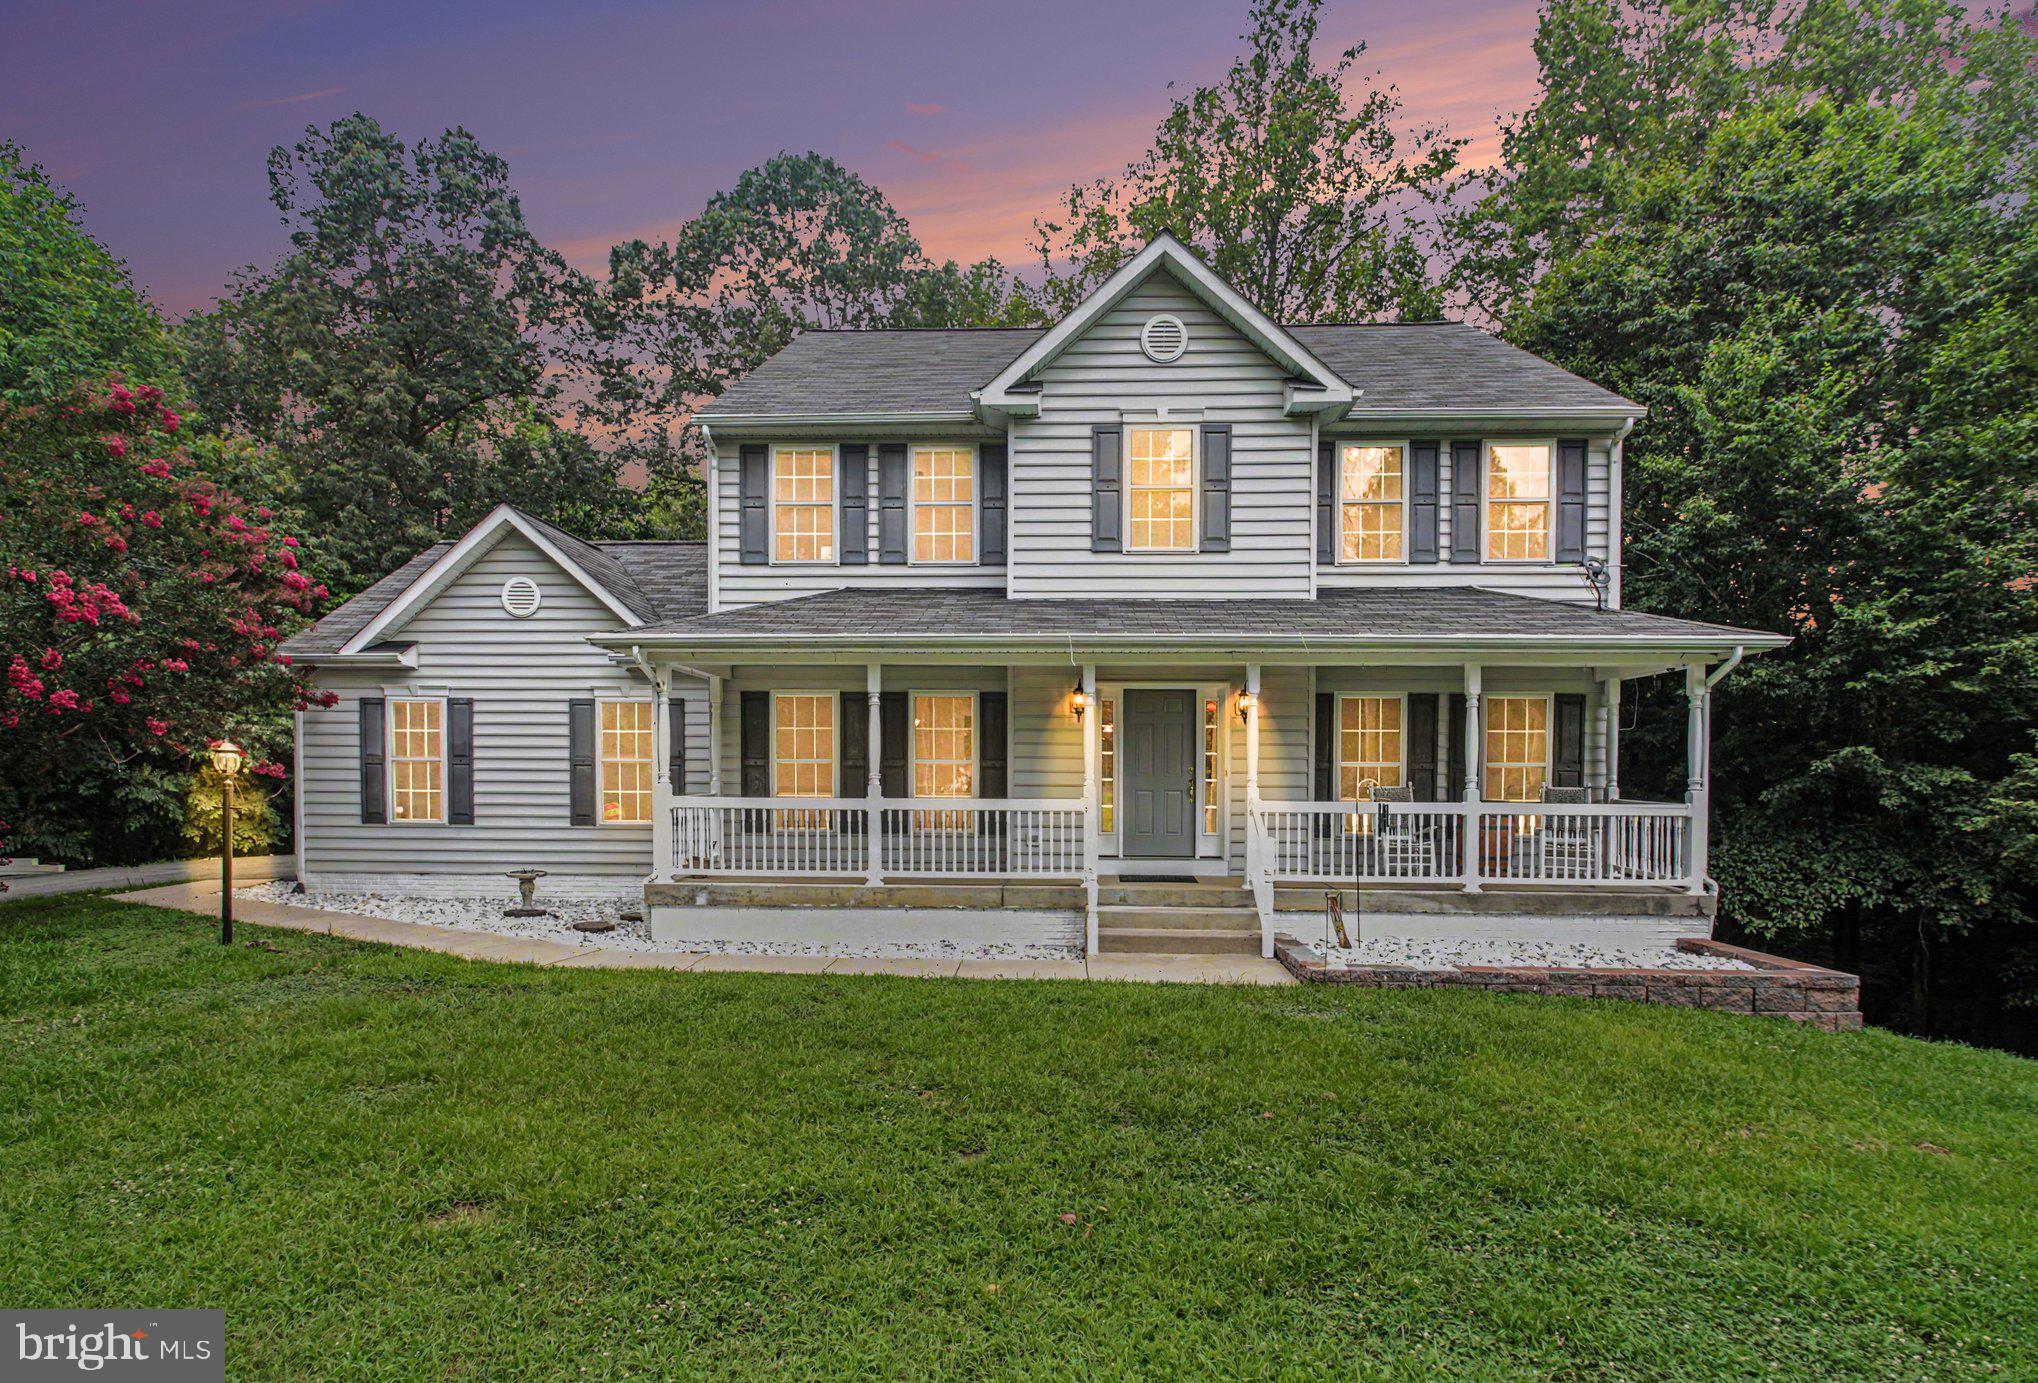
71 BATTERY RIDGE DRIVE, FREDERICKSBURG, VA 22405
BATTERY RIDGE ESTATES · STAFFORD County
Key Facts
Description
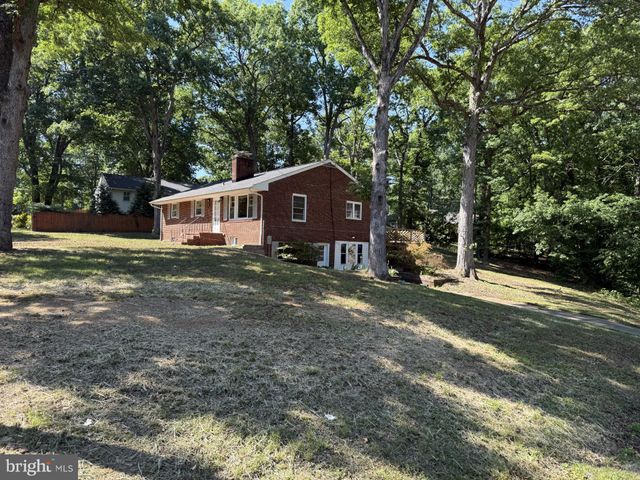
Escape to your own private retreat on 3 wooded acres with NO HOA while still enjoying a convenient location just minutes from Leeland Station VRE, Downtown Fredericksburg, shopping, dining, and parks. This spacious 4-bedroom, 2.5-bath home offers the perfect combination of privacy, comfort, and space. The main level features a bright, open layout with a formal dining room, living room or home office, and a cozy family room with a gas fireplace. The kitchen is equipped with granite countertops, stainless steel appliances, abundant cabinetry, and an eat-in area. Just off the family room, enjoy a screened porch with a TV—perfect for relaxing and taking in the peaceful surroundings. Upstairs, you'll find four generously sized bedrooms, including a spacious primary suite with a walk-in closet and private bathroom. The partially finished walk-out basement includes a custom bar, and pool table, along with plenty of additional storage space. Outside, enjoy a stamped concrete patio, beautifully landscaped yard, fruit trees, a 12x20 storage shed, and plenty of room to spread out on three private acres. Recent updates include a new HVAC system, water treatment system, water heater, pressure tank, sump pump, and more. If you're looking for a rental that offers privacy, acreage, and space without sacrificing convenience, this is one you won't want to miss. Schedule your private showing today!
Property Information
Property Type
Residential Lease
Sub-Type
Single Family Residence
Structure Type
House
Year Built
2005
Living Area
3,732 sq ft
Lot Size
3.00 acres
Garage Spaces
2
Parking Spaces
2
Zoning
A1
Days on Market
5
MLS® Listing#
VAST2051864
Property Features
Interior
Exterior
Appliances
Cooling
Heating
Flooring
Fireplace
Basement
Pool
Parking
Laundry
Patio
Construction
Foundation
Roof
Windows
Security
Water Source
Rooms
- Bathroom 2
- Bedroom 2
- Bedroom 3
- Bedroom 4
- Den
- Family RoomMain
- KitchenMain
- Living RoomMain
Schools
- Elementary:
- GRAFTON VILLAGE
- Middle:
- DIXON-SMITH
- High:
- STAFFORD
- District:
- STAFFORD COUNTY PUBLIC SCHOOLS
Financial Details
HOA
None
Parcel Number
56N 8
Directions
From Kings Hwy turn onto Ferry Rd, to a left onto White Oak Rd, to a left onto Sandy Ridge Rd, approx. one mile turn right onto Battery Ridge Dr. House is located on the left.
Affordability Calculator
$700
Estimated monthly payment
$19/mo
Principal $2,800 · Est. interest $3,906 over 30 yrs
Neighborhood Market Statistics
How this home compares to active listings in FREDERICKSBURG, VA
- $566,960
- Median Listing Price
- 41
- Median Days on Market
- 2,565
- Median Sq Ft
- $220
- Median Price / Sq Ft
- 519
- Active Listings
- This home’s price is 99% below the area median.
- Its price per sq ft is 100% below the area median.
Market statistics compiled from active EXIT Realty® and MLS listings in FREDERICKSBURG, VA.
Location
- 71 BATTERY RIDGE DRIVE, FREDERICKSBURG, VA 22405
Points of Interest in FREDERICKSBURG, VA
Showing the FREDERICKSBURG area map.
Nearby Schools
Grafton Village Elementary School
Elementary · 3.6 mi away
Dixon-Smith Middle School
Secondary · 3.7 mi away
Fredericksburg Children's Academy
School · 4.4 mi away
Ferry Farm Elementary School
Elementary · 4.5 mi away
Ferry Farm Baptist Church
School · 4.8 mi away
South Stafford Christian School
Elementary · 4.8 mi away
Conway Elementary School
Elementary · 4.9 mi away
Falmouth Elementary School
Elementary · 5.7 mi away
Lighthouse Academy of Fredericksburg
School · 5.8 mi away
Edward E. Drew, Junior Middle School
Elementary · 6.1 mi away
James Monroe High School
Secondary · 6.6 mi away
Turning Point Alternative High School
Secondary · 6.6 mi away
Brooke Point High School
Secondary · 6.6 mi away
Stafford High School
Secondary · 6.7 mi away
Saint Mary Preschool
School · 6.8 mi away
Stafford Middle School
Secondary · 6.8 mi away
Stafford County Public Schools
School · 7.1 mi away
Hugh Mercer Elementary School
Elementary · 7.3 mi away
Stafford Elementary School
Elementary · 7.8 mi away
Lafayette Upper Elementary School
Elementary · 7.9 mi away
Commute Calculator
Nearby Homes


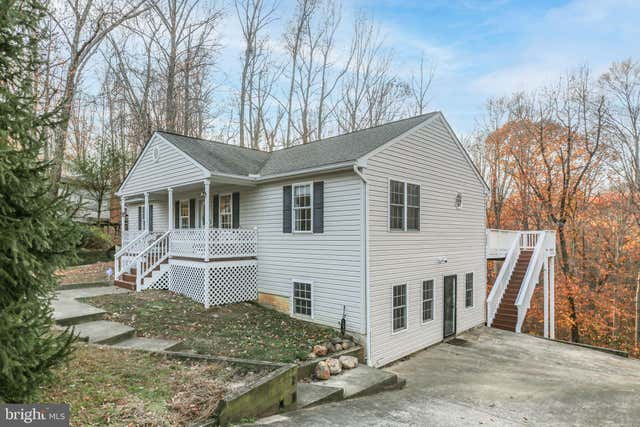
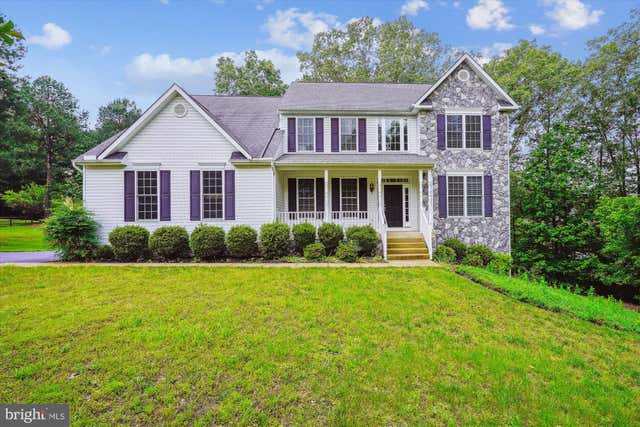
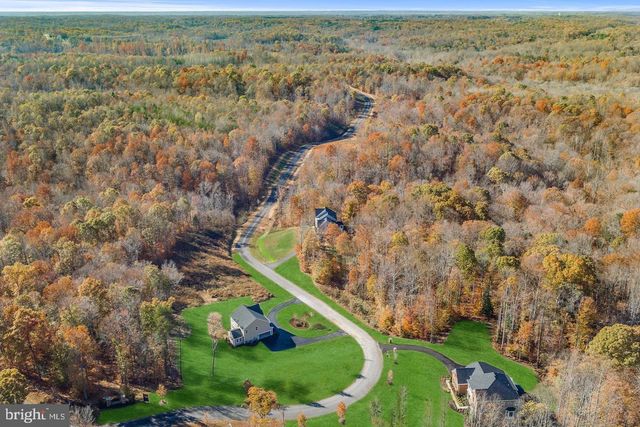
Similar Homes Nearby



Similar Home Values
Comparable nearby listings and their asking prices.
| Address | Price | Beds | Baths | Sq Ft |
|---|---|---|---|---|
| 1606 WILCOX AVENUE, FREDERICKSBURG, VA | $2,495/mo | 3 | 4 | 1,910 |
| 51 BLAIR ROAD, FREDERICKSBURG, VA | $2,500/mo | 4 | 2 | 1,247 |
| 2525 DRAKE LANE, FREDERICKSBURG, VA | $2,500/mo | 3 | 4 | 2,036 |
| 7028 WYTHEVILLE CIRCLE, FREDERICKSBURG, VA | $2,500/mo | 3 | 4 | 2,340 |
| 26 TOWNES PLACE, FREDERICKSBURG, VA | $2,500/mo | 3 | 4 | 2,096 |
| 4607 ABBOTSWELL PLACE, FREDERICKSBURG, VA | $2,550/mo | 3 | 4 | 1,672 |
Moving Cost Estimate
EXIT Agents in FREDERICKSBURG


Listing Courtesy: First Priority Realty - 5402736140