

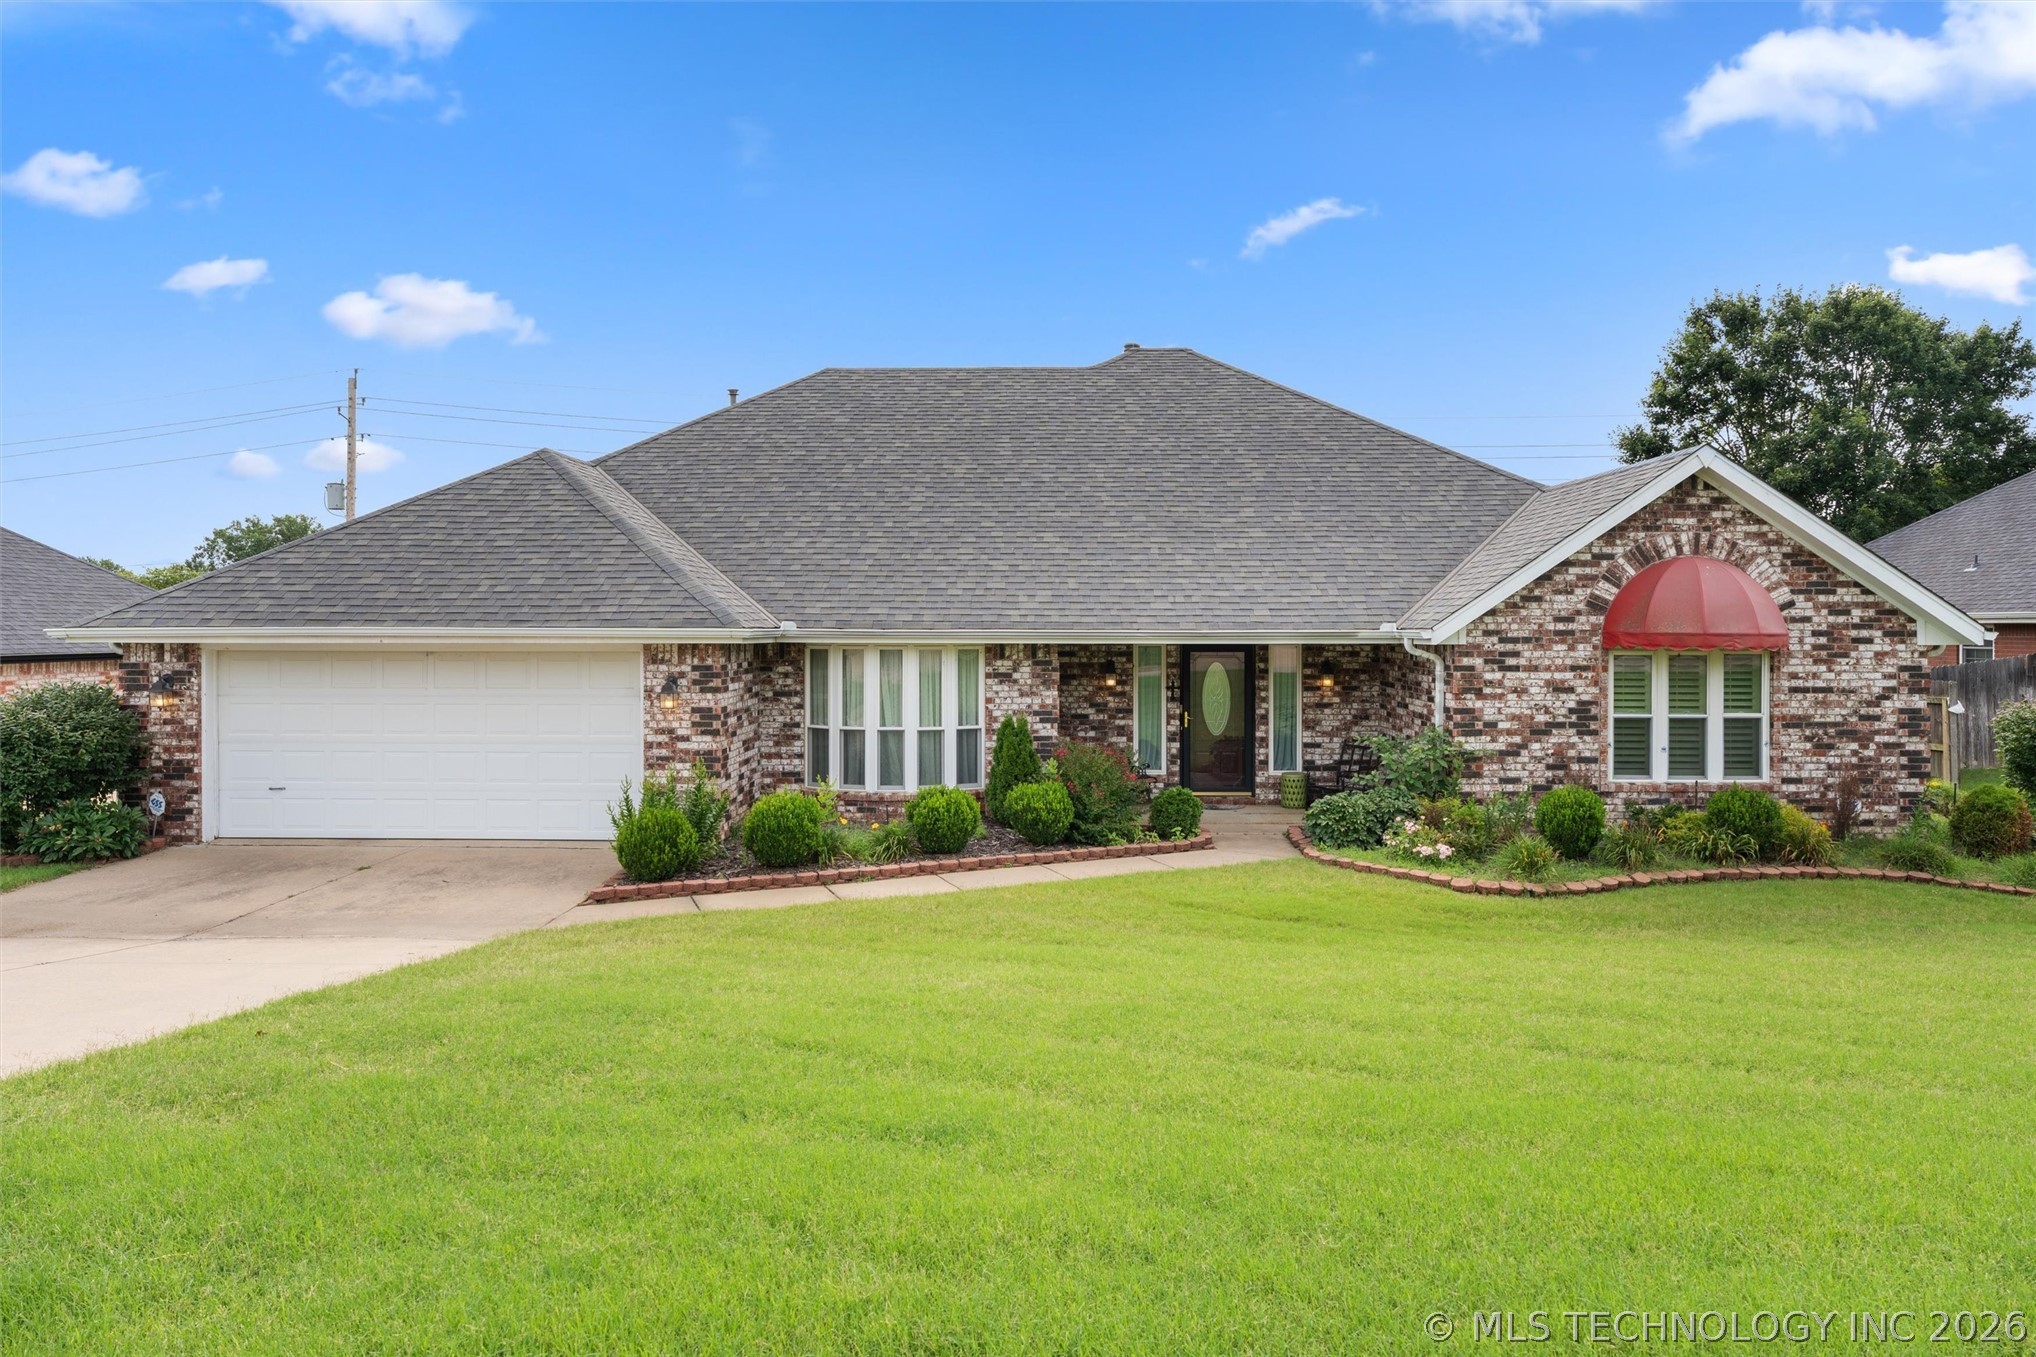
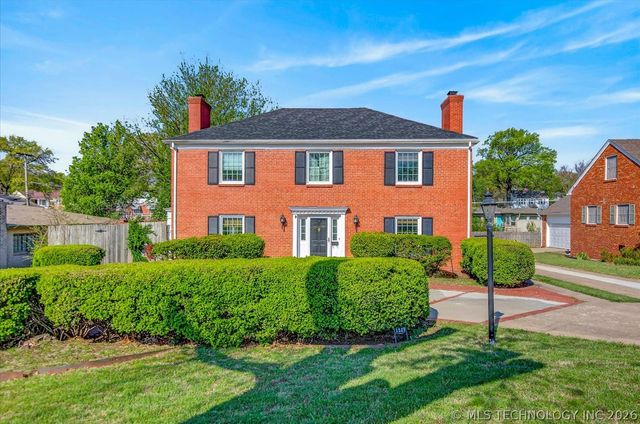
1018 Arbor Drive, Bartlesville, OK 74006
East Park replat 5-9 · Washington County
Key Facts
Description
You will not want to miss out on this spacious and well designed Terrell Taylor 4-bedroom, 2.5-bath full brick home. Generous living spaces and a desirable split-bedroom floor plan. Welcoming entryway with a view of the formal living and dining rooms, perfect for entertaining. The well-appointed kitchen is the heart of the home, featuring abundant granite countertop space, a built-in desk, ample cabinetry, and a breakfast nook that opens to the comfy family room. A cozy gas log fireplace and access to the covered patio make this space ideal for relaxing. The private primary suite is across the house from the remaining three bedrooms and offers a spacious retreat with an ensuite bath. Each secondary bedroom features its own walk-in closet, providing plenty of storage for everyone. Throughout the home you will find tile and wood flooring—no carpet to maintain. Additional conveniences include a laundry room complete with utility sink and toilet, plus a practical drop zone and extra storage just off the hallway leading to the garage. With its functional floor plan, abundant storage, quality finishes, and inviting indoor and outdoor living spaces, this home is ready to welcome its next owners!
Property Information
Property Type
Residential
Sub-Type
Single Family Residence
Structure Type
House
Year Built
1991
Living Area
2,580 sq ft
Lot Size
0.25 acres
Garage Spaces
2
Days on Market
12
MLS® Listing#
2623352
Property Features
Interior
Exterior
Appliances
Cooling
Heating
Flooring
Fireplace
Basement
Pool
Parking
Laundry
Patio
Fencing
Lot Features
Construction
Foundation
Roof
Windows
Security
Other Structures
Community
Utilities
Sewer
Water Source
Rooms
- First
- First
- BathroomFirst
- BedroomFirst
- BedroomFirst
- BedroomFirst
- Bonus RoomFirst
- DenFirst
- Dining RoomFirst
- KitchenFirst
- Living RoomFirst
- Utility RoomFirst
Schools
- Elementary:
- Ranch Heights
- Middle:
- Madison
- High:
- Bartlesville
Financial Details
HOA
None
Annual Taxes
$3,391
Tax year 2025
Directions
From Nowata & Madison Blvd, go N on Madison, turn R on Hazel, L on Arbor Dr, house on R.
Affordability Calculator
$68,000
Estimated monthly payment
$1,810/mo
Principal $272,000 · Est. interest $379,464 over 30 yrs
Neighborhood Market Statistics
How this home compares to active listings in Bartlesville, OK
- $270,000
- Median Listing Price
- 53
- Median Days on Market
- 2,114
- Median Sq Ft
- $117
- Median Price / Sq Ft
- 141
- Active Listings
- This home’s price is 26% above the area median.
- Its price per sq ft is 12% above the area median.
Market statistics compiled from active EXIT Realty® and MLS listings in Bartlesville, OK.
Location

Points of Interest in Bartlesville, OK
Showing the Bartlesville area map.
Nearby Schools
Bartlesville Mid High School
Secondary · 0.6 mi away
Bartlesville MHS
Elementary · 0.6 mi away
Madison Middle School
Secondary · 0.6 mi away
Madison Middle School
School · 0.6 mi away
Ranch Heights Elementary School
Elementary · 0.6 mi away
Hoover Elementary School
Elementary · 0.7 mi away
Woodrow Wilson Elementary School
Elementary · 1.6 mi away
Oklahoma Connections Academy
School · 2.3 mi away
Wayside Elementary School
Elementary · 2.3 mi away
Wesleyan Christian School
School · 2.4 mi away
Kiddie Korner Childcare & Early Learning Center
School · 3.1 mi away
ABC-123 Learning Center
School · 3.1 mi away
Bartlesville Public School Transportation Department
School · 3.2 mi away
Richard Kane Elementary School
Elementary · 3.2 mi away
Bartlesville High School
Secondary · 3.4 mi away
Central Middle School
Secondary · 3.5 mi away
St John's Catholic School
School · 3.8 mi away
Bartlesville Public Schools
Elementary · 3.9 mi away
Dewey Headstart Center
School · 4.3 mi away
Jane Phillips Elementary School
Elementary · 4.4 mi away
Commute Calculator
Nearby Homes
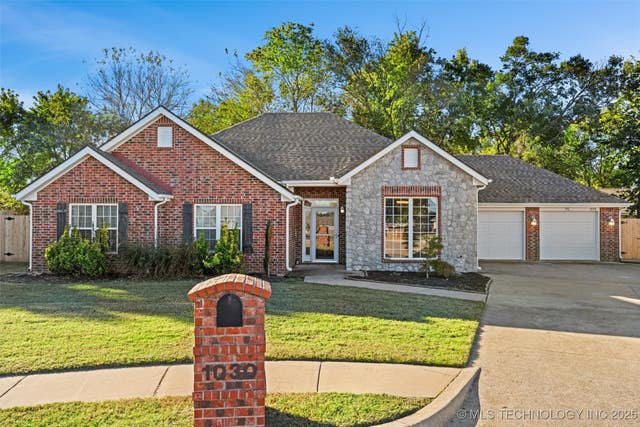


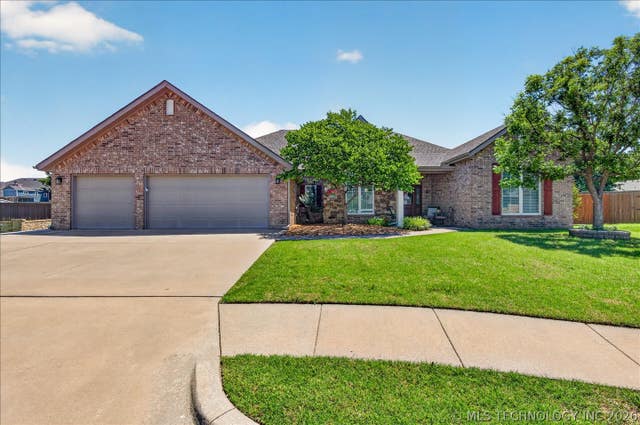

Similar Homes Nearby
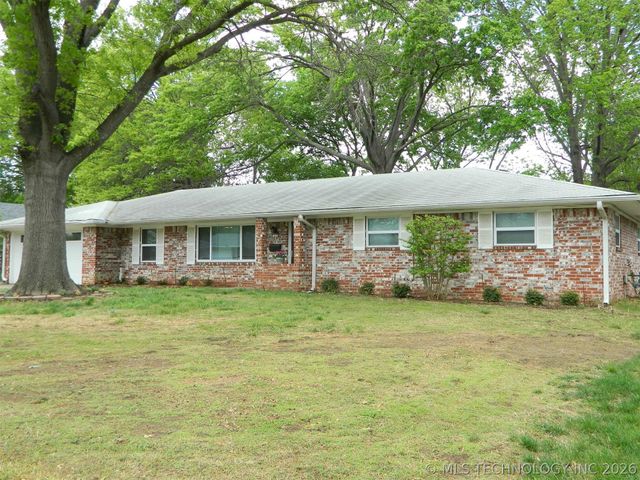
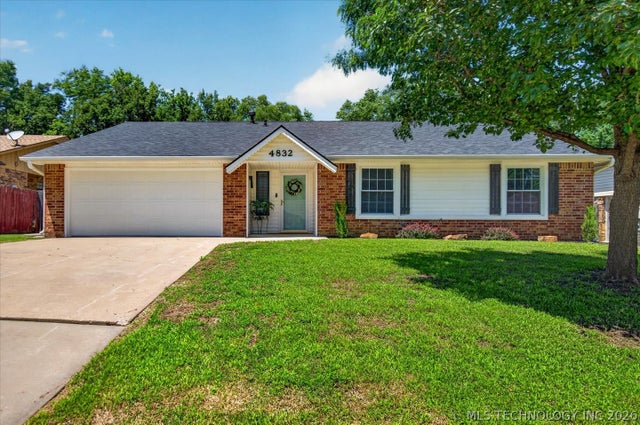

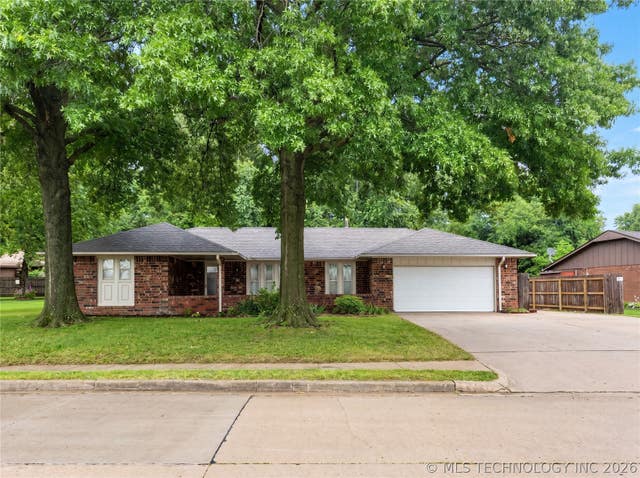
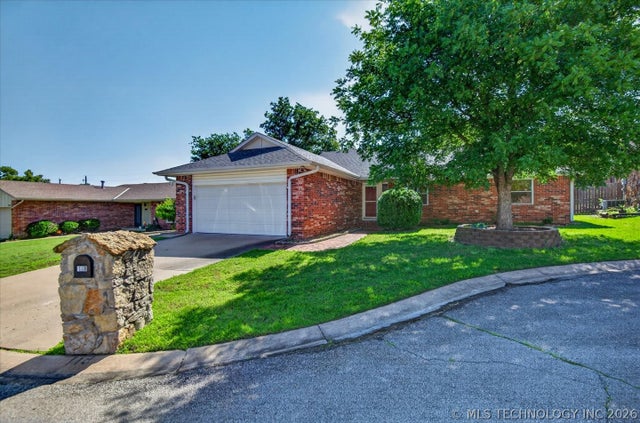
Similar Home Values
Comparable nearby listings and their asking prices.
| Address | Price | Beds | Baths | Sq Ft |
|---|---|---|---|---|
| 1416 Lariat Drive, Bartlesville, OK | $238,000 | 3 | 3 | 1,935 |
| 4832 Melody Lane, Bartlesville, OK | $239,000 | 3 | 2 | 2,129 |
| 1037 Meadow Drive, Bartlesville, OK | $239,900 | 4 | 2 | 2,167 |
| 4600 Rolling Hills, Bartlesville, OK | $240,000 | 3 | 3 | 1,897 |
| 118 Canterbury Court, Bartlesville, OK | $242,000 | 3 | 2 | 2,044 |
| 1529 Hillcrest Drive, Bartlesville, OK | $242,500 | 3 | 4 | 2,970 |
Moving Cost Estimate
EXIT Agents in Bartlesville


Listing Courtesy: McGraw, REALTORS - 9183370711
Presented by: Courtney Roberts