

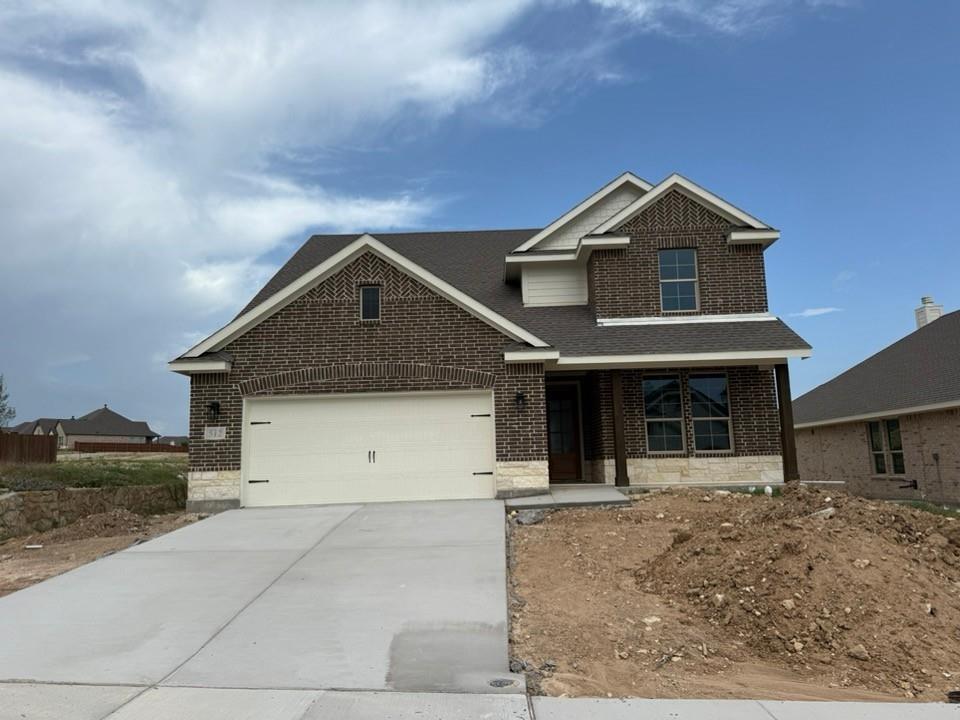
512 Vista Ridge Drive, Weatherford, TX 76087
Waterford Park · Parker County
Key Facts
Description
Estimated August 2026 completion! Ask us about our Trade In Trade Up program, we can buy your home! The four-bedroom Nueces floor plan is 2,858 square feet of functional living space. This two-story home was designed with every kind of homeowner in mind—it exemplifies the importance of togetherness by offering spaces for families to gather, as well as spacious bedrooms so every person has an area to call their own. Upon entering the home from the two-car garage, you’ll walk through the mudroom with a built-in storage bench and pass the walk-in pantry and separate laundry room. The gourmet kitchen includes an island with overhang for seating, extravagant storage options and lots of counter space. Past the kitchen is the open-concept dining and family room that can be laid out to meet the needs and style preferences of your family. Through a short hallway you’ll find the oversized owner suite with a double-sink bathroom, soaking tub, separate shower and walk-in closet. Finishing off the main floor is a powder room and a flex room toward the front of the house that can be used as a home office, virtual learning space or playroom. The second floor opens up to a multi-purpose loft that would make a perfect second family room. It also includes three bedrooms, each with their own walk-in closets, two full bathrooms and an additional storage closet. Outside spaces include a welcoming front porch and large covered patio adjoining the back of the house. SPRAY FOAM ENCAPSULATED! Beautiful open concept kitchen-living area, large covered back patio, shower & separate tub in primary suite, and much more! Backing up to open green space!
Property Information
Property Type
Residential
Sub-Type
Single Family Residence
Style
Traditional
Year Built
2026
Living Area
2,861 sq ft
Lot Size
0.17 acres
Garage Spaces
2
Days on Market
18
MLS® Listing#
21319557
Property Features
Interior
Exterior
Appliances
Cooling
Heating
Flooring
Fireplace
Parking
Laundry
Patio
Fencing
Lot Features
Construction
Foundation
Roof
Security
Utilities
Sewer
Water Source
Rooms
- 15 x 19First
- Bedroom11 x 12Second
- Bedroom11 x 11Second
- Bedroom12 x 11Second
- Kitchen15 x 11First
- Living Room12 x 15First
- Master Bedroom18 x 14First
- Office10 x 11First
- Utility Room4 x 5First
Schools
- Elementary:
- Martin
- Middle:
- Tison
- High:
- Weatherford
- District:
- Weatherford ISD
Financial Details
HOA
$300 / Annually
T&D Ross Management
Parcel Number
512000000
Directions
From HWY 730 turn East onto Waterford Way – then turn South onto Waterford Park Blvd – Left on Shamrock Ln – Follow all the way down to Park Side Dr. – Home will be on the left
Affordability Calculator
$97,225
Estimated monthly payment
$2,587/mo
Principal $388,901 · Est. interest $542,551 over 30 yrs
Neighborhood Market Statistics
How this home compares to active listings in Weatherford, TX
- $553,684
- Median Listing Price
- 63
- Median Days on Market
- 2,411
- Median Sq Ft
- $236
- Median Price / Sq Ft
- 604
- Active Listings
- This home’s price is 12% below the area median.
- Its price per sq ft is 28% below the area median.
Market statistics compiled from active EXIT Realty® and MLS listings in Weatherford, TX.
Location

Points of Interest in Weatherford, TX
Showing the Weatherford area map.
Nearby Schools
Tison Middle School
Secondary · 0.5 mi away
Martin Elementary
Elementary · 1.2 mi away
Mind Discovery Center
School · 2.0 mi away
Ikard Elementary
Elementary · 2.2 mi away
Crockett Elementary
Elementary · 2.7 mi away
Seguin Elementary
Elementary · 3.1 mi away
Oakwood Academy
School · 3.2 mi away
Brazos River Regional Day School Program for the Deaf
School · 3.2 mi away
Weatherford Christian School
School · 3.6 mi away
Austin Elementary
Elementary · 3.8 mi away
Weatherford High School Ninth Grade Center
Secondary · 3.9 mi away
The Academy
School · 4.0 mi away
Curtis Elementary School
Elementary · 4.3 mi away
Hall Middle
Secondary · 4.7 mi away
Weatherford Independent School District
School · 4.7 mi away
Weatherford Isd
School · 4.7 mi away
Weatherford High School
Secondary · 5.2 mi away
Wright Elementary School
Elementary · 5.2 mi away
Trinity Christian Academy
School · 6.0 mi away
Crosstimbers Academy
School · 6.4 mi away
Commute Calculator
Nearby Homes

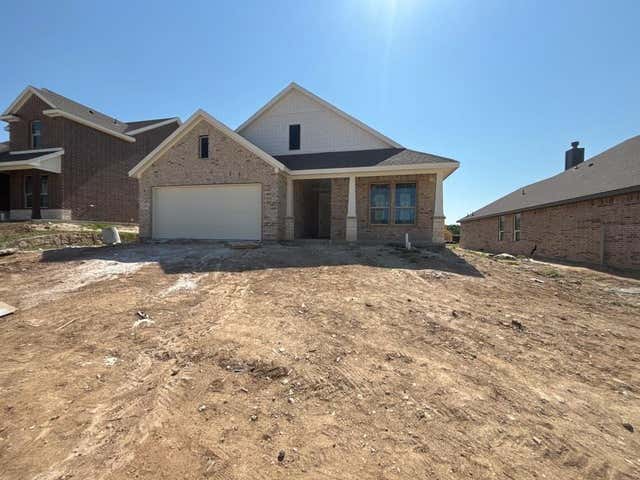
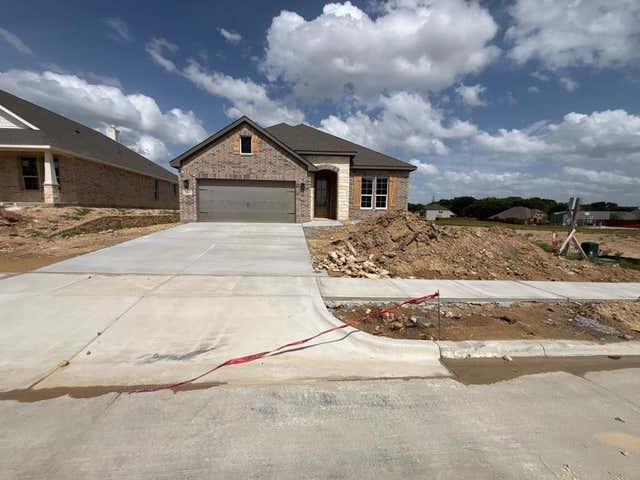
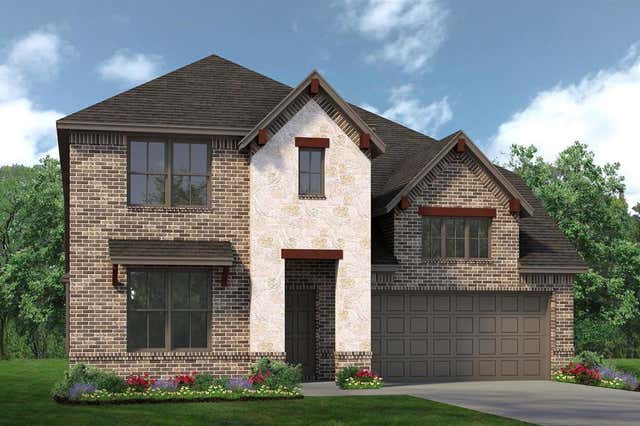


Similar Homes Nearby

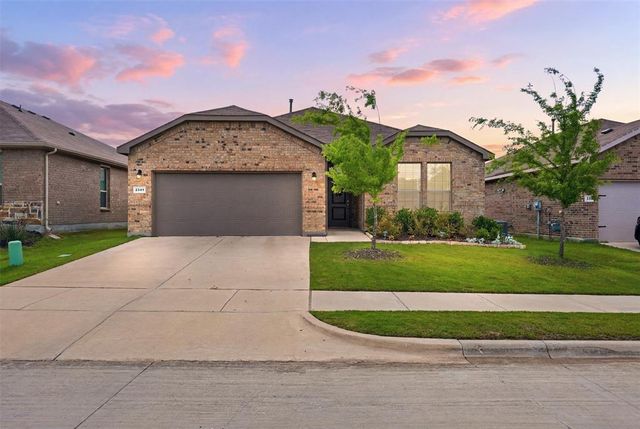


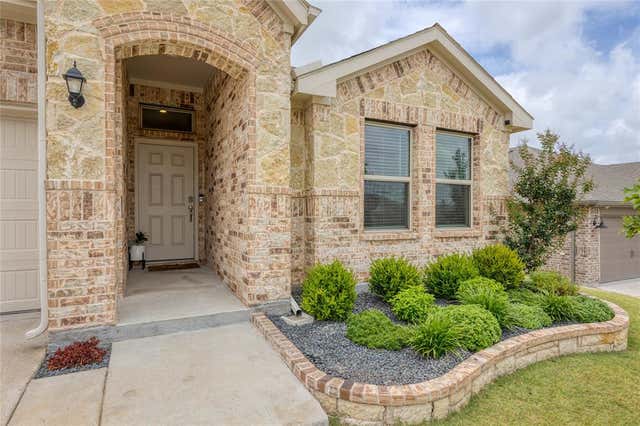

Similar Home Values
Comparable nearby listings and their asking prices.
| Address | Price | Beds | Baths | Sq Ft |
|---|---|---|---|---|
| 116 La Estada Drive, Weatherford, TX | $342,000 | 4 | 3 | 1,901 |
| 2341 Waggoner Ranch Drive, Weatherford, TX | $344,000 | 3 | 2 | 1,656 |
| 214 Clover Circle, Weatherford, TX | $345,000 | 3 | 2 | 1,623 |
| 1836 Agarito Drive, Weatherford, TX | $345,000 | 3 | 2 | 1,491 |
| 1825 Agarito Drive, Weatherford, TX | $346,000 | 3 | 2 | 1,620 |
| 108 Paige Street, Weatherford, TX | $349,000 | 3 | 2 | 1,749 |
Moving Cost Estimate
EXIT Agents in Weatherford


Listing Courtesy: NTex Realty, LP - 817-731-7595
Presented by: Clinton Shipley
Last Updated: 2026-07-02