

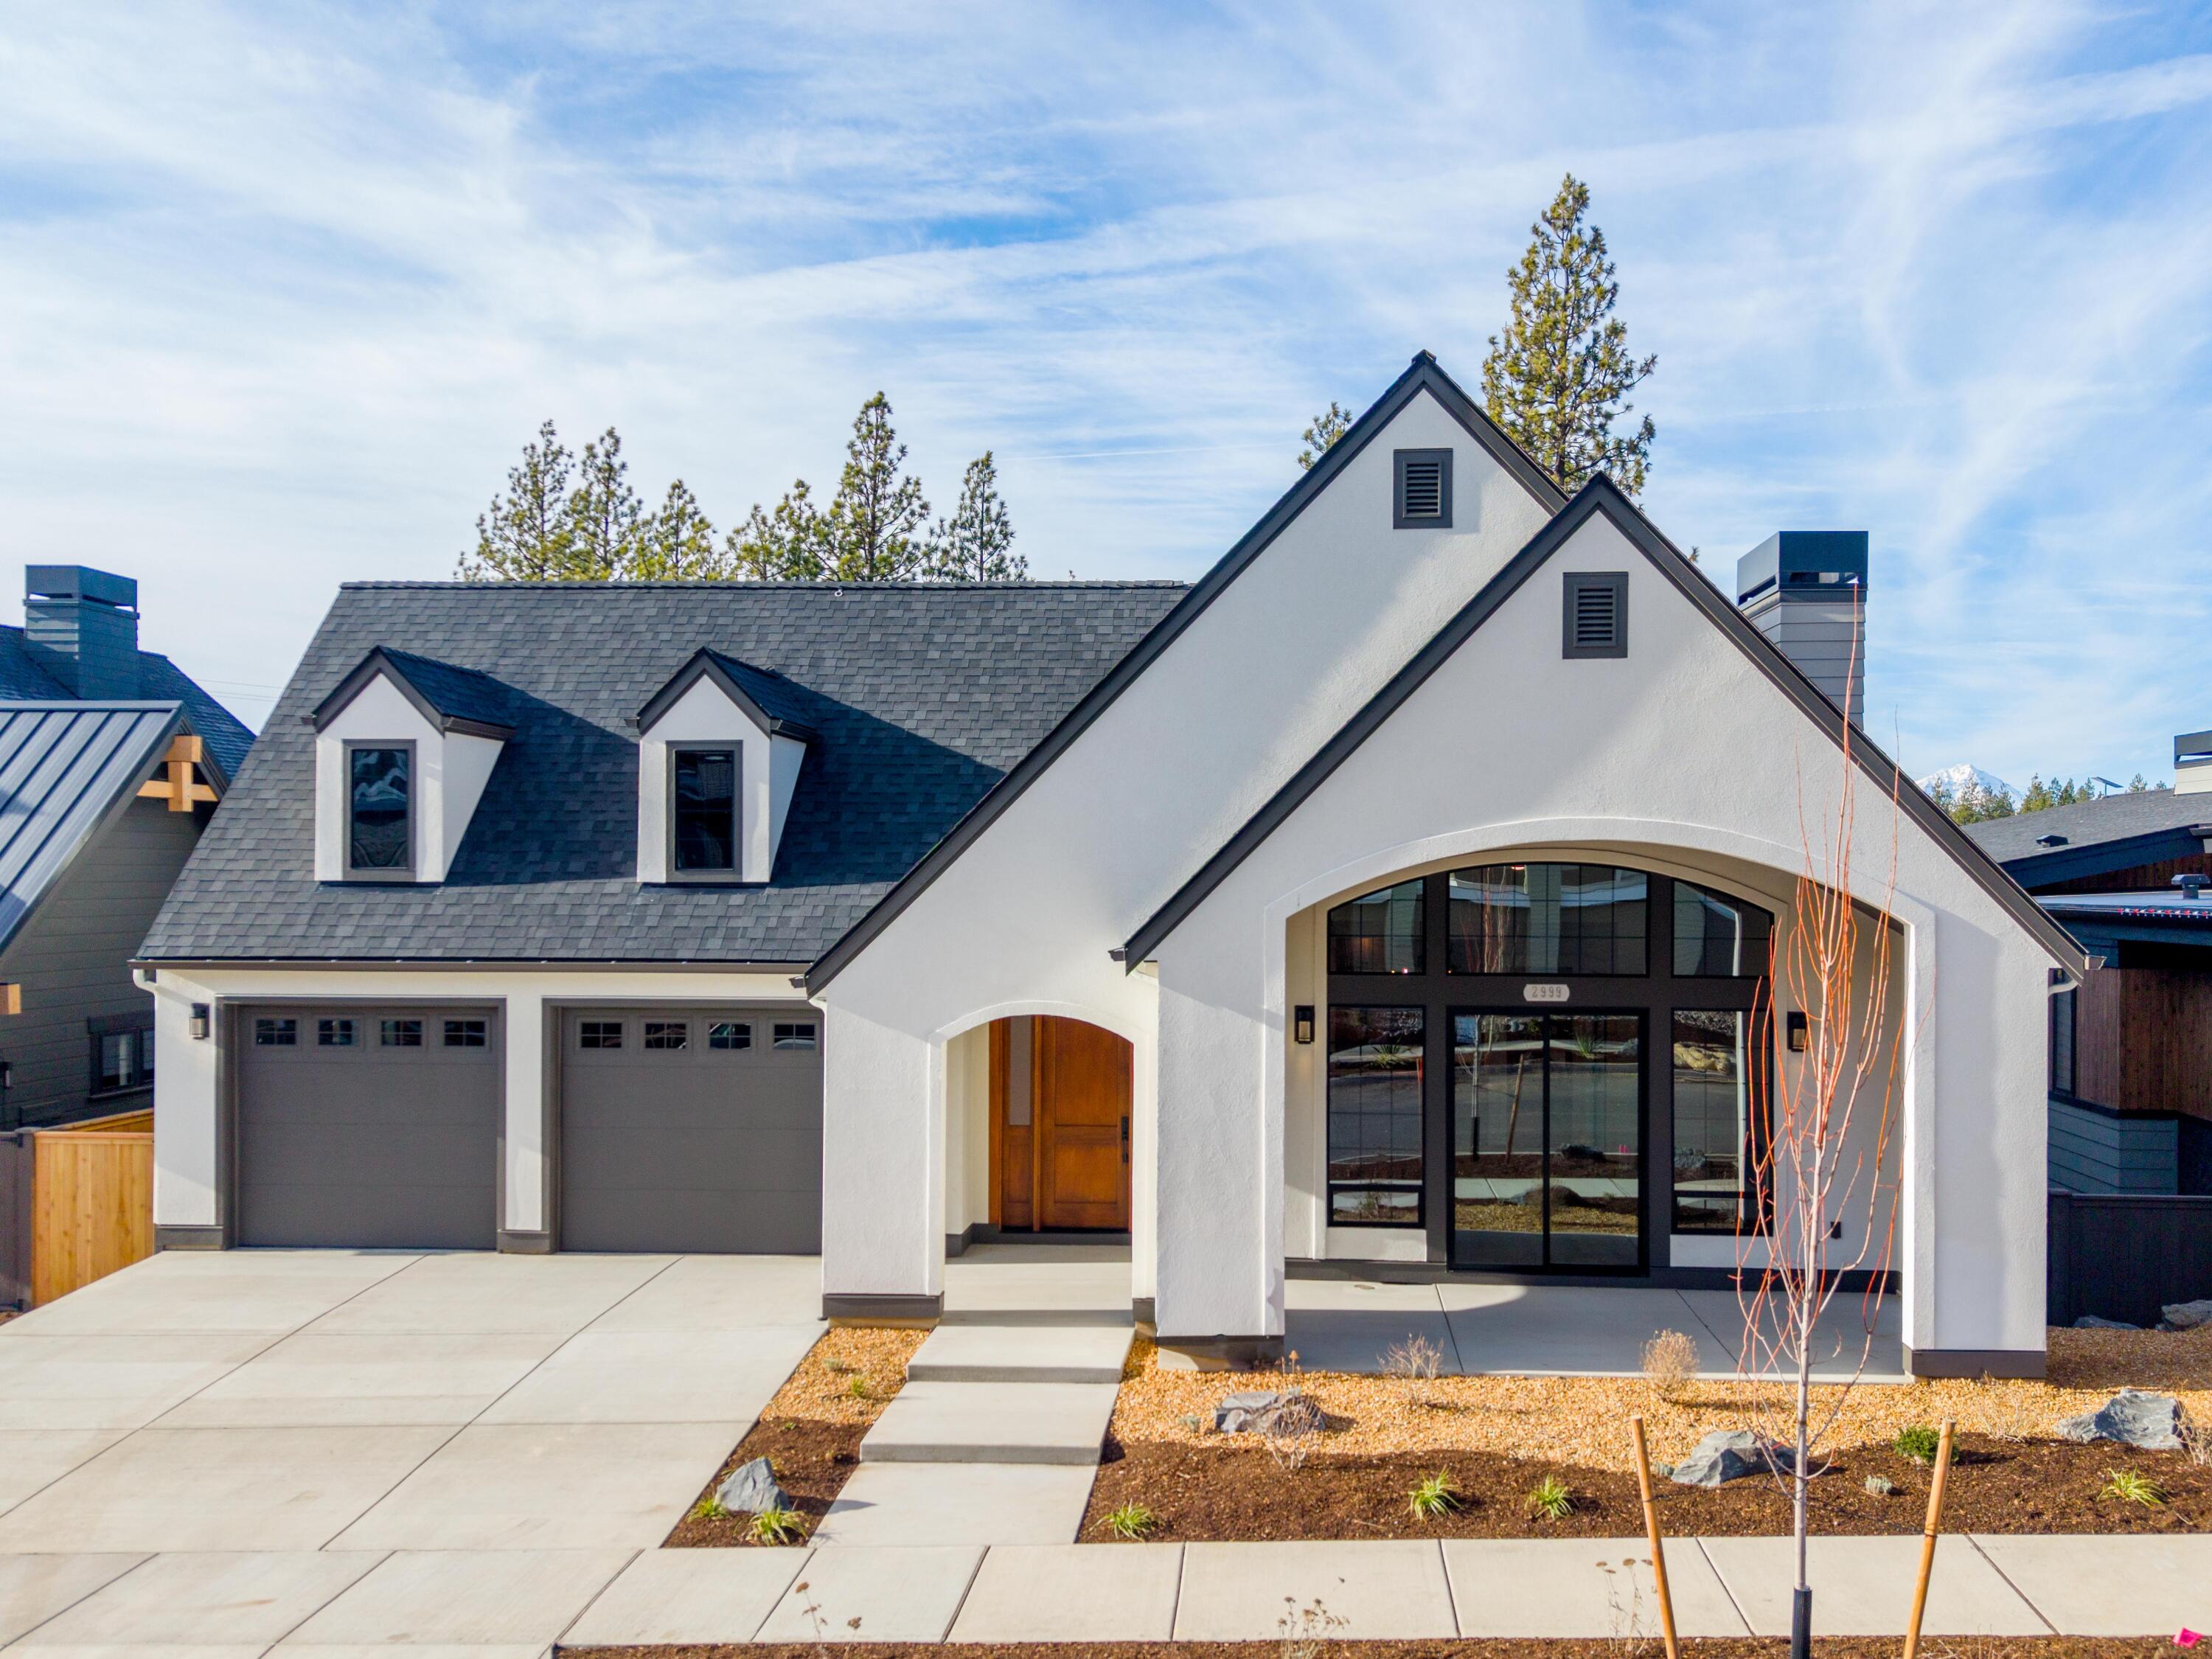
2999 NW Polarstar Avenue 45, Bend, OR 97703
Talline Phase 1 & 2 · Deschutes County
Key Facts
Description
Stunning, unique Modern Tudor Style home with majority of the home being Main level living, featuring a 714 sqft ADU on lower level that can be used for many purposes! Main floor has 3 nice size bedrooms and separate office, as well as 2.5 baths, including a primary suite, spacious Living and Dining room areas, with a very vogue kitchen boosting stunning Thermador appliances. The covered outdoor patio and covered side deck along with spacious 2 car garage and bonus Gear Storage room, round out the main part of this one of a kind home. The ADU (Accessory Dwelling Unit) on the lower level gives way to having a multi-use space with a 1bedroom bathroom, living room, & kitchen featuring Cafe style white and gold appliances. Additionally there is a separate garage/entry off of backside of the house via an alley. All just being a few miles to downtown, Shevlin Park, NWXing, & 30+ min drive to Mt Bachelor! Listing agent is related to builder but has no financial interest/ties to the company
Property Information
Property Type
Residential
Sub-Type
Single Family Residence
Style
Tudor
Year Built
2025
Living Area
2,571 sq ft
Lot Size
0.17 acres
Garage Spaces
3
Days on Market
125
MLS® Listing#
220213364
Property Features
Interior
Appliances
Cooling
Heating
Flooring
Fireplace
Basement
Parking
Patio
Lot Features
Roof
Windows
Security
Other Structures
Community
Sewer
Water Source
Schools
- Elementary:
- High Lakes Elem
- Middle:
- Pacific Crest Middle
- High:
- Summit High
Financial Details
HOA
None
Annual Taxes
$2,504
Tax year 2025
Parcel Number
289032
Directions
Shevlin Park road to Skyline Ranch/entrance to Talline Subdivision, to right on Nordic and left on Polarstar Ct (home on left)
Affordability Calculator
$365,000
Estimated monthly payment
$9,713/mo
Principal $1,460,000 · Est. interest $2,036,830 over 30 yrs
Neighborhood Market Statistics
How this home compares to active listings in Bend, OR
- $777,689
- Median Listing Price
- 73
- Median Days on Market
- 2,158
- Median Sq Ft
- $401
- Median Price / Sq Ft
- 1,118
- Active Listings
- This home’s price is 135% above the area median.
- Its price per sq ft is 77% above the area median.
Market statistics compiled from active EXIT Realty® and MLS listings in Bend, OR.
Location

Points of Interest in Bend, OR
Showing the Bend area map.
Nearby Schools
High Lakes Elementary
Elementary · 1.0 mi away
Summit High School
Secondary · 1.2 mi away
Dana's Discovery Kids
Elementary · 1.2 mi away
Pacific Crest Middle School
Secondary · 1.4 mi away
William E Miller Elementary
Elementary · 1.4 mi away
Westside Village Magnet School
Elementary · 1.8 mi away
Montessori Center
Elementary · 1.9 mi away
Highland Elementary School
Elementary · 2.0 mi away
Amity Creek Elementary School
Elementary · 2.4 mi away
Bend-La Pine Schools
School · 2.5 mi away
Crawmer's Critterz
School · 2.5 mi away
Bend Montessori School
Elementary · 2.5 mi away
Desert Sky Montessori
Elementary · 2.7 mi away
Bend International School
Elementary · 2.7 mi away
Cascade Middle School
Secondary · 2.8 mi away
Bend-La Pine Schools
School · 2.8 mi away
Bend Schools
School · 2.8 mi away
Desert Sky Montessori
Elementary · 2.9 mi away
Baker Charter School
School · 2.9 mi away
A Child's Garden
School · 3.0 mi away
Commute Calculator
Nearby Homes

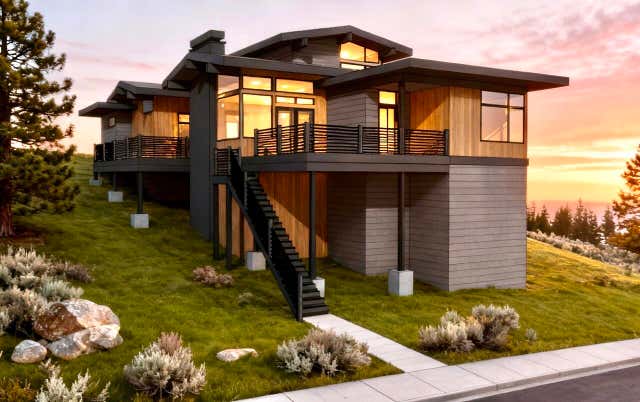

Similar Homes Nearby
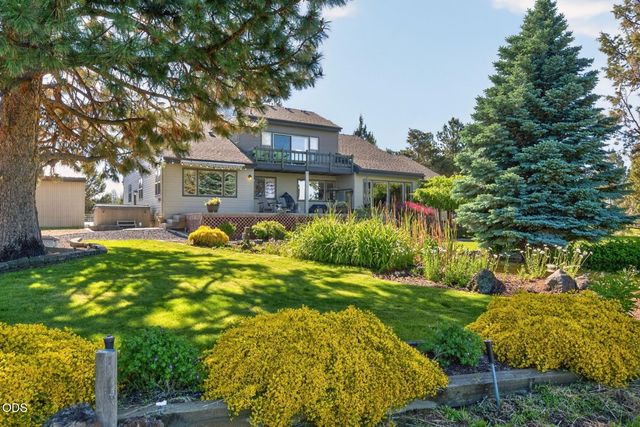


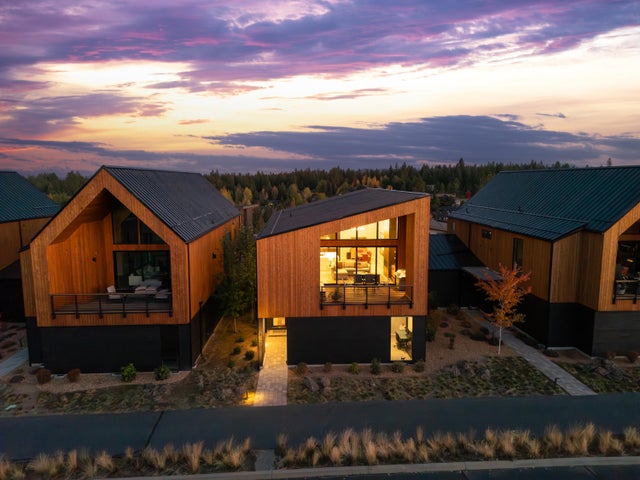

Similar Home Values
Comparable nearby listings and their asking prices.
| Address | Price | Beds | Baths | Sq Ft |
|---|---|---|---|---|
| 64080 Highway 20, Bend, OR | $1,279,000 | 4 | 3 | 3,018 |
| 60376 Arnold Market, Bend, OR | $1,290,000 | 4 | 3 | 2,770 |
| 19189 Dayton Road, Bend, OR | $1,290,000 | 4 | 3 | 2,875 |
| 19800 Connarn Road, Bend, OR | $1,295,000 | 4 | 3 | 2,271 |
| 61250 Meeks Trail, Bend, OR | $1,295,000 | 3 | 4 | 2,494 |
| 19504 SW CENTURY DR, Bend, OR | $1,295,000 | 3 | 3 | 2,710 |
Moving Cost Estimate
EXIT Agents in Bend


Listing Courtesy: Stellar Realty Northwest - 5415083148
Last Updated: 2026-01-05