


844 Veneto Drive, Allen, TX 75013
Starcreek Ph Four · Collin County
Key Facts
Description
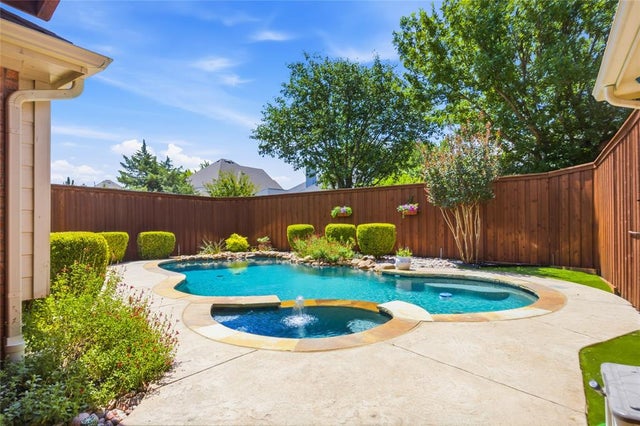
Beautifully updated Highland Home in highly sought-after StarCreek in Allen can now be yours! This move-in ready home offers the perfect blend of comfort, style, and convenience. Fresh interior paint, brand new carpet, and refreshed landscaping create a clean, modern feel from the moment you arrive. Inside, you’ll find rich hardwood floors, elegant window shutters, brand new carpet, neutral colors, and a functional layout. The enclosed patio sunroom, complete with durable epoxy flooring and a gas line for an outdoor kitchen, adds a versatile living space ideal for year-round relaxation. The backyard is low-maintenance and private, featuring artificial turf for a clean look without the need for weekly upkeep. The first floor provides a huge primary suite with upscale bathroom design, newly painted kitchen, huge home office with built in desk and shelving, dining room, and a spacious living room with stone fireplace. Upstairs, the tiered media room delivers a true theater experience right at home. Upstairs also offers a huge game room, fresh carpet, one bedroom with ensuite bathroom, and two bedrooms with shared full bathroom. ACs replaced in 2019 and downstairs coil replaced 2026. Water heaters 2023. The garage has been upgraded with epoxy flooring and a 220v electrical hookup, offering durability, utility, and a polished finish. Located in StarCreek, residents enjoy access to resort-style amenities including pools, parks, trails, tennis courts, and community spaces. The home feeds into highly rated Allen ISD schools and is just minutes from premier shopping and dining, including the Allen Premium Outlets. Home is located in quiet section of the neighborhood, so you can enjoy peace and quiet while still maintaining close proximity to the surrounding amenities. With quick access to major highways, commuting to Dallas and the surrounding areas is seamless. Don't miss this opportunity to own a thoughtfully updated home in one of Allen’s most desirable neighborhoods!
Property Information
Property Type
Residential
Sub-Type
Single Family Residence
Style
Traditional
Year Built
2013
Living Area
3,600 sq ft
Lot Size
0.13 acres
Garage Spaces
2
Days on Market
115
MLS® Listing#
21211626
Property Features
Interior
Exterior
Appliances
Cooling
Heating
Flooring
Fireplace
Parking
Laundry
Patio
Fencing
Lot Features
Construction
Foundation
Roof
Windows
Security
Community
Utilities
Sewer
Water Source
Rooms
- 18 x 9First
- 5 x 8First
- 11 x 11Second
- 9 x 6Second
- 6 x 8First
- Bedroom13 x 11Second
- Bedroom11 x 11Second
- Bedroom12 x 5Second
- Bonus Room6 x 6First
- Dining Room13 x 10First
- Game Room15 x 15Second
- Kitchen13 x 16First
- Living Room18 x 21First
- Loft10 x 10Second
- Master Bathroom14 x 10First
- Master Bedroom17 x 14First
- Media Room13 x 18Second
- Office11 x 14First
- Utility Room7 x 5First
Schools
- Elementary:
- Jenny Preston
- Middle:
- Curtis
- High:
- Allen
- District:
- Allen ISD
Financial Details
HOA
$397 / Quarterly
Spectrum
Annual Taxes
$12,815
Parcel Number
R1004500P08801
Directions
Use GPS.
Affordability Calculator
$159,000
Estimated monthly payment
$4,231/mo
Principal $636,000 · Est. interest $887,277 over 30 yrs
Neighborhood Market Statistics
How this home compares to active listings in Allen, TX
- $561,224
- Median Listing Price
- 46
- Median Days on Market
- 2,748
- Median Sq Ft
- $216
- Median Price / Sq Ft
- 353
- Active Listings
- This home’s price is 42% above the area median.
- Its price per sq ft is 2% above the area median.
Market statistics compiled from active EXIT Realty® and MLS listings in Allen, TX.
Location

Getting Around
Points of Interest in Allen, TX
Showing the Allen area map.
Nearby Schools
Jenny Preston Elementary
Elementary · 0.2 mi away
The Montessori School at Starcreek
Elementary · 0.6 mi away
Jesse McGowen Elementary
Elementary · 1.2 mi away
McNeil Elementary
Elementary · 1.5 mi away
Watters Montessori Academy
Elementary · 1.6 mi away
Oak Brook School
School · 1.6 mi away
Beverly Cheatham Elementary
Elementary · 1.8 mi away
Lois Lindsey Elementary
Elementary · 1.8 mi away
Lindsey Elementary School
Elementary · 1.8 mi away
Marion Elementary School
Elementary · 1.8 mi away
Allen High School Athletic Facility
Secondary · 1.9 mi away
Primrose Schools
Elementary · 1.9 mi away
Kids 'r' Kids of McKinney
School · 2.0 mi away
Emerson High School
Secondary · 2.1 mi away
Allen High School
Secondary · 2.1 mi away
Rivercrest Private School
Elementary · 2.3 mi away
Reuben Johnson Elementary
Elementary · 2.3 mi away
Goddard School
School · 2.3 mi away
Allen Montessori Academy
Elementary · 2.4 mi away
Robert L Puster Elementary
Elementary · 2.5 mi away
Commute Calculator
Nearby Homes
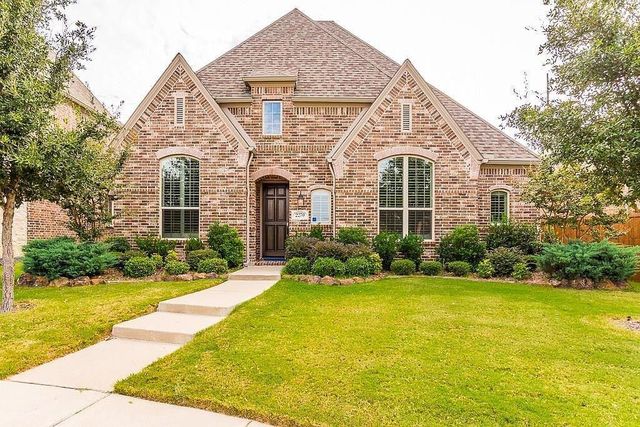

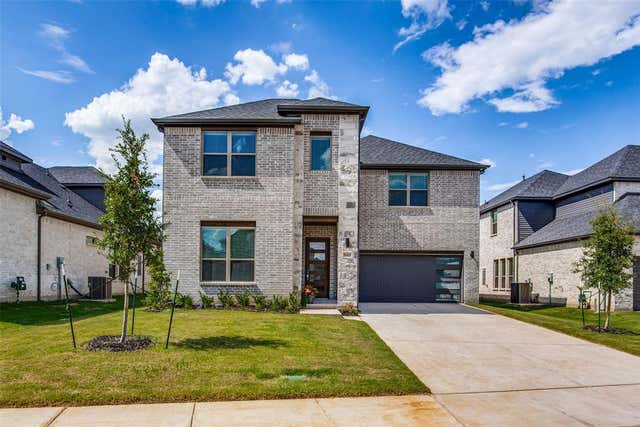

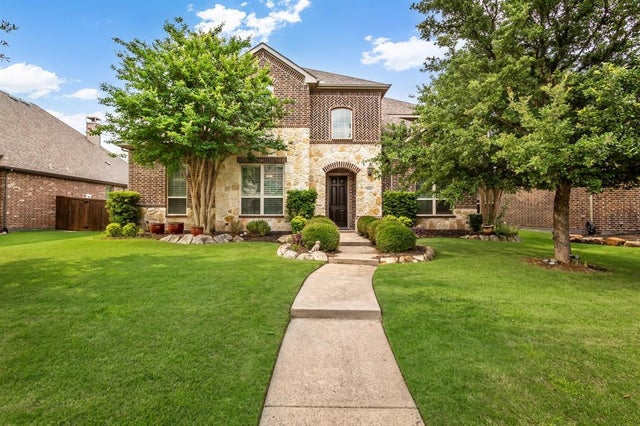
Similar Homes Nearby
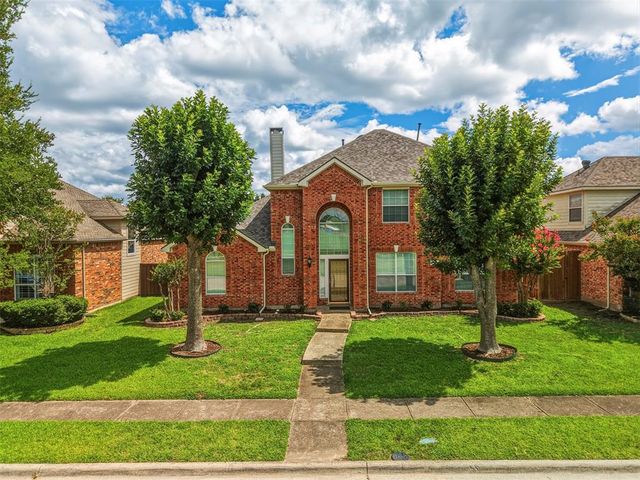
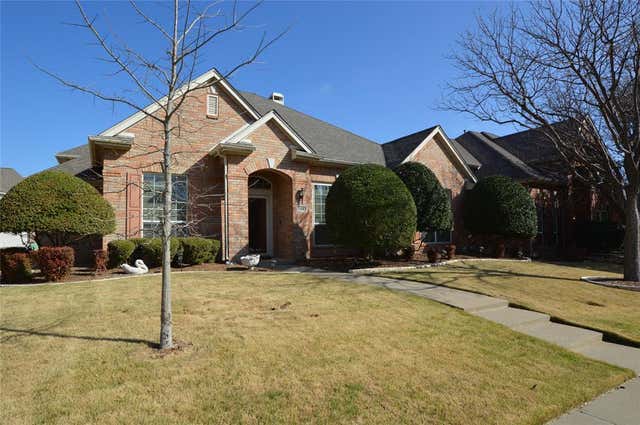


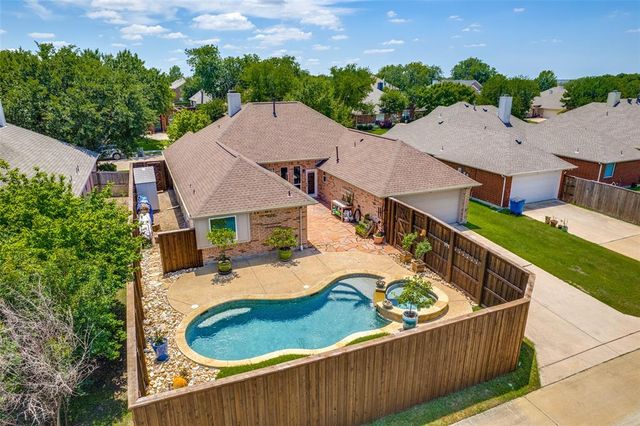
Similar Home Values
Comparable nearby listings and their asking prices.
| Address | Price | Beds | Baths | Sq Ft |
|---|---|---|---|---|
| 1706 Clear Springs Drive, Allen, TX | $559,000 | 4 | 4 | 3,207 |
| 1120 Surrey Lane, Allen, TX | $559,900 | 4 | 2 | 2,773 |
| 1723 Clarke Springs Drive, Allen, TX | $560,000 | 5 | 3 | 3,008 |
| 1618 Clear Springs Drive, Allen, TX | $564,999 | 4 | 3 | 3,101 |
| 1420 Greenwich Drive, Allen, TX | $565,000 | 4 | 2 | 2,217 |
| 416 Shady Valley Drive, Allen, TX | $565,000 | 4 | 2 | 2,362 |
Moving Cost Estimate
EXIT Agents in Allen


Listing Courtesy: Keller Williams Realty Allen - 972-359-1553
Presented by: Tom Grisak
Last Updated: 2026-03-20