

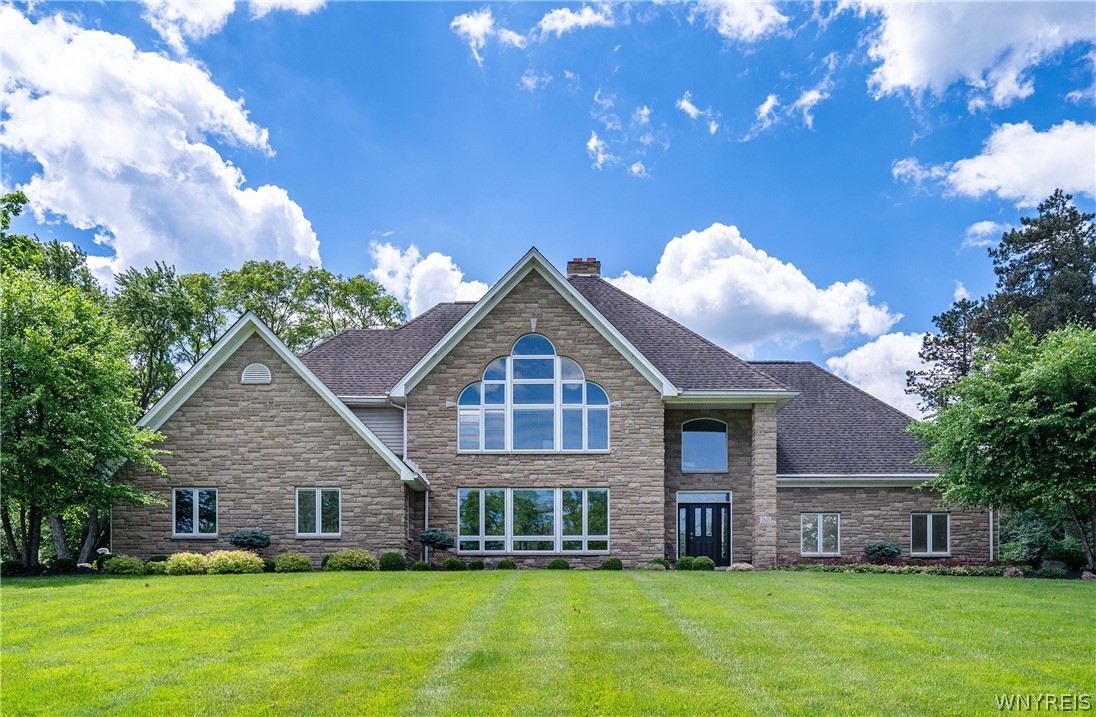
7845 Jewett Holmwood Road, Orchard Park, NY 14127
Holland Land Company's Su · Erie County
Key Facts
Description
Welcome to a truly exceptional property that offers an unparalleled living experience. Originally built as a ranch in 1955, the home underwent an extensive transformation and finished in 2005 with the addition of a second floor, which now provides some of the finest views of Buffalo. The second floor serves as a spectacular private retreat, featuring a primary ensuite and a dedicated loft living space complete with a fireplace. This special ensuite has so much to offer, a spacious bedroom, two walk in custom closets, a walk in shower in the private primary bedroom. On the main level, guests are greeted by a majestic two-story foyer. The first floor includes flawless hardwood floors throughout the living areas, a living room with a versatile wood-burning fireplace (convertible to gas), and a dining room with custom built-in cabinetry. Large windows throughout the home ensure an abundance of natural light in every room. The chef’s kitchen is a focal point of the home, featuring a center island breakfast bar and extensive counter space. It is complemented by a comprehensive entertainment wall, which includes a wine bar, built-in beverage cooler, Sub-Zero wine fridge with an ice maker, and an additional beverage drawer. This level also provides two ensuite bedrooms, a half bath, and a laundry area. Additional amenities include the partially finished Basement providing yet another family room with a wood-burning fireplace and a recreation room. Extensive storage housing two hot water tanks, two furnaces, and two A/C units. A spacious four-car garage. Perfectly manicured grounds on over an acre lot. Words cannot fully describe the quality and amenities this home has to offer. Another bonus is the driveway is accessible from Jewett Holmwood and Eagle Heights drive for ease and convenience, the driveway spans the entire length of the property.
Property Information
Property Type
Residential
Sub-Type
Single Family Residence
Style
Colonial
Year Built
1955
Stories
2
Living Area
3,782 sq ft
Lot Size
1.36 acres
Lot Dimensions
225X264
Garage Spaces
4
Days on Market
4
MLS® Listing#
B1691696
Property Features
Interior
Exterior
Appliances
Cooling
Heating
Flooring
Basement
Parking
Laundry
Patio
Lot Features
Construction
Roof
Other Structures
Utilities
Water Source
Schools
- Elementary:
- Ellicott Road Elementary
- Middle:
- Orchard Park Middle
- High:
- Orchard Park High
Financial Details
Annual Taxes
$20,753
Assessed Value
$315,000
Parcel Number
146089-174-130-0001-004-000
Affordability Calculator
$193,980
Estimated monthly payment
$5,162/mo
Principal $775,920 · Est. interest $1,082,477 over 30 yrs
Location
- 7845 Jewett Holmwood Road, Orchard Park, NY 14127
Getting Around
Points of Interest in Orchard Park, NY
Showing the Orchard Park area map.
Nearby Schools
Orchard Park High School
Secondary · 2.1 mi away
Ellicott Road Elementary School
Elementary · 2.2 mi away
Nativity Parish
School · 2.3 mi away
Orchard Park Middle School
Secondary · 2.5 mi away
Orchard Park Central School District
Elementary · 2.5 mi away
South Davis Elementary School
Elementary · 2.7 mi away
Edukids
School · 2.7 mi away
Aurora Waldorf School
Elementary · 3.3 mi away
Eggert Road Elementary School
Elementary · 3.5 mi away
East Aurora Montessori School
Elementary · 3.7 mi away
Parkdale Elementary School
Elementary · 3.8 mi away
East Aurora High School
Secondary · 4.1 mi away
Orchard Park Central School District
School · 4.1 mi away
St John Vianney School
Elementary · 4.1 mi away
Edukids
School · 4.2 mi away
Ormsby Educational Center
Secondary · 4.2 mi away
East Aurora Union Free School District
School · 4.3 mi away
East Aurora Middle School
Secondary · 4.3 mi away
Doodle Bugs! Children's Learning Academy
School · 4.4 mi away
Immaculate Conception School
School · 4.4 mi away
Commute Calculator
Nearby Homes

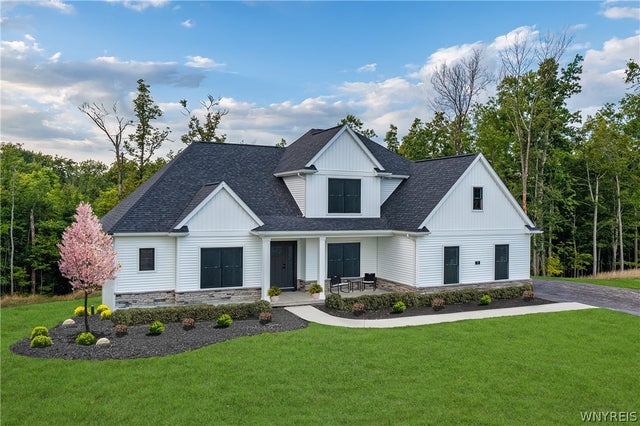
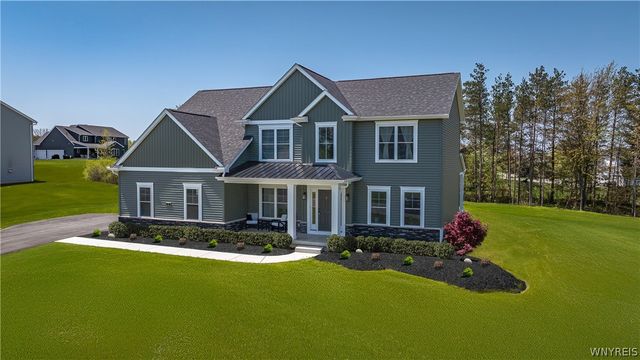
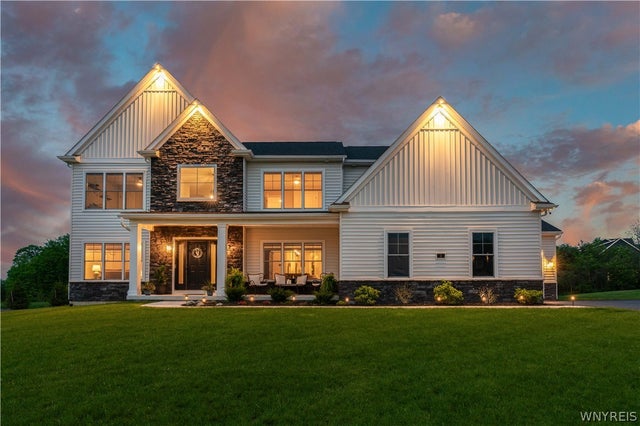


Similar Homes Nearby
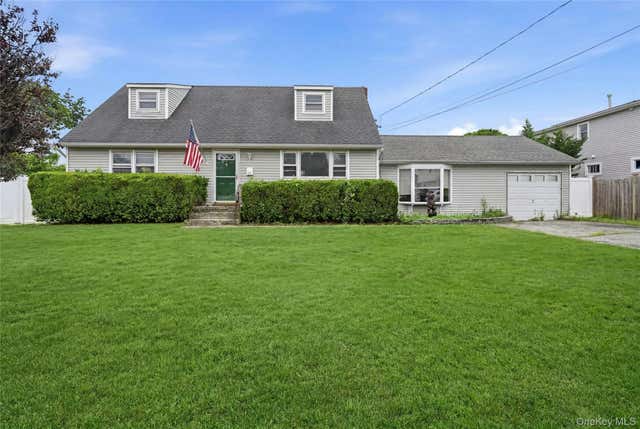
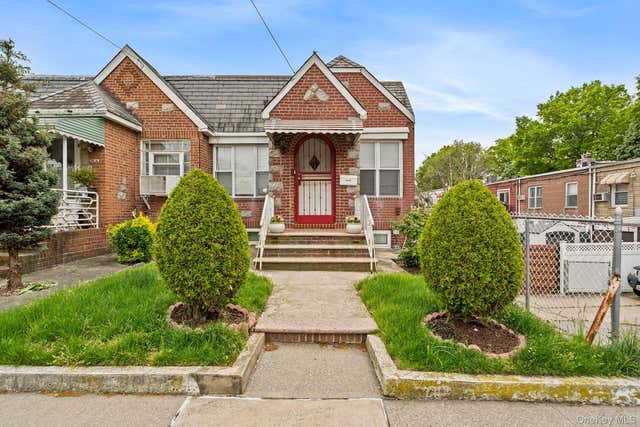


Similar Home Values
Comparable nearby listings and their asking prices.
| Address | Price | Beds | Baths | Sq Ft |
|---|---|---|---|---|
| 110 Oak Street, Deer Park, NY | $679,000 | 3 | 2 | 2,039 |
| 8612 133rd Avenue, Ozone Park, NY | $679,000 | 2 | 2 | 860 |
| 46 Longfellow Drive, Kings Park, NY | $679,000 | 3 | 1 | 1,400 |
| TBD Peaceful Path, Ulster Park, NY | $680,000 | 4 | 3 | 2,400 |
| 6536 Wetherole Street 608, Rego Park, NY | $688,000 | 2 | 1 | 1,179 |
| 13310 116th Avenue, South Ozone Park, NY | $688,700 | 6 | 3 | 2,107 |
Moving Cost Estimate
EXIT Agents in Orchard Park


Listing Courtesy: HUNT Real Estate Corporation - 716-713-5704
Presented by: Colleen A Brunelle
IDX information is provided exclusively for consumers' personal, non-commercial use and may not be used for any purpose other than to identify prospective properties consumers may be interested in purchasing. This data is deemed reliable by is not guaranteed accurate by the MLS.
© 2026 CNYIS, Inc., GENRIS and WNYREIS All rights reserved.
 Fair Housing Notice
Last Updated: 2026-06-18