

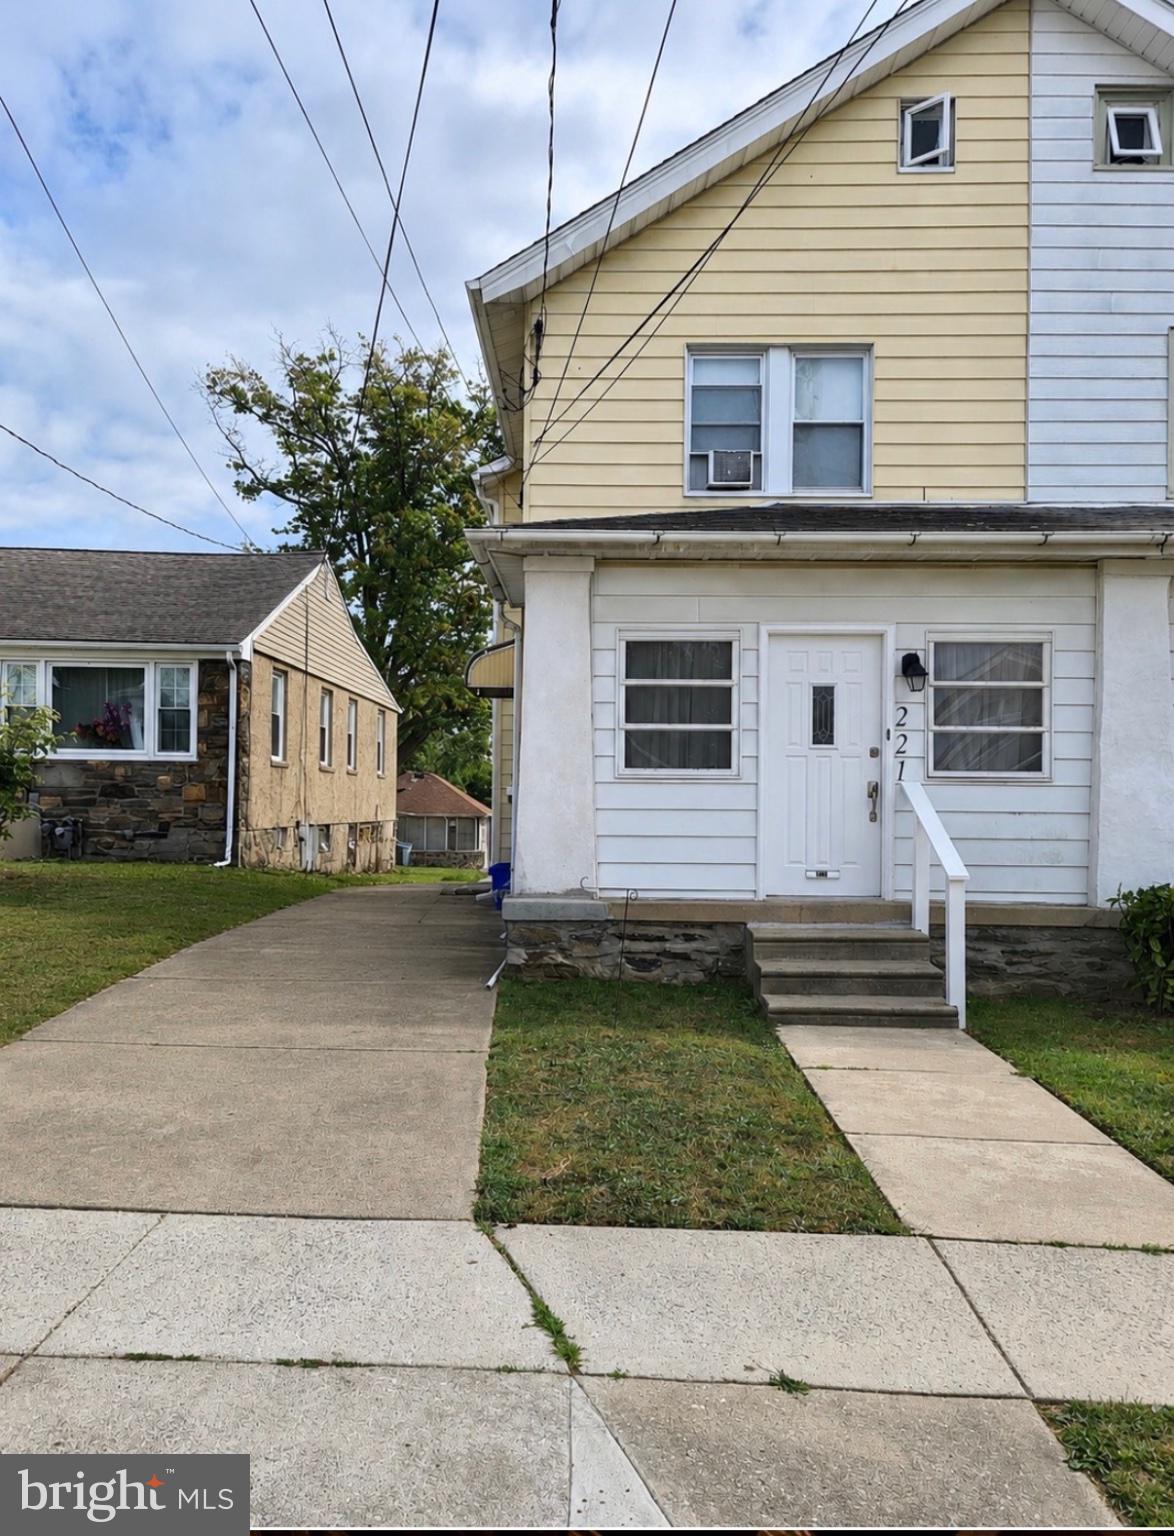
221 ARDMORE AVENUE, UPPER DARBY, PA 19082
HIGHLAND PARK · DELAWARE County
Key Facts
Description
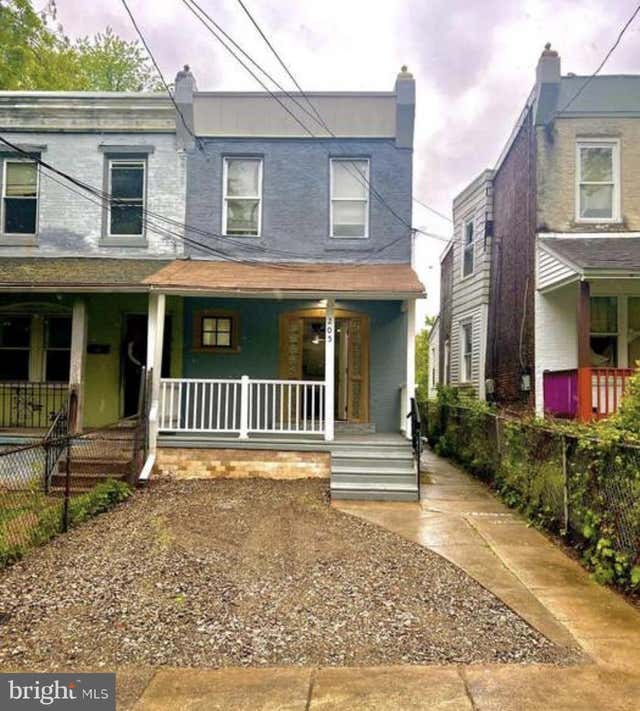
This charming Colonial twin home in the desirable Highland Park neighborhood offers a perfect blend of classic character and modern comfort. With three nice sized bedrooms and a full bath, this residence is designed for both relaxation and functionality. The inviting living area features a cozy gas fireplace, sun drenched enclosed porch, and spacious dining room. The full basement provides ample storage and laundry space, while the walk up attic offers potential for additional living or storage options. Enjoy the convenience of a driveway with space for three vehicles, along with on-street parking. Set on a manageable level lot, this home is easy to maintain, allowing you to focus on creating lasting memories. Experience the warmth and comfort of this delightful property, where every corner invites you to make it your own. Located near public transport and close to grocery stores, shops, and restaurants. Don't miss the opportunity to call this lovely house your home!
Property Information
Property Type
Residential
Sub-Type
Townhouse
Structure Type
House
Year Built
1925
Living Area
1,220 sq ft
Lot Size
0.07 acres
Lot Dimensions
25x120
Parking Spaces
3
Zoning
RESIDENTIAL
Days on Market
7
MLS® Listing#
PADE2118516
Property Features
Appliances
Cooling
Heating
Fireplace
Basement
Pool
Parking
Laundry
Construction
Foundation
Utilities
Sewer
Water Source
Schools
- District:
- UPPER DARBY
Financial Details
HOA
None
Annual Taxes
$4,975
Tax year 2026
Assessed Value
$110,200
Parcel Number
16-07-00045-00
Directions
From I-476 S, take exit 9 for PA-3 toward Upper Darby/Broomall, L onto PA-3, R onto Ardmore Ave.
Affordability Calculator
$59,800
Estimated monthly payment
$1,591/mo
Principal $239,200 · Est. interest $333,705 over 30 yrs
Neighborhood Market Statistics
How this home compares to active listings in UPPER DARBY, PA
- $307,143
- Median Listing Price
- 52
- Median Days on Market
- 1,426
- Median Sq Ft
- $187
- Median Price / Sq Ft
- 242
- Active Listings
- This home’s price is 3% below the area median.
- Its price per sq ft is 31% above the area median.
Market statistics compiled from active EXIT Realty® and MLS listings in UPPER DARBY, PA.
Location
Map is currently unavailable for this location.
Points of Interest in UPPER DARBY, PA
Showing the UPPER DARBY area map.
Commute Calculator
Nearby Homes
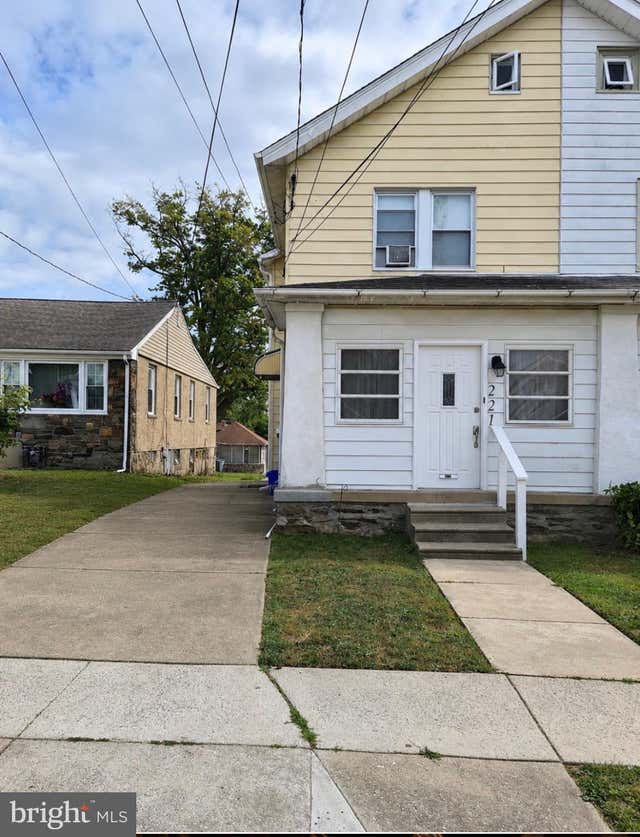


Similar Homes Nearby

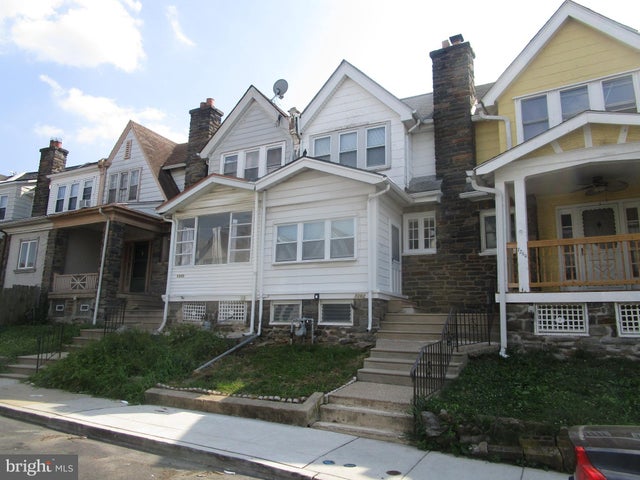
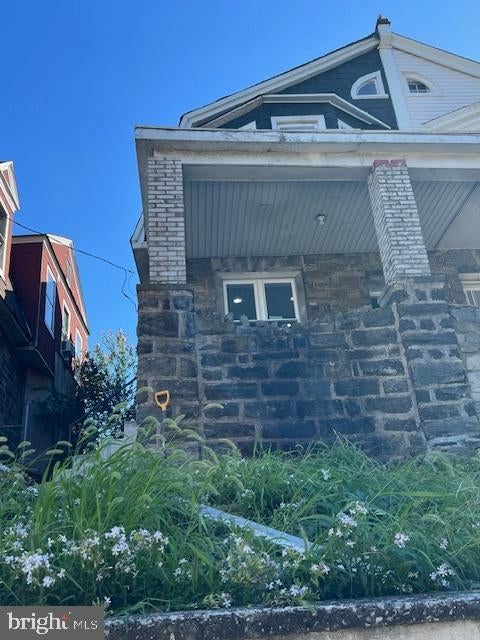


Similar Home Values
Comparable nearby listings and their asking prices.
| Address | Price | Beds | Baths | Sq Ft |
|---|---|---|---|---|
| 909 PINE STREET, DARBY, PA | $209,900 | 3 | 3 | 1,882 |
| 7262 CALVIN ROAD, UPPER DARBY, PA | $209,900 | 3 | 2 | 1,360 |
| 710 MAIN STREET, DARBY, PA | $209,900 | 3 | 2 | 1,420 |
| 651 COPLEY ROAD, UPPER DARBY, PA | $209,900 | 2 | 1 | 818 |
| 205 DAMONS LANE, DARBY, PA | $209,999 | 3 | 2 | 1,216 |
| 75 LAMPORT ROAD, UPPER DARBY, PA | $210,000 | 3 | 1 | 1,354 |
Moving Cost Estimate
EXIT Agents in UPPER DARBY


Listing Courtesy: Axen Realty - 8887822476