

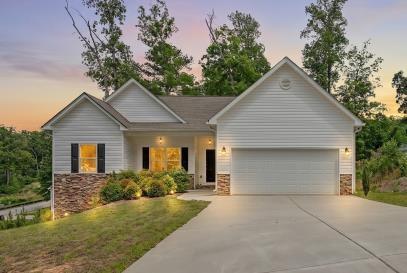
104 Woodside Court, Temple, GA 30179
Deer Creek · Carroll County
Key Facts
Description
Price Improvement: NO HOA; USDA Eligibility. Welcome home to this spacious Six-bedroom and three full-bath Craftsman-style ranch home located in the desirable Deer Creek subdivision. Close to I-20, schools, and shopping. This ranch home offers a finished basement, three bedrooms, and one full bathroom. On the main level you will have three bedrooms and two full baths, welcoming foyer, soaring ceiling and a lot of natural lighting flows throughout this home, beautiful rock fireplace, Open kitchen with white shaker style cabinetry, spacious pantry, breakfast bar and eat in kitchen/dining room, Laundry is on main level, split bedroom plan with a spacious primary suite with trey ceiling, beautiful bathroom with large soaker tub, separate shower, and dual vanity sinks. A fully finished basement adds three more bedrooms and an additional full bath-ideal for guests, extended family, or a home office setup. Have a media room for your private movie screening and a game room. Enjoy the convenience of street lights and sidewalks in a neighborhood with no HOA. Plus, take advantage of up to $3000.00 in lender credits when using the builder's preferred lender.
Property Information
Property Type
Residential
Sub-Type
Single Family Residence
Style
Craftsman / Ranch / Traditional
Year Built
2022
Living Area
3,040 sq ft
Lot Size
0.33 acres
Lot Dimensions
x
Garage Spaces
2
Parking Spaces
4
Days on Market
72
MLS® Listing#
7766217
Property Features
Interior
Exterior
Appliances
Cooling
Heating
Flooring
Fireplace
Basement
Pool
Parking
Laundry
Patio
Fencing
Lot Features
Construction
Foundation
Roof
Windows
Security
Other Structures
Community
Utilities
Sewer
Water Source
Schools
- Elementary:
- Providence
- Middle:
- Temple
- High:
- Temple
Financial Details
HOA
None
Annual Taxes
$3,949
Tax year 2025
Parcel Number
T03 0070138
Directions
From I-20, take exit 19 and turn right on Hwy 113, go into downtown Temple, cross the tracks, and go right on E. Johnson St. Turn left on North Ave. The subdivision will be on the right.
Affordability Calculator
$79,000
Estimated monthly payment
$2,102/mo
Principal $316,000 · Est. interest $440,848 over 30 yrs
Neighborhood Market Statistics
How this home compares to active listings in Temple, GA
- $316,935
- Median Listing Price
- 47
- Median Days on Market
- 1,893
- Median Sq Ft
- $168
- Median Price / Sq Ft
- 157
- Active Listings
- This home’s price is 25% above the area median.
- Its price per sq ft is 23% below the area median.
Market statistics compiled from active EXIT Realty® and MLS listings in Temple, GA.
Location

Points of Interest in Temple, GA
Showing the Temple area map.
Nearby Schools
Temple High School
Secondary · 0.5 mi away
Carroll County Schools
Elementary · 0.6 mi away
Temple Middle School
Secondary · 0.6 mi away
Providence Elementary School
Elementary · 0.7 mi away
Temple Elementary School
Elementary · 0.9 mi away
Villa Rica Middle School
Secondary · 4.1 mi away
Villa Rica High School
Secondary · 4.5 mi away
Reddings Kids Academy
School · 5.3 mi away
Villa Rica Elementary School
Elementary · 5.6 mi away
Bremen Middle School
Secondary · 5.7 mi away
Bremen 4th & 5th Grade Academy
School · 5.7 mi away
Bay Springs Middle School
Secondary · 5.9 mi away
Ithica Elementary School
Elementary · 6.1 mi away
Glanton-Hindsman Elementary School
Elementary · 6.4 mi away
Carroll County Schools
School · 6.4 mi away
Carroll County Schools
Elementary · 6.4 mi away
Bremen High School
Secondary · 6.8 mi away
Bremen City Schools
School · 7.0 mi away
Union Elementary School
Elementary · 7.3 mi away
Jones Elementary School
Elementary · 7.5 mi away
Commute Calculator
Nearby Homes
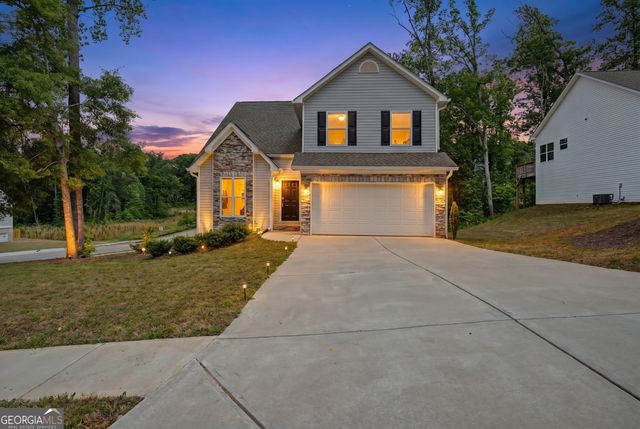
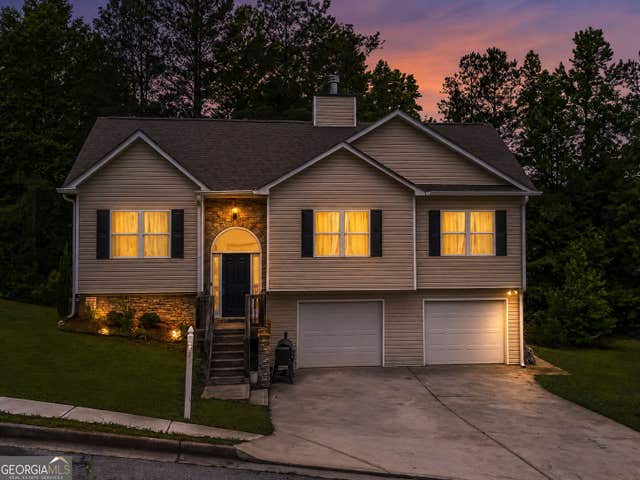
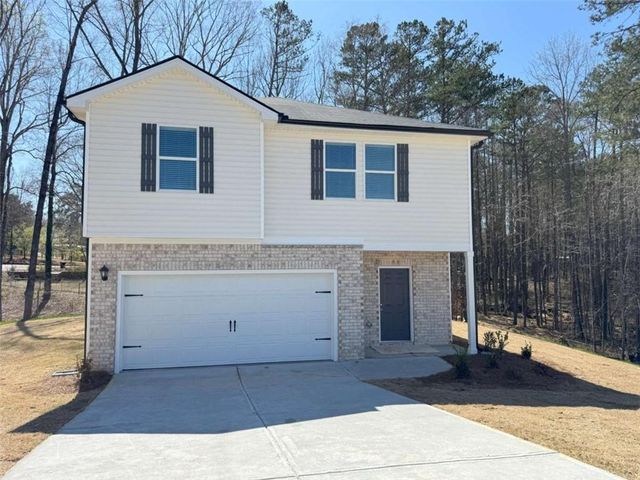


Similar Homes Nearby
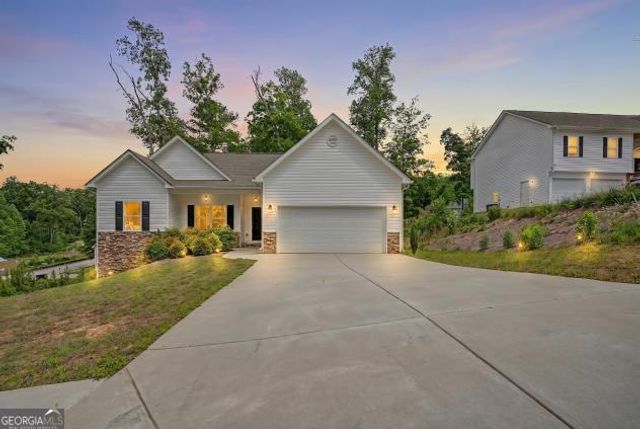
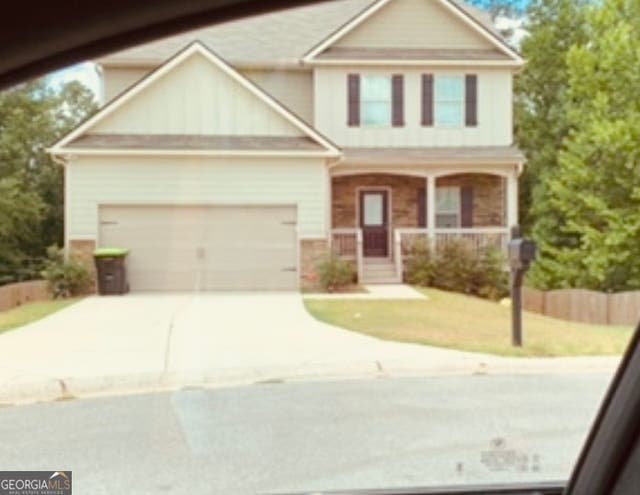
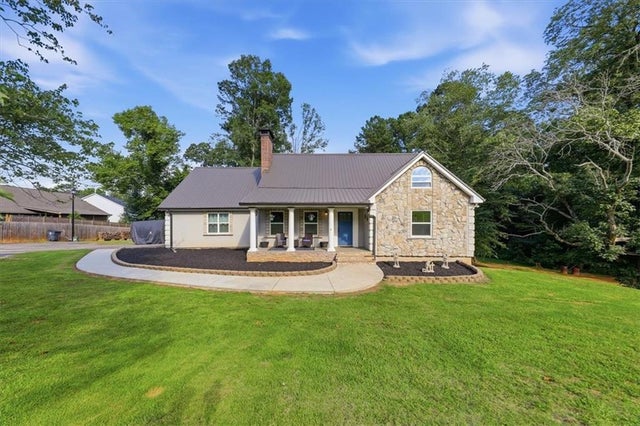
Similar Home Values
Comparable nearby listings and their asking prices.
| Address | Price | Beds | Baths | Sq Ft |
|---|---|---|---|---|
| 104 Woodside CT, Temple, GA | $395,000 | 6 | — | 3,040 |
| 436 Clematis CT, Temple, GA | $439,900 | 5 | — | 3,000 |
| 894 Bar J Road, Temple, GA | $479,899 | 6 | 4 | 3,019 |
Moving Cost Estimate
EXIT Agents in Temple


Listing Courtesy: Keller Williams Realty Northwest, LLC. - 706-235-1515
Last Updated: 2026-04-29