

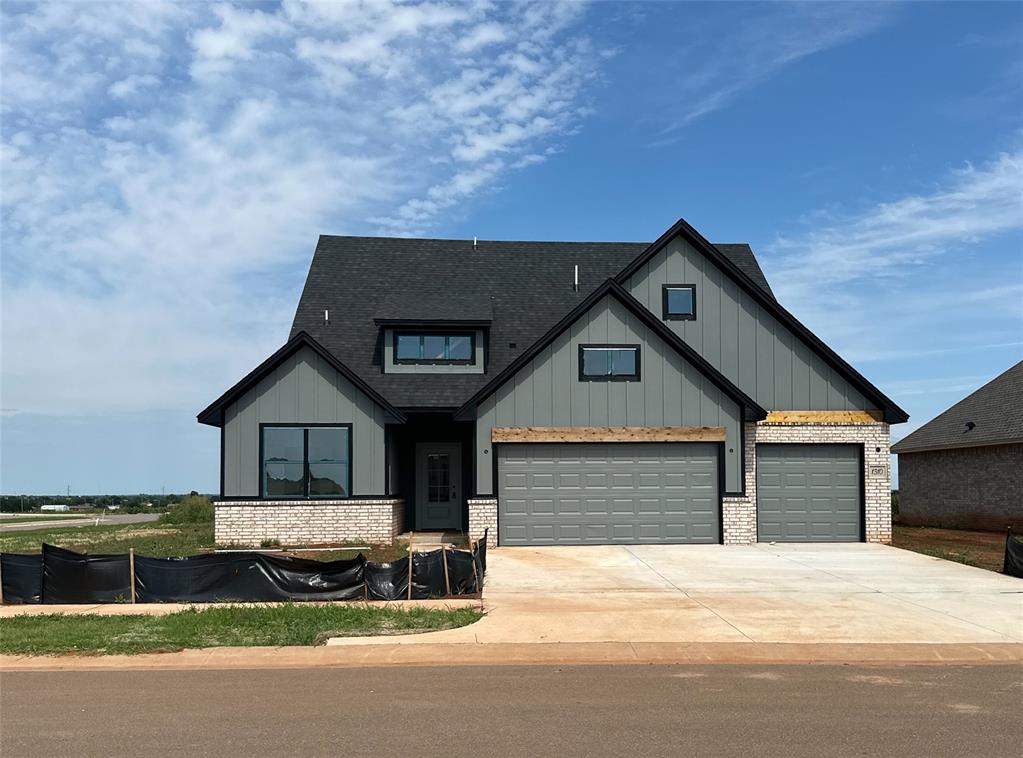
1310 Copper Ridge Circle, Piedmont, OK 73078
Canadian County
Key Facts
Description
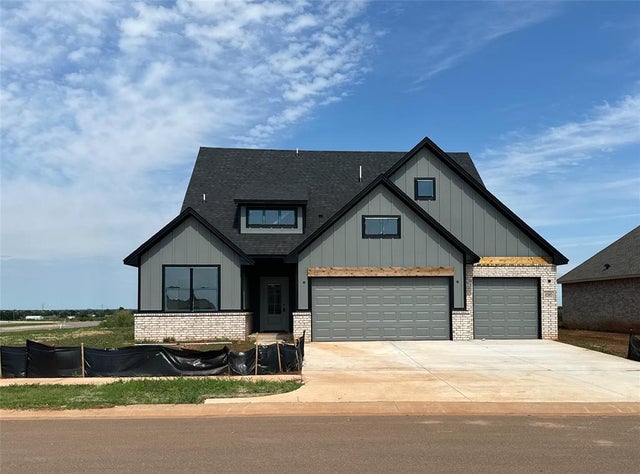
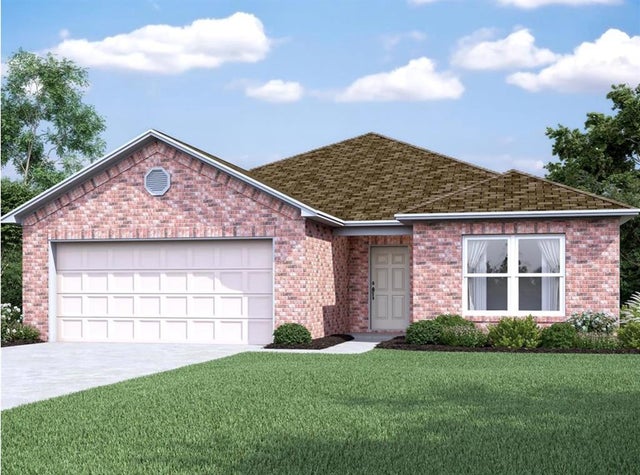
Experience the perfect blend of peaceful rural living and urban convenience in this premier Piedmont community, located just minutes from Oklahoma City. Residents enjoy exclusive access to resort-style amenities, including a private gym, splash pad, playgrounds, and sports courts. It’s the ideal retreat for those who want wide-open spaces without sacrificing city access. Our Sycamore Floor Plan is a functional and space-savvy floor plan featuring four bedrooms, two full bathrooms, powder bathroom, and oversized 3-car garage. As you enter the home from the covered front porch, you are greeted by an open, airy living area highlighted by a modern electric fireplace. The dedicated dining space offers beautiful backyard views and effortless access to the covered patio. Steps away, the beautiful kitchen boasts quartz countertops, a spacious walk-in pantry, a premium gas range and stove, and a large island with breakfast bar. Your new primary bedroom features a vaulted ceilings, a spa-like bath with a freestanding tub and separate tiled shower, and an expansive walk-in closet that conveniently connects directly to the indoor utility room. This exceptional home also comes equipped with a tankless water heater, wifi-enabled in-ground sprinkler system, security system, and garage door openers. Schedule your showing today to make this home yours!
Property Information
Property Type
Residential
Sub-Type
Single Family Residence
Style
Farmhouse
Year Built
2026
Living Area
2,034 sq ft
Lot Size
0.23 acres
Garage Spaces
3
Days on Market
63
MLS® Listing#
1229760
Property Features
Interior
Exterior
Appliances
Cooling
Heating
Flooring
Fireplace
Laundry
Patio
Lot Features
Construction
Foundation
Roof
Windows
Security
Utilities
Sewer
Rooms
- Bathroom
- Bathroom
- Bathroom
- Bedroom
- Bedroom
- Bedroom
- Dining Room
- Kitchen
- Living Room
- Master Bedroom
Schools
- Elementary:
- Piedmont ES
- Middle:
- Piedmont MS
- High:
- Piedmont HS
Financial Details
HOA
$350
Parcel Number
1310NONECopperRidge73078
Directions
From Piedmont Rd/OK 4 and NW 164th St: Head North on Piedmont Rd (0.8 mi). Turn right onto Gooder Simpson Blvd. (0.5 mi). Turn right onto Copper Ridge Cir.
Affordability Calculator
$73,780
Estimated monthly payment
$1,963/mo
Principal $295,120 · Est. interest $411,719 over 30 yrs
Neighborhood Market Statistics
How this home compares to active listings in Piedmont, OK
- $362,791
- Median Listing Price
- 68
- Median Days on Market
- 2,033
- Median Sq Ft
- $180
- Median Price / Sq Ft
- 142
- Active Listings
- This home’s price is 2% above the area median.
- Its price per sq ft is 1% above the area median.
Market statistics compiled from active EXIT Realty® and MLS listings in Piedmont, OK.
Location

Getting Around
Points of Interest in Piedmont, OK
Showing the Piedmont area map.
Nearby Schools
Lakehoma Elementary School
Elementary · 0.8 mi away
Blessed Childcare
School · 0.9 mi away
Centennial Elementary School
Elementary · 1.0 mi away
Mustang Education Center
School · 1.1 mi away
Mustang Horizon Ies
Secondary · 1.4 mi away
Mustang Middle School
Elementary · 1.4 mi away
Mustang High School
Secondary · 1.7 mi away
Mustang (Ok) Public Schools
School · 1.8 mi away
Open Hearts Dayschool
Secondary · 1.9 mi away
Mustang Elementary School
Elementary · 2.0 mi away
Mustang Central Middle School
Elementary · 2.9 mi away
Riverwood Elementary School
Elementary · 3.1 mi away
Canyon Ridge Intermediate School
Secondary · 4.5 mi away
Mustang Public Schools
School · 4.9 mi away
Prairie View Elementary School
Elementary · 5.0 mi away
Mustang Trails Elementary School
Elementary · 5.0 mi away
Mustang Valley Elementary School
Elementary · 5.3 mi away
Mustang North Middle School
Secondary · 5.4 mi away
Mustang Creek Elementary School
Elementary · 5.5 mi away
Western Heights Middle School
Secondary · 6.1 mi away
Commute Calculator
Nearby Homes


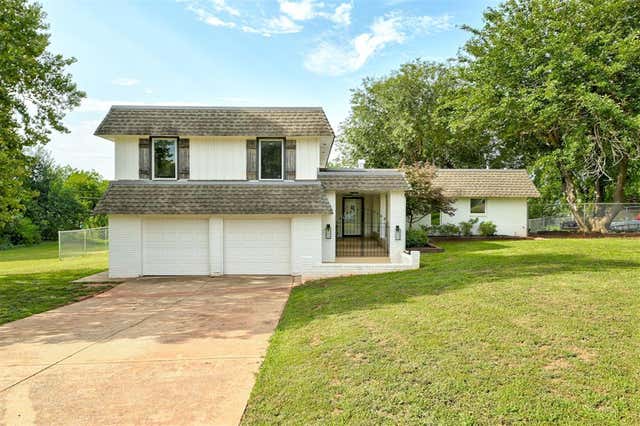

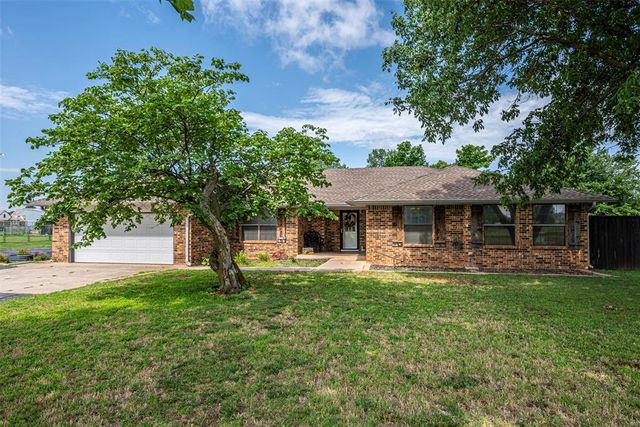
Similar Homes Nearby



Similar Home Values
Comparable nearby listings and their asking prices.
| Address | Price | Beds | Baths | Sq Ft |
|---|---|---|---|---|
| 2127 NE Van Buren Avenue, Piedmont, OK | $260,000 | 3 | 2 | 1,670 |
| 16304 Harvester Drive, Piedmont, OK | $261,150 | 4 | 2 | 1,840 |
| 13809 Village Cove, Piedmont, OK | $267,000 | 3 | 2 | 1,540 |
| 12501 NW 142nd Street, Piedmont, OK | $267,000 | 5 | 3 | 1,892 |
| 14233 Still Stream Way, Piedmont, OK | $269,990 | 5 | 3 | 1,892 |
| 11325 NW 133rd Street, Piedmont, OK | $275,000 | 3 | 2 | 1,780 |
Moving Cost Estimate
EXIT Agents in Piedmont



Listing Courtesy: Sunrise Real Estate, LLC - 4054941395
Presented by: Julie Kramer