

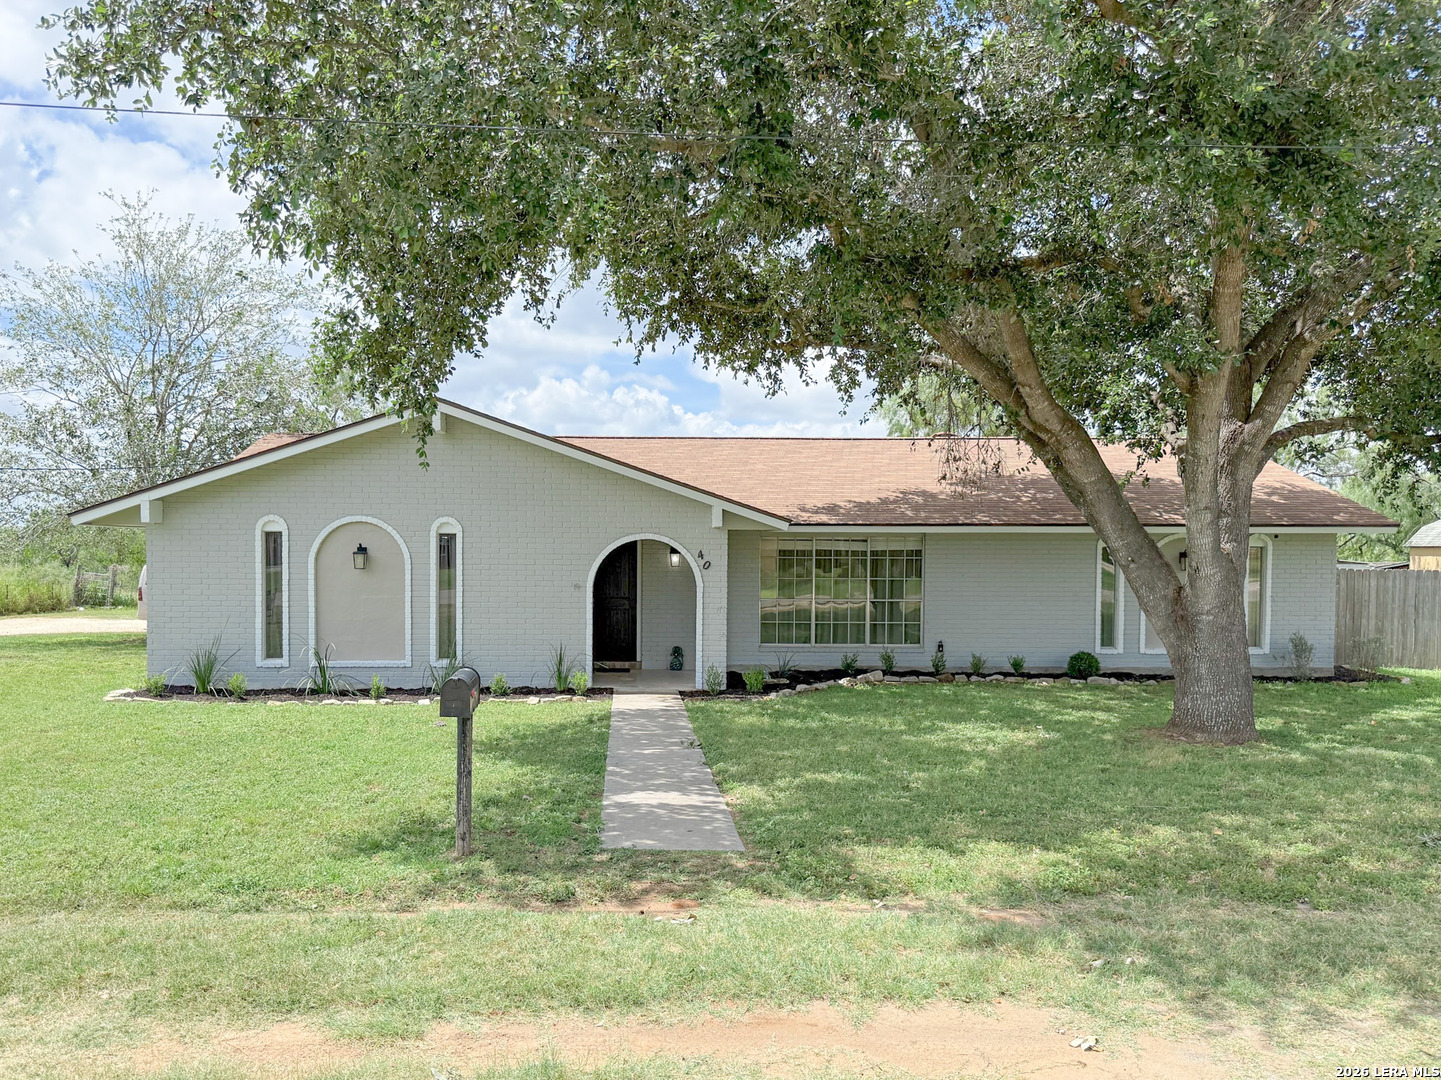
401 BLUEBONNET AVE, Devine, TX 78016
N/A · Medina County
Key Facts
Description
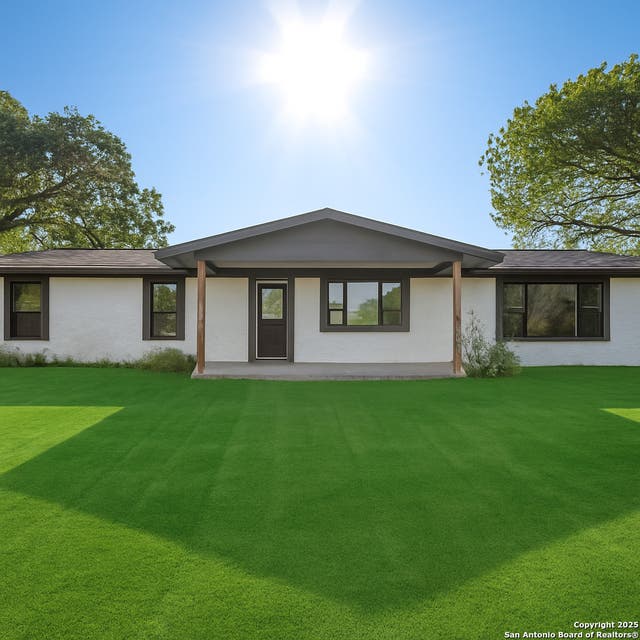
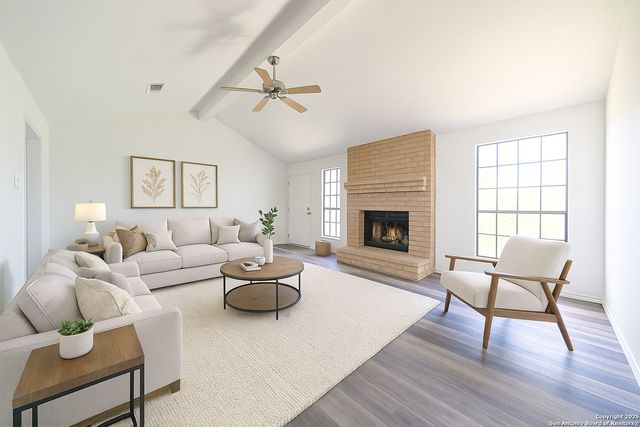
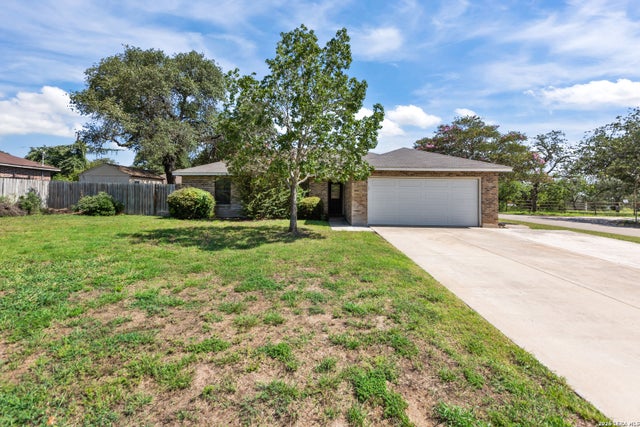
Step into this beautifully updated 4-bedroom, 2-bath home that perfectly blends timeless charm with modern comfort. Situated on nearly half an acre, this property offers the space and privacy you've been searching for while remaining conveniently close to schools, shopping, dining, and everything Devine has to offer. Inside, you'll find a thoughtfully renovated interior featuring ceramic tile flooring throughout, custom solid wood cabinetry, and stunning granite countertops. Natural light fills the home, creating an inviting atmosphere for both everyday living and entertaining. The expansive backyard is a true retreat, featuring two separate fenced areas, professional-grade turf, a covered awning, and plenty of room for gatherings, gardening, or outdoor living. Additional highlights include abundant storage with two dedicated storage buildings and a covered patio perfect for relaxing and enjoying the Texas evenings. Don't miss this rare opportunity to own a beautifully updated home on a spacious lot in the heart of Devine, Texas!
Property Information
Property Type
Residential
Sub-Type
Single Family Residence
Style
One Story
Year Built
1973
Stories
1
Living Area
2,132 sq ft
Lot Size
0.45 acres
Days on Market
11
MLS® Listing#
1993351
Property Features
Interior
Appliances
Cooling
Heating
Flooring
Fireplace
Patio
Construction
Foundation
Roof
Rooms
- 4x12Main
- Bedroom 216x10Main
- Bedroom 313x10Main
- Bedroom 416x10Main
- Dining Room10x9Main
- Family Room25x12Main
- Kitchen10x10Main
- Living Room15x19Main
- Master Bathroom10x10Main
- Master Bedroom18x11Main
- Utility Room9x8Main
Schools
- Elementary:
- Devine
- Middle:
- Devine
- High:
- Devine
- District:
- Devine
Financial Details
HOA
None
Annual Taxes
$7,825
Tax year 2025
Parcel Number
R6970
Directions
From I-35, Right on Hwy 173, Left on Virginia Dr, Left to Bluebonnet Ave, Home is on the corner
Affordability Calculator
$75,000
Estimated monthly payment
$1,996/mo
Principal $300,000 · Est. interest $418,527 over 30 yrs
Neighborhood Market Statistics
How this home compares to active listings in Devine, TX
- $321,622
- Median Listing Price
- 106
- Median Days on Market
- 1,668
- Median Sq Ft
- $183
- Median Price / Sq Ft
- 77
- Active Listings
- This home’s price is 17% above the area median.
- Its price per sq ft is 4% below the area median.
Market statistics compiled from active EXIT Realty® and MLS listings in Devine, TX.
Location
Map is currently unavailable for this location.
Points of Interest in Devine, TX
Showing the Devine area map.
Commute Calculator
Nearby Homes

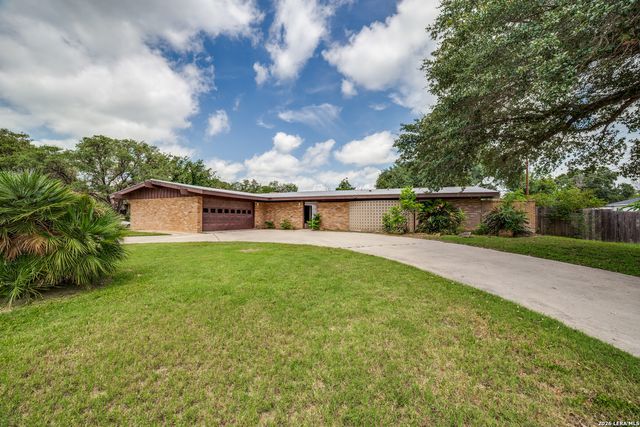
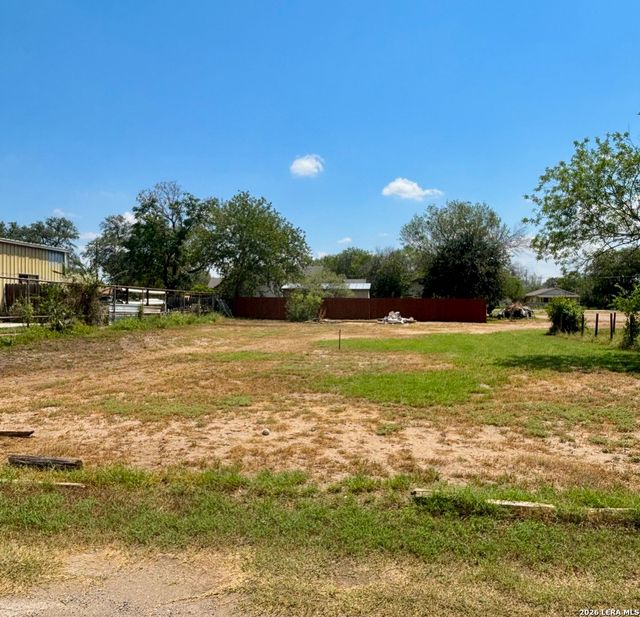

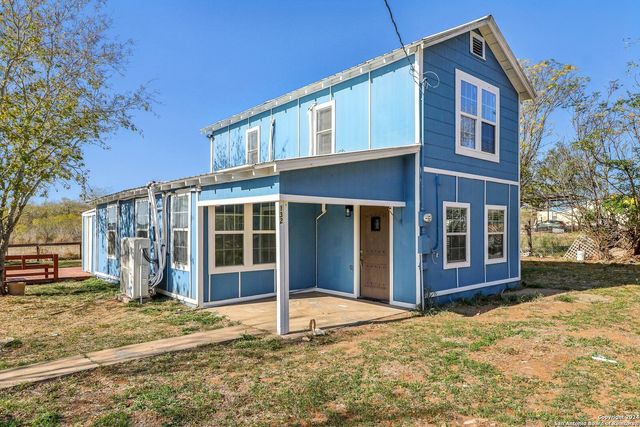

Similar Homes Nearby
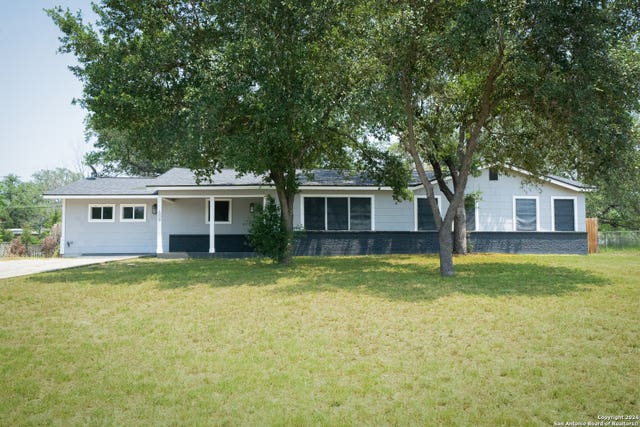
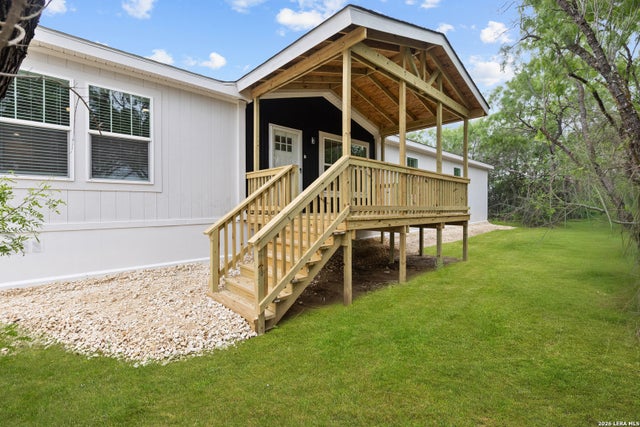
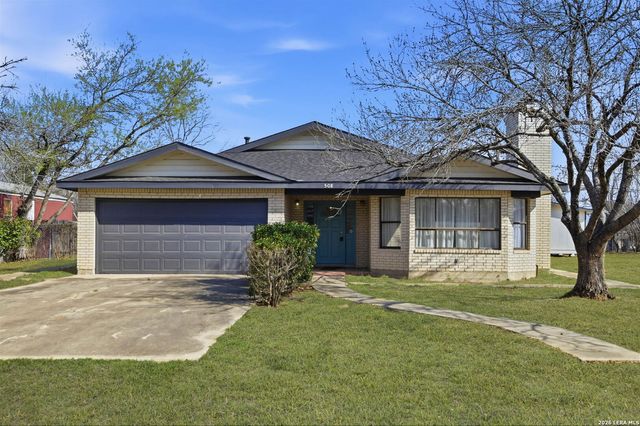
Similar Home Values
Comparable nearby listings and their asking prices.
| Address | Price | Beds | Baths | Sq Ft |
|---|---|---|---|---|
| 19551 Fm 463, Devine, TX | $269,999 | 4 | 3 | 1,642 |
| 475 Fm 2200, Devine, TX | $294,900 | 3 | 2 | 1,866 |
| 609 Hickory Highway, Devine, TX | $319,000 | 5 | 2 | 1,981 |
| 697 County Road 664, Devine, TX | $319,900 | 4 | 2 | 1,920 |
| 302 Bain Dr, Devine, TX | $320,000 | 3 | 2 | 1,539 |
| 508 Crouch Ave, Devine, TX | $324,999 | 4 | 3 | 2,174 |
Moving Cost Estimate
EXIT Agents in Devine



Listing Courtesy: KW Thompson Houston Real Estate - (210) 219-9766 mistyt@kw.com
Presented by: Misty Thompson