

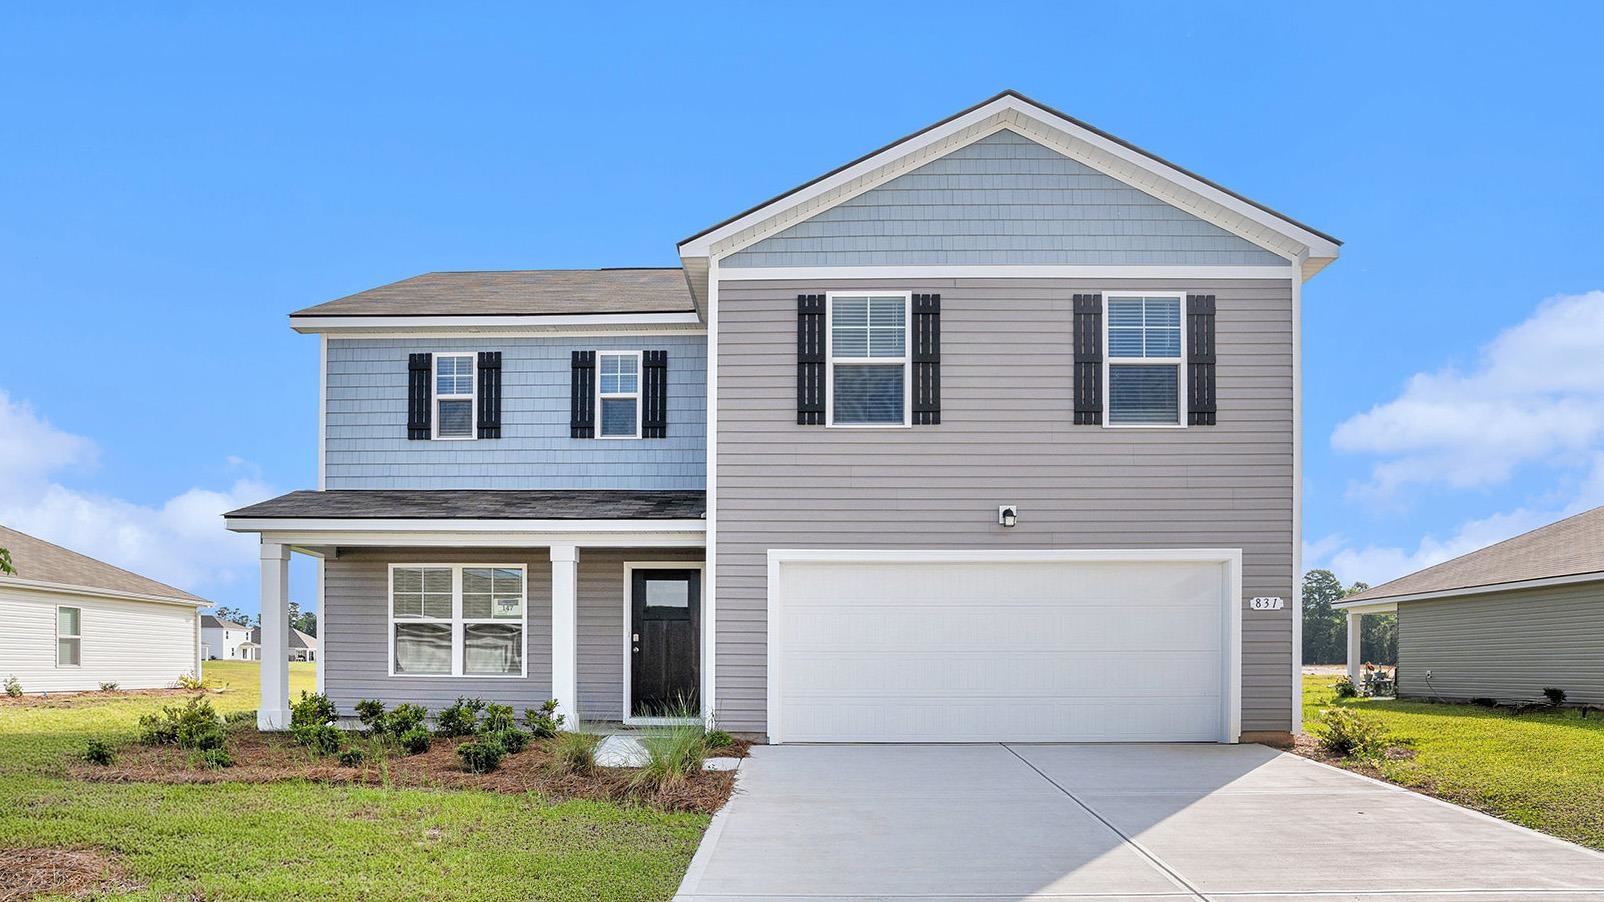
1328 Parkside Ct, Conway, SC 29527
Hemingway Landing · Horry County
Key Facts
Presented by: Renee Brown - 8436550347
Description
The Galen floor plan, a spacious and stylish two story home perfect for modern living. The first floor features a bright and airy, open concept layout that seamlessly connects the great room, dining area, and gourmet kitchen which is perfect for entertaining or everyday living. The kitchen comes complete with a center island, granite countertops, tile backsplash, a corner walk in pantry, 36" cabinets and stainless steel appliances with a refrigerator! A large flex room at the entry offers versatile space ideal for a home office or formal dining room. A second floor owner's suite is grand with massive closets and a private bathroom that features double sinks, a 5' walk-in shower, separate linen closet and plenty of space. Three secondary bedrooms and another full bathroom along with a conveniently located laundry room complete the upstairs area while providing a split bedroom floorplan for a private primary suite. Enjoy the coastal breezes on the screened back porch. A powder room on the main floor and a two car garage round out the home's many features. This is America's Smart Home! Each of our homes comes with an industry leading smart home technology package that will allow you to control the thermostat, front door light and lock, and video doorbell from your smartphone. *Photos are of a similar Galen home. (Home and community information, including pricing, included features, terms, availability and amenities, are subject to change prior to sale at any time without notice or obligation. Square footages are approximate. Pictures, photographs, colors, features, and sizes are for illustration purposes only and will vary from the homes as built. Equal housing opportunity builder.)
Property Information
Property Type
Residential
Sub-Type
Single Family Residence
Style
Traditional
Year Built
2026
Living Area
2,923 sq ft
Lot Size
0.15 acres
Garage Spaces
2
Parking Spaces
4
Zoning
res
Days on Market
168
MLS® Listing#
2602704
Property Features
Interior
Appliances
Cooling
Heating
Flooring
Parking
Laundry
Patio
Lot Features
Construction
Foundation
Utilities
Water Source
Rooms
- 20'1x13'Second
- Bedroom 111'4x11'9Second
- Bedroom 211'4x11'9Second
- Bedroom 311'8x11'9Second
- Dining Room9'8x15'5
- Great Room17'6x15'5
- Kitchen10'2x14'1
Schools
- Elementary:
- Pee Dee Elementary School
- Middle:
- Whittemore Park Middle School
- High:
- Conway High School
Financial Details
HOA
$80 / Monthly
Parcel Number
36905040064
Directions
From Main Street Conway Head Southeast on N Main St toward 4th Ave. Then turn right onto the first cross street onto 4th Ave. Turn right onto Janette St. Slight left onto State Rd S-26- 29. Turn Right onto Hemingway Chapel Road. Community is on the right.
Affordability Calculator
$65,998
Estimated monthly payment
$1,756/mo
Principal $263,992 · Est. interest $368,292 over 30 yrs
Neighborhood Market Statistics
How this home compares to active listings in Conway, SC
- $314,961
- Median Listing Price
- 68
- Median Days on Market
- 1,734
- Median Sq Ft
- $182
- Median Price / Sq Ft
- 862
- Active Listings
- This home’s price is 5% above the area median.
- Its price per sq ft is 38% below the area median.
Market statistics compiled from active EXIT Realty® and MLS listings in Conway, SC.
Similar Homes Nearby
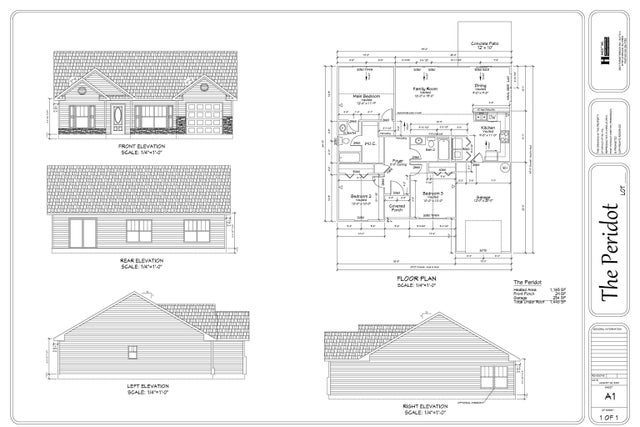
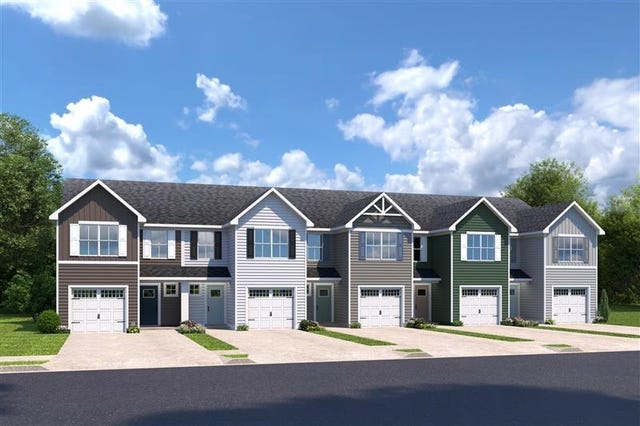
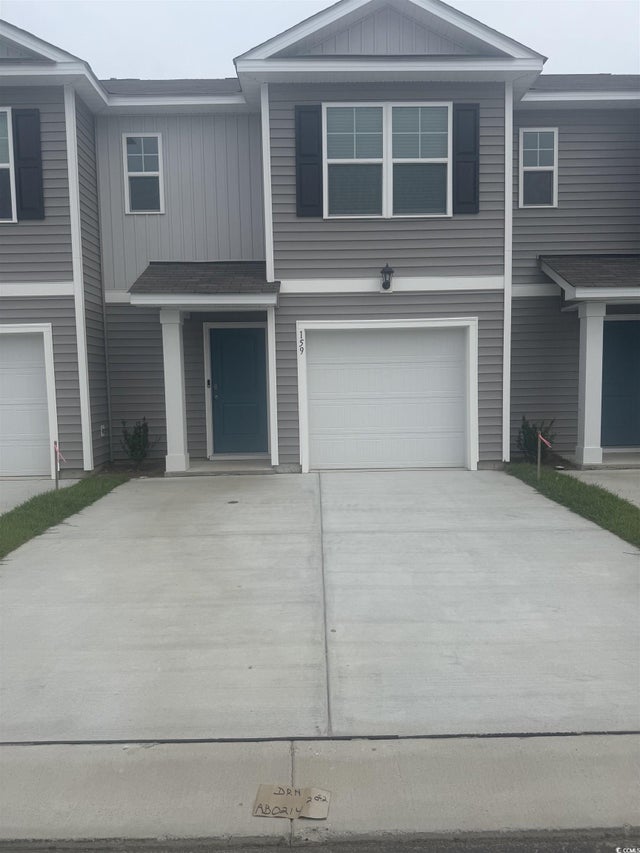
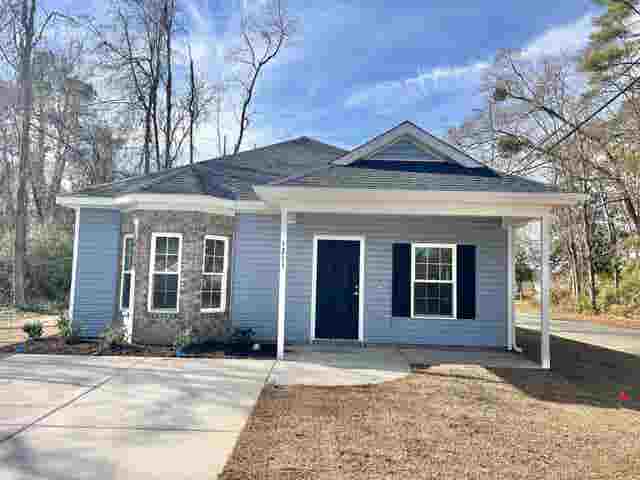
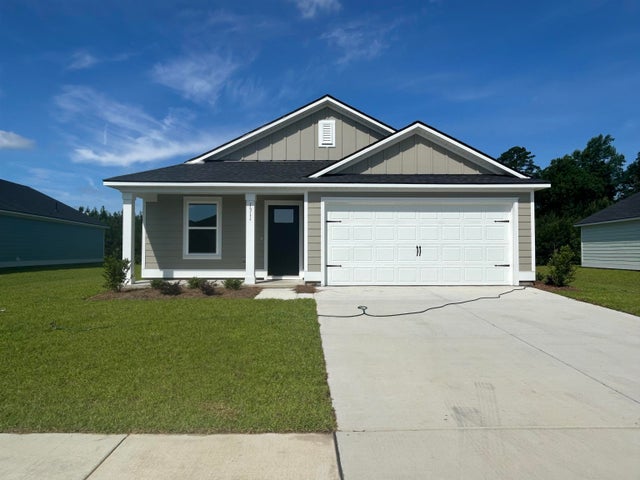
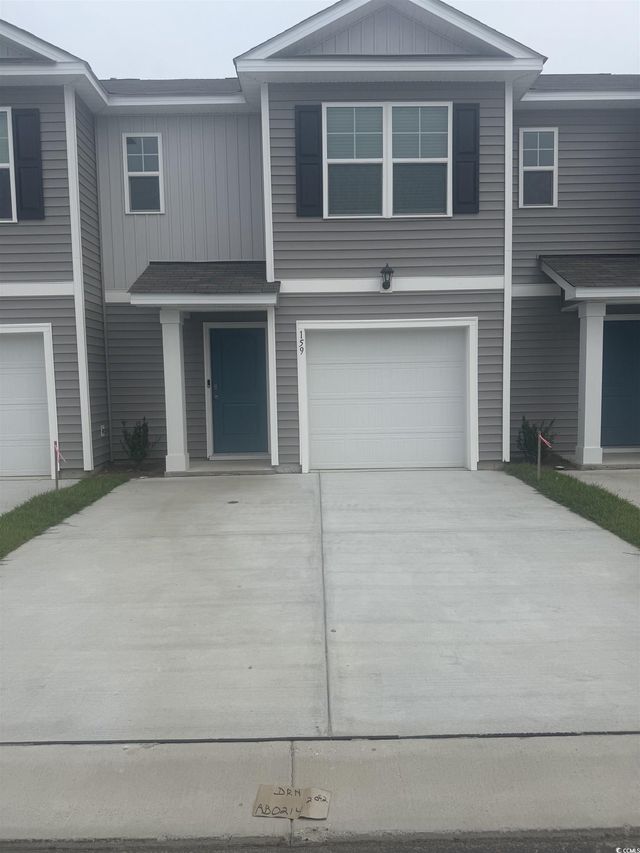
Similar Home Values
Comparable nearby listings and their asking prices.
| Address | Price | Beds | Baths | Sq Ft |
|---|---|---|---|---|
| 913 Padgett Lane, Conway, SC | $232,400 | 3 | — | 1,165 |
| 5003 Chestnut Meadows Way 443E, Conway, SC | $232,990 | 3 | — | 1,442 |
| 559 Gemstone Blvd Lot 172, Conway, SC | $233,770 | 3 | — | 1,418 |
| 1211 Cherry St., Conway, SC | $234,500 | 3 | — | 1,266 |
| 1221 King Oaks Loop, Conway, SC | $234,500 | 3 | — | 1,260 |
| 567 Gemstone Blvd Lot 174, Conway, SC | $234,770 | 3 | — | 1,418 |
Moving Cost Estimate
