


4415 Piedmont Rd, Pensacola, FL 32503
Cordova Park · Escambia - Fl County
Key Facts
Description
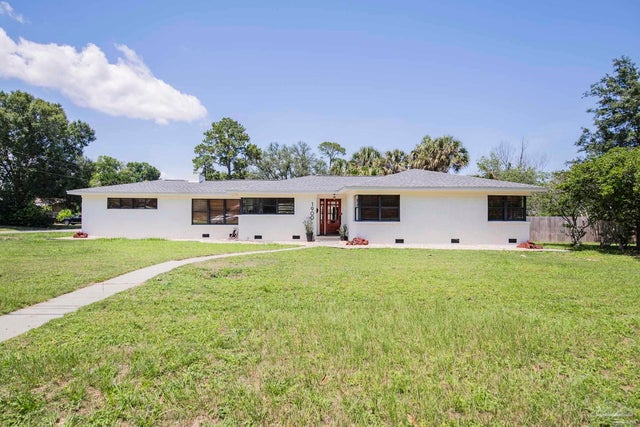
Reduced price!!Gorgeous and unique 4bd, 2ba home on a large corner lot in Cordova Park! Open floor plan with slate look porcelain tile flooring in living/dining area and a lovely gas fireplace to relax in front of after a busy day! Or go and relax in one of seven leather recliners in the 12x16 custom built movie theater room. All 106” of screen and surround sound perfect for videos or gaming! **All furnishings and equipment in media room sell with house!! The kitchen boasts a smooth-glass cooktop, wall oven, built-in microwave, glass front cabinets and dishwasher. The 4th bd is off the family room and currently used as an office/ gym. Leading through an extra wide hallway are the two bedrooms and the master suite. All with beautiful hardwood floors. Master bath has been updated w/ porcelain tile floor, dual sinks and large shower with granite accents. Dining room has an amazing bank of windows that allow the outdoor light and landscaping in. Step out the sliding glass door to the oversize deck that nearly runs the length of the house and a brick pathway that circles the entire house showing off the easy maintenance landscaping. There is a tankless gas hot water heater and a whole house backup generator that switches over automatically. In walking distance to the Roger Scott Athletic Complex and Pintado park. New roof in 2019, new HVAC and duct work in 2023, low-e vinyl windows and copper wiring complete this amazing home.
Property Information
Property Type
Residential
Sub-Type
Single Family Residence
Style
Contemporary
Year Built
1961
Living Area
2,108 sq ft
Lot Size
0.27 acres
Garage Spaces
2
Parking Spaces
2
Days on Market
61
MLS® Listing#
680585
Property Features
Interior
Appliances
Cooling
Heating
Flooring
Pool
Parking
Laundry
Patio
Fencing
Lot Features
Construction
Foundation
Roof
Windows
Sewer
Water Source
Rooms
- Bathroom 114x11First
- Bathroom 1
- Bedroom 113x10First
- Bedroom 210x10First
- Dining Room
- Dining Room
- Kitchen13x12First
- Master Bedroom14x13First
Schools
- Elementary:
- Cordova Park
- Middle:
- WORKMAN
- High:
- Washington
Financial Details
HOA
None
Parcel Number
331S308300001086
Directions
From Summit BLVD, Rt on Piedmont Rd. second house on right (corner of Piedmont and Copley).
Affordability Calculator
$93,000
Estimated monthly payment
$2,475/mo
Principal $372,000 · Est. interest $518,973 over 30 yrs
Neighborhood Market Statistics
How this home compares to active listings in Pensacola, FL
- $348,925
- Median Listing Price
- 73
- Median Days on Market
- 1,614
- Median Sq Ft
- $201
- Median Price / Sq Ft
- 1,642
- Active Listings
- This home’s price is 33% above the area median.
- Its price per sq ft is 10% above the area median.
Market statistics compiled from active EXIT Realty® and MLS listings in Pensacola, FL.
Location

Points of Interest in Pensacola, FL
Showing the Pensacola area map.
Nearby Schools
Cordova Park Elementary School
Elementary · 0.3 mi away
O. J. Semmes Elementary School
Elementary · 1.1 mi away
Pace
Secondary · 1.3 mi away
Holm Elementary School
Elementary · 1.6 mi away
Booker T Washington High School
Secondary · 1.6 mi away
Workman Middle School
Secondary · 1.6 mi away
Kinderworld
School · 1.8 mi away
Escambia School Dist. Jail Prog.
Secondary · 2.0 mi away
Escambia County School District J E Hall Center
School · 2.0 mi away
Scenic Heights Elementary School
Elementary · 2.1 mi away
St Paul Catholic School
School · 2.1 mi away
Mullenix Chapel
School · 2.1 mi away
Jacqueline Harris Prep Academy
School · 2.3 mi away
Spencer Bibbs Elementary School
Elementary · 2.3 mi away
N. B. Cook Elementary School
Elementary · 2.5 mi away
Brentwood Elementary School
Elementary · 2.5 mi away
Pensacola High School
Secondary · 2.6 mi away
East Hill Christian School
School · 2.6 mi away
Pensacola Christian Academy
School · 2.7 mi away
Montessori School of Pensacola
Elementary · 2.7 mi away
Commute Calculator
Nearby Homes



Similar Homes Nearby


Similar Home Values
Comparable nearby listings and their asking prices.
| Address | Price | Beds | Baths | Sq Ft |
|---|---|---|---|---|
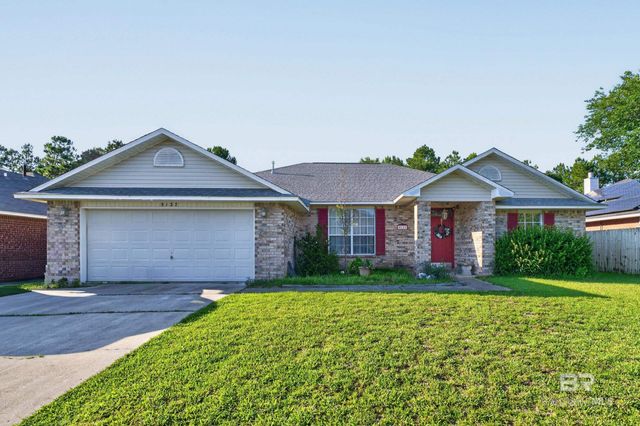
| 5127 Terra Lake Circle, Pensacola, FL | $326,000 | 3 | 3 | 2,847 |
| 5127 Terra Lake Cir, Pensacola, FL | $326,000 | 3 | 2 | 1,866 |
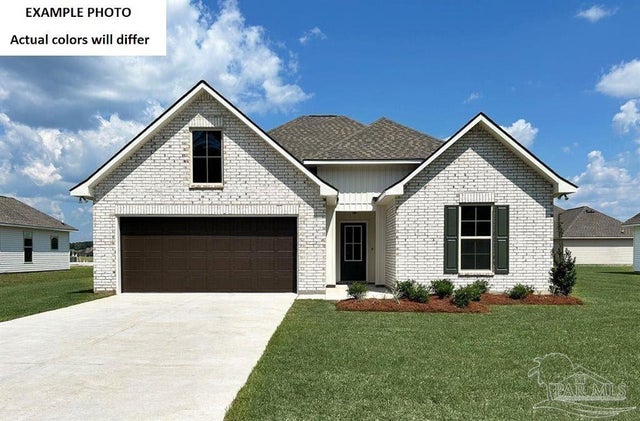
| 8374 Eagle Pointe Rd 7B (lot #), Pensacola, FL | $326,990 | 3 | 2 | 1,649 |
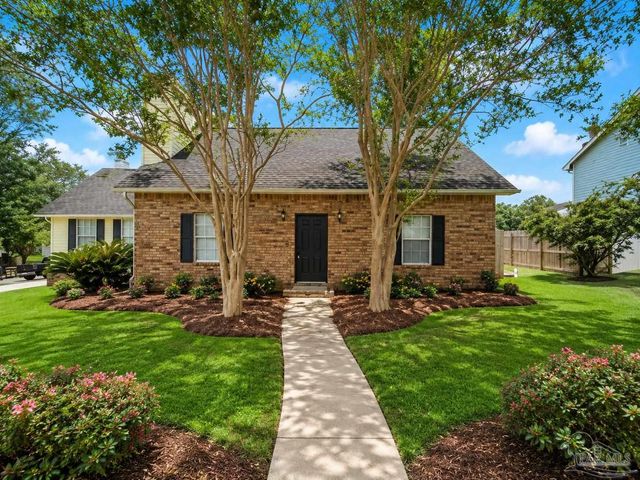
| 9801 Pinebrake Ct, Pensacola, FL | $328,000 | 3 | 2 | 1,726 |
| 170 N Stillman St, Pensacola, FL | $329,000 | 4 | 3 | 1,678 |
| 618 Ripsaw Ln, Pensacola, FL | $329,000 | 4 | 3 | 1,913 |
Moving Cost Estimate
EXIT Agents in Pensacola


Listing Courtesy: Realty Hub - 4079001001