

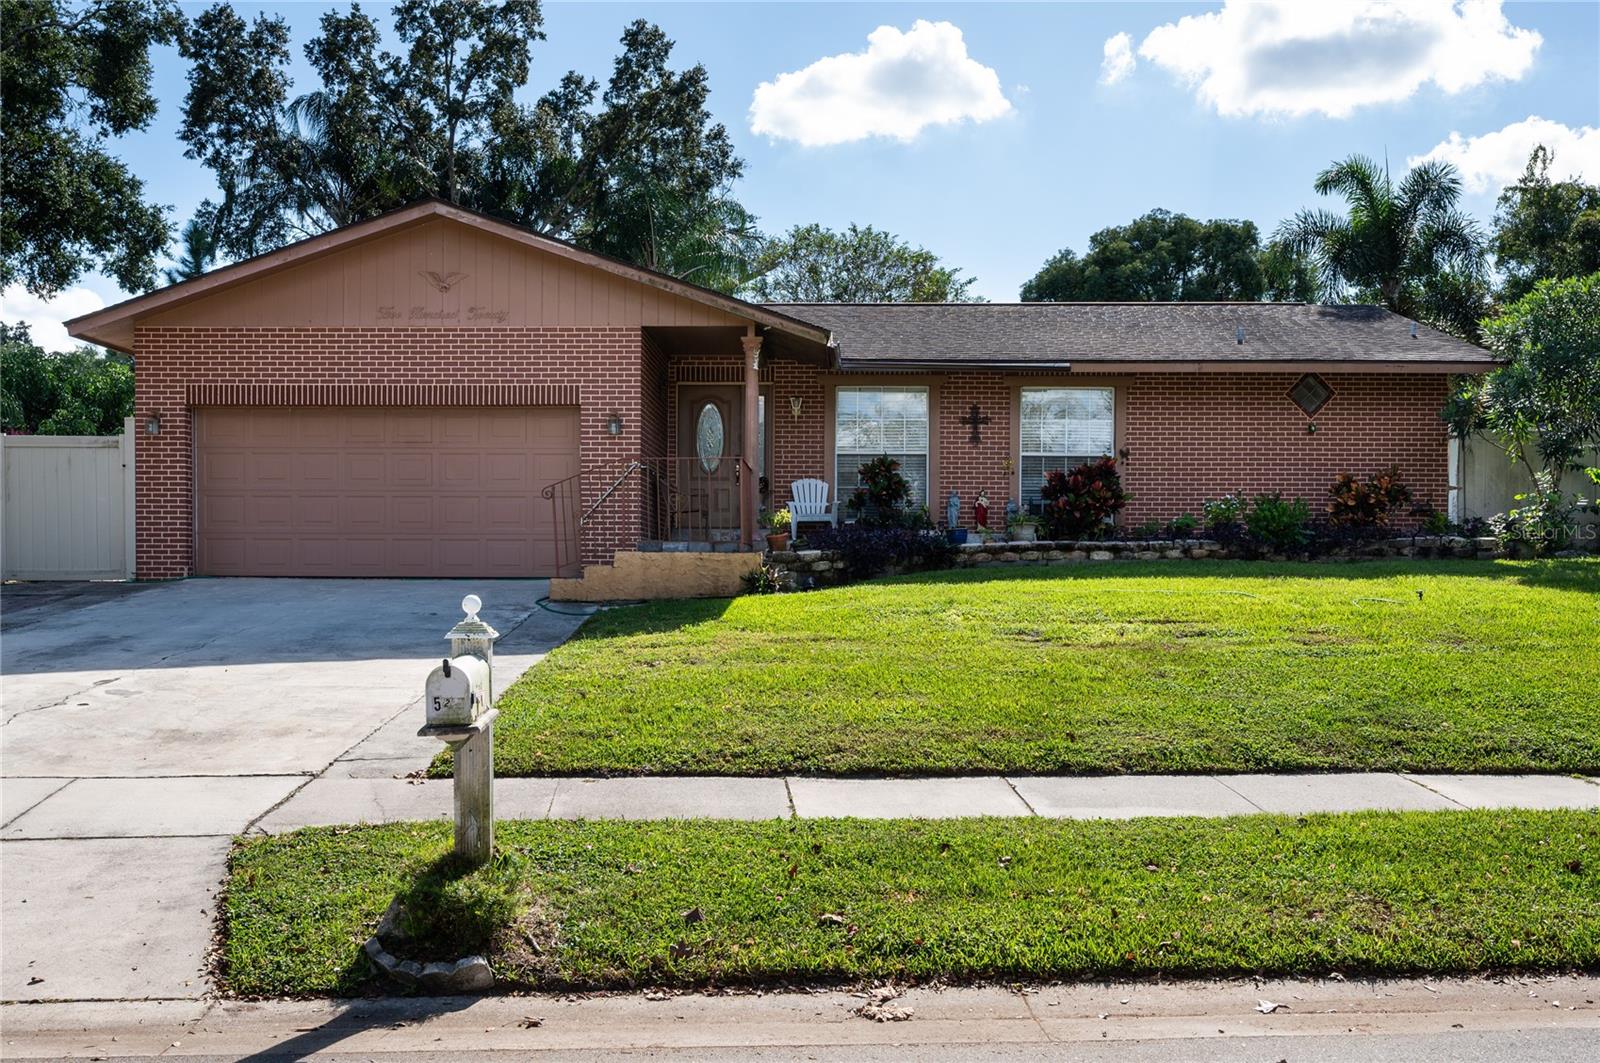
520 SAN SEBASTIAN PRADO, ALTAMONTE SPRINGS, FL 32714
SAN SEBASTIAN HEIGHTS UNIT 1A · Seminole County
Key Facts
Description
JUST REDUCED! Great Location! Close to schools, shopping, and 1-4. This spacious four-bedroom, two bath home is a entertainers dream. The large 13 x29 screened porch leads out to a huge swimming pool. The kitchen boasts granite counter tops with a bar for extra seating. The kitchen opens up into the family room. All the rooms are good sized. Homeowners come see your future home and make offer. Call and schedule your showing today.
Property Information
Property Type
Residential
Sub-Type
Single Family Residence
Style
Ranch
Year Built
1972
Living Area
2,471 sq ft
Lot Size
0.23 acres
Garage Spaces
2
Ownership
Fee Simple
Zoning
RES
Days on Market
255
MLS® Listing#
V4945605
Property Features
Interior
Appliances
Cooling
Heating
Flooring
Pool
Parking
Laundry
Patio
Fencing
Lot Features
Construction
Foundation
Roof
Utilities
Sewer
Water Source
Rooms
- Bedroom 217x10First
- Bedroom 314x10First
- Bedroom 49x13First
- Dining Room10x13First
- Family Room13x21First
- Kitchen12x9First
- Living Room17x13First
- Master BathroomFirst
- Master Bedroom12x18First
Schools
- Elementary:
- Forest City Elementary
- Middle:
- Teague Middle
- High:
- Lake Brantley High
Financial Details
HOA
None
Annual Taxes
$2,633
Tax year 2024
Parcel Number
09-21-29-502-0B00-0180
Directions
436 N to San Sebatian Prada to 520
Affordability Calculator
$106,000
Estimated monthly payment
$2,821/mo
Principal $424,000 · Est. interest $591,518 over 30 yrs
Neighborhood Market Statistics
How this home compares to active listings in ALTAMONTE SPRINGS, FL
- $359,640
- Median Listing Price
- 87
- Median Days on Market
- 1,604
- Median Sq Ft
- $221
- Median Price / Sq Ft
- 3,483
- Active Listings
- This home’s price is 47% above the area median.
- Its price per sq ft is 3% below the area median.
Market statistics compiled from active EXIT Realty® and MLS listings in ALTAMONTE SPRINGS, FL.
Location

Points of Interest in ALTAMONTE SPRINGS, FL
Showing the ALTAMONTE SPRINGS area map.
Nearby Schools
Forest City Elementary School
Elementary · 0.8 mi away
Spring Lake Elementary School
Elementary · 0.8 mi away
LBHS Building 5
School · 0.8 mi away
Center Academy
School · 0.9 mi away
Lake Brantley High School
Secondary · 0.9 mi away
Annunciation Catholic Academy
School · 0.9 mi away
Teddy Bear Child Care
School · 1.2 mi away
Christian Child Center
School · 1.3 mi away
Primrose Schools
Elementary · 1.3 mi away
Forest Lake Academy
School · 1.3 mi away
Schmidt Auditorium
School · 1.4 mi away
Teague Middle School
Secondary · 1.6 mi away
Pace Brantley Preparatory School
Secondary · 1.9 mi away
Wekiva Elementary School
Elementary · 2.0 mi away
Happy Faces Prep School
School · 2.0 mi away
Bear Lake Montessori School
Elementary · 2.1 mi away
Bear Lake Elementary School
Elementary · 2.1 mi away
Sabal Point Elementary School
Elementary · 2.2 mi away
Sanlando Christian School
Elementary · 2.3 mi away
Kid City USA
School · 2.4 mi away
Commute Calculator
Nearby Homes


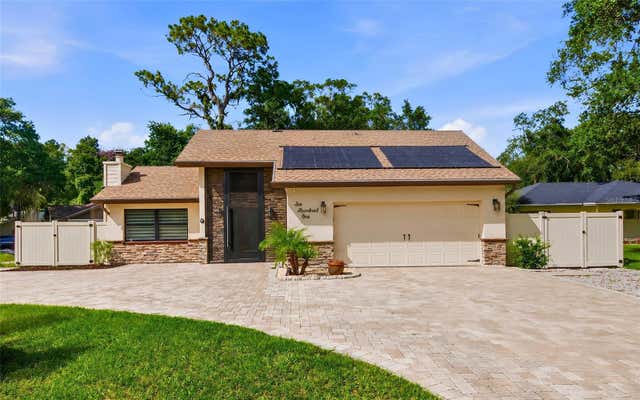

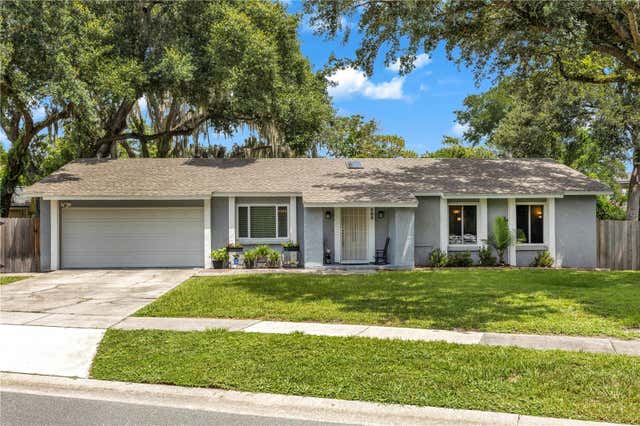

Similar Homes Nearby

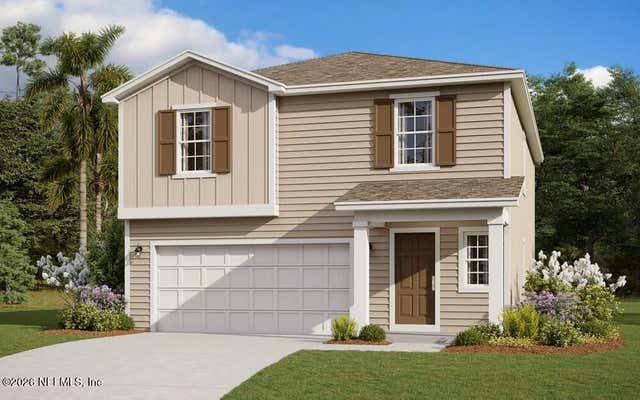
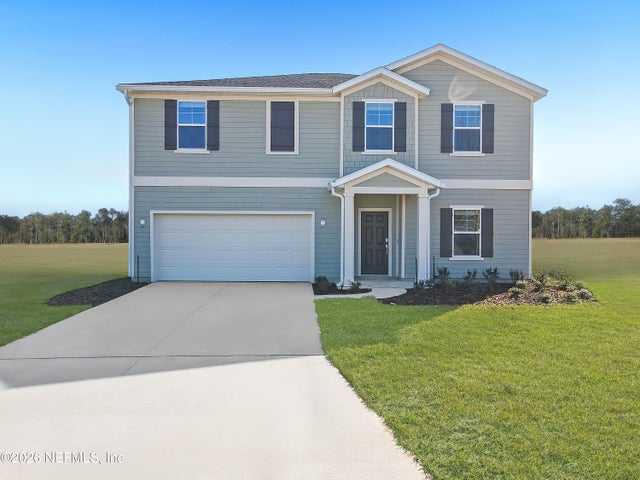
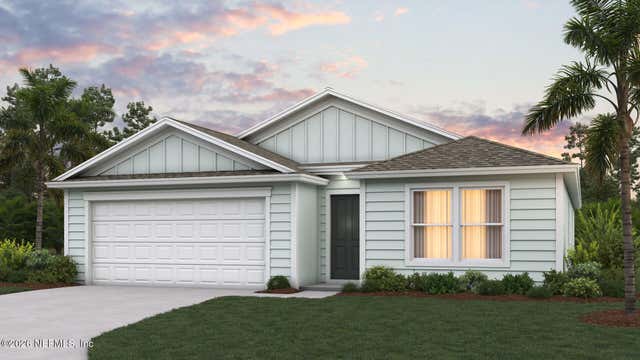

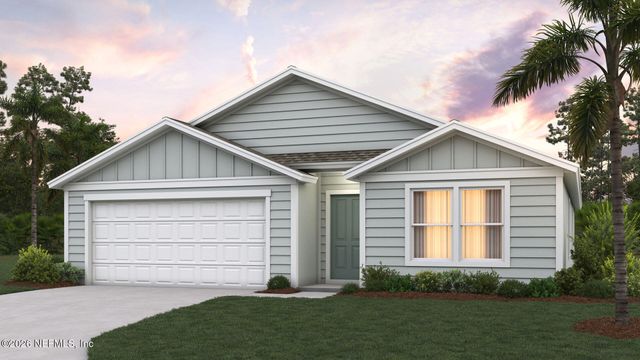
Similar Home Values
Comparable nearby listings and their asking prices.
| Address | Price | Beds | Baths | Sq Ft |
|---|---|---|---|---|
| 2938 DARLINGTON OAK Road, Green Cove Springs, FL | $371,500 | 3 | 2 | 2,003 |
| 2754 LAUREL FALLS Drive, Green Cove Springs, FL | $371,888 | 4 | 3 | 1,975 |
| 2749 HERD Street, Green Cove Springs, FL | $371,990 | 4 | 3 | 2,360 |
| 4307 AUDUBON Avenue, Green Cove Springs, FL | $372,850 | 4 | 2 | 1,774 |
| 4510 WHITE IBIS Lane, Green Cove Springs, FL | $372,850 | 4 | 2 | 1,774 |
| 4522 WHITE IBIS Lane, Green Cove Springs, FL | $372,850 | 4 | 2 | 1,774 |
Moving Cost Estimate
EXIT Agents in ALTAMONTE SPRINGS


Listing Courtesy: HOME WISE REALTY GROUP, INC. - 407-712-2000
Last Updated: 2025-10-24