

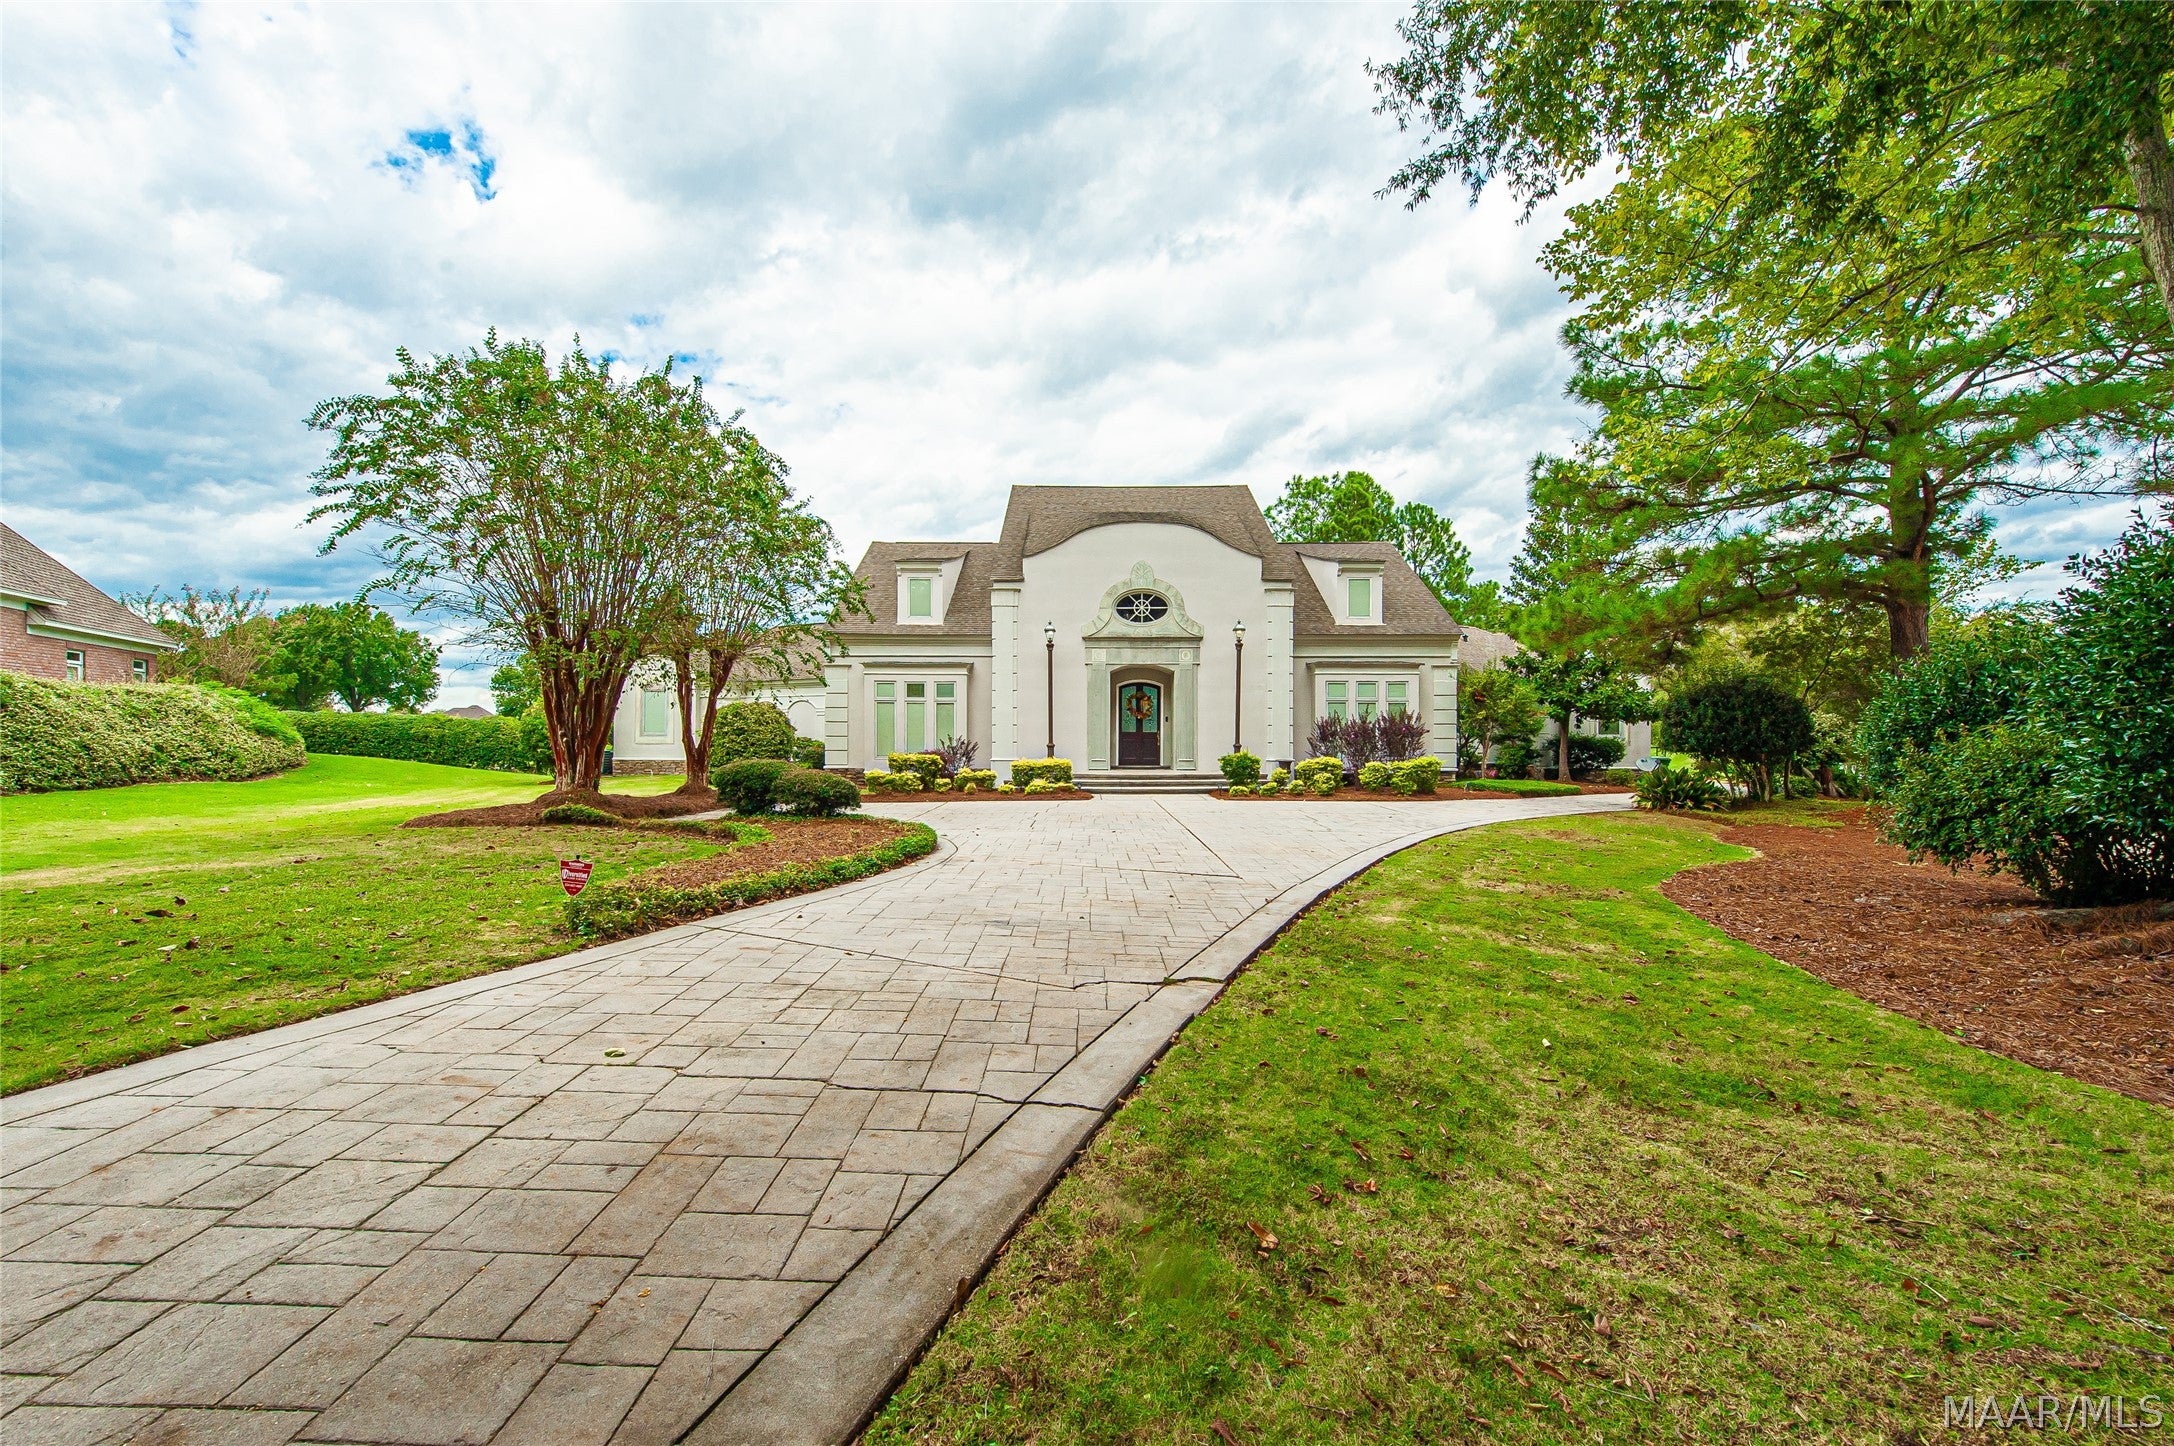
8048 Westchester Place, Montgomery, AL 36117
Wynlakes · Montgomery County
Key Facts
Description
Step into the timeless elegance of this French Provincial country estate, where old-world charm meets modern luxury. Nestled away on Westchester Place cul-de-sac, this beautifully appointed home features classic architectural details such as arched passageways with limestone pillars, marble floors accentuating the foyer, study and formal dining room, a Grecian pool, fountain and sprawling view of the 8th hole. Note soaring ceilings, mahogany woodwork, leaded stained-glass accent windows, and an authentic pub imported from Europe. The estate boasts 4 spacious bedrooms with 4 full baths, extensive walk-in closets and oodles of storage. Main-floor squire's bedroom features an elegantly painted arched ceiling reminiscent of the Biltmore estate library, double-sided fireplace (seen from bed or bath), adorned by wooden cabinets & drawers, elegant hardware, and Pella windows. An ensuite bathroom with large spa tub, massive shower encased by block tiles, double split vanity and enormous walk-in closet with built-ins. A cheery sunroom with tile floor gives an awesome view of the gunite pool & golf course. Experience the warmth & sophistication of the family den, gas fireplace, rich hard wood floors, accented by massive moldings, built-in bookcases, bar & entertainment center. Large windows flood the room with natural light. A chef's gourmet kitchen with custom cabinetry conceals ingenious shelving for spice racks & appliances, Jenn-Aire stove, wine cabinet, granite countertops, marble backsplash, and entry to a private terrace. For ease of entertaining, open the glass doors to outside recreation including a gas cooktop for sizzling steaks. A 2nd floor recreation room, surrounded by custom woodwork, gas fireplace, English pub, and spectacular view of the 8th & 9th hole creates a serene ambiance. A spiral staircase leads to the loft for billiards or ping-pong. Want to slip away? Two bedrooms with private baths, walk-in closets. All 3 HVAC systems have been replaced since 2024!
Property Information
Property Type
Residential
Sub-Type
Single Family Residence
Style
TwoStory
Year Built
1994
Living Area
4,741 sq ft
Lot Size
0.55 acres
Lot Dimensions
110 X 230 IRR
Garage Spaces
2
Days on Market
4
MLS® Listing#
587898
Property Features
Interior
Exterior
Appliances
Cooling
Heating
Flooring
Pool
Parking
Laundry
Patio
Fencing
Lot Features
Construction
Foundation
Windows
Security
Utilities
Sewer
Water Source
Schools
- Elementary:
- Halcyon Elementary School
- Middle:
- Carr Middle School,
- High:
- Park Crossing High School
Financial Details
HOA
$600 / Semi-Annually
Parcel Number
09-05-21-4-000-016.001
Directions
From Vaughn Rd turn onto Wynlakes Blvd, then left on Lake Ridge Drive, then right on Westchester Pl. House is on the right.
Affordability Calculator
$157,980
Estimated monthly payment
$4,204/mo
Principal $631,920 · Est. interest $881,585 over 30 yrs
Neighborhood Market Statistics
How this home compares to active listings in Montgomery, AL
- $224,921
- Median Listing Price
- 67
- Median Days on Market
- 1,924
- Median Sq Ft
- $115
- Median Price / Sq Ft
- 905
- Active Listings
- This home’s price is 251% above the area median.
- Its price per sq ft is 45% above the area median.
Market statistics compiled from active EXIT Realty® and MLS listings in Montgomery, AL.
Location

Points of Interest in Montgomery, AL
Showing the Montgomery area map.
Nearby Schools
Halcyon Elementary School
Elementary · 0.5 mi away
Avalon Montessori of Montgomery- Ray Thorington
Elementary · 1.1 mi away
Alabama High School Athletic Association
Secondary · 1.4 mi away
Park Crossing High School
Secondary · 2.6 mi away
Grace Pointe Church
School · 2.7 mi away
Montessori School at Hampstead
Elementary · 2.8 mi away
Carr Middle School
School · 2.8 mi away
Blount Elementary School
Elementary · 3.0 mi away
Wilson Elementary School
Elementary · 3.0 mi away
William Silas Garrett Elementary School
Elementary · 3.2 mi away
Georgia Washington Junior High School
Secondary · 3.2 mi away
Pike Road Schools
School · 3.4 mi away
Montgomery Catholic Preparatory School
Secondary · 3.5 mi away
Dozier Elementary School
Elementary · 3.8 mi away
Brewbaker Technology Magnet High School
Secondary · 4.1 mi away
Wares Ferry Road Elementary School
Elementary · 4.1 mi away
Brewbaker Junior High School
Secondary · 4.1 mi away
Brewbaker Middle School
Secondary · 4.1 mi away
Brewbaker Primary School
Elementary · 4.1 mi away
Focus Point Education Academy
School · 4.2 mi away
Commute Calculator
Nearby Homes




Similar Homes Nearby
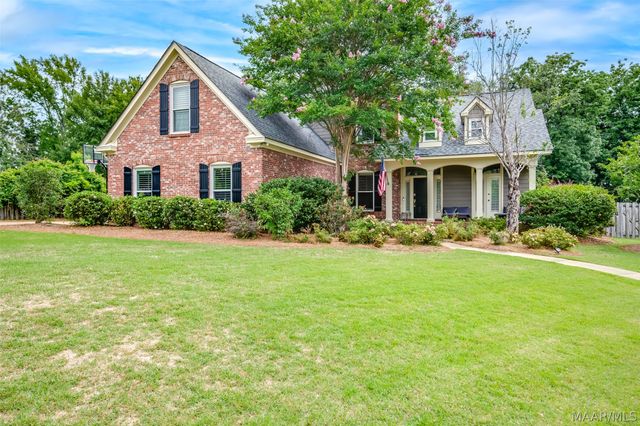
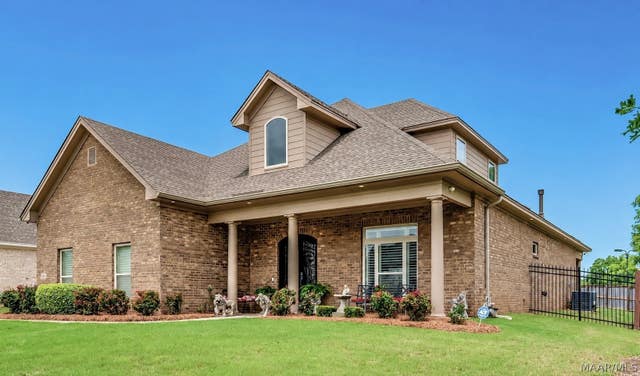
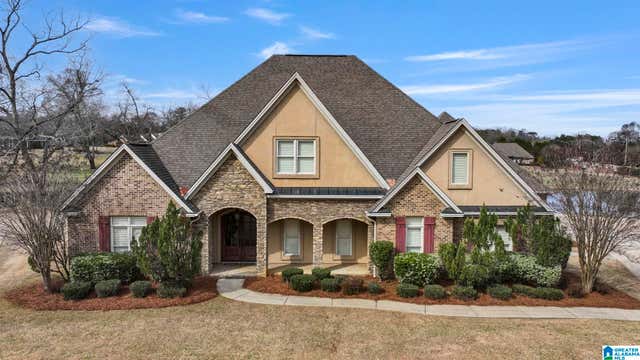
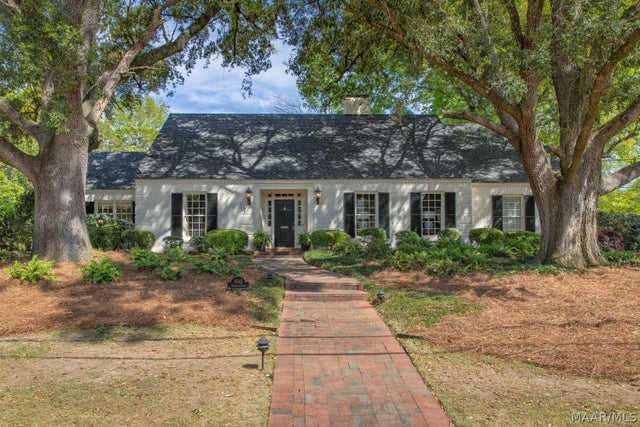
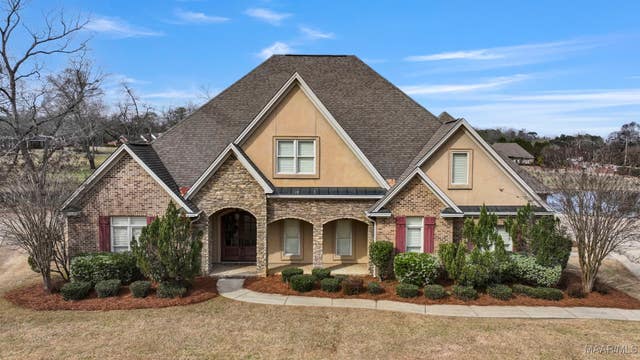
Similar Home Values
Comparable nearby listings and their asking prices.
| Address | Price | Beds | Baths | Sq Ft |
|---|---|---|---|---|
| 8456 Marsh Pointe Drive, Montgomery, AL | $554,000 | 4 | 4 | 3,133 |
| 8985 Caraway Lane, Montgomery, AL | $560,000 | 4 | 4 | 3,479 |
| 6224 HUNTERS GROVE, MONTGOMERY, AL | $565,000 | 5 | 5 | 4,501 |
| 8120 Mossy Oak Drive, Montgomery, AL | $565,000 | 5 | 4 | 4,221 |
| 3045 Boxwood Drive, Montgomery, AL | $565,000 | 4 | 5 | 3,986 |
| 6224 HUNTERS Grove, Montgomery, AL | $565,000 | 5 | 5 | 4,505 |
Moving Cost Estimate
EXIT Agents in Montgomery



Listing Courtesy: Montgomery Metro Realty - 3342779100
Last Updated: 2026-06-19