

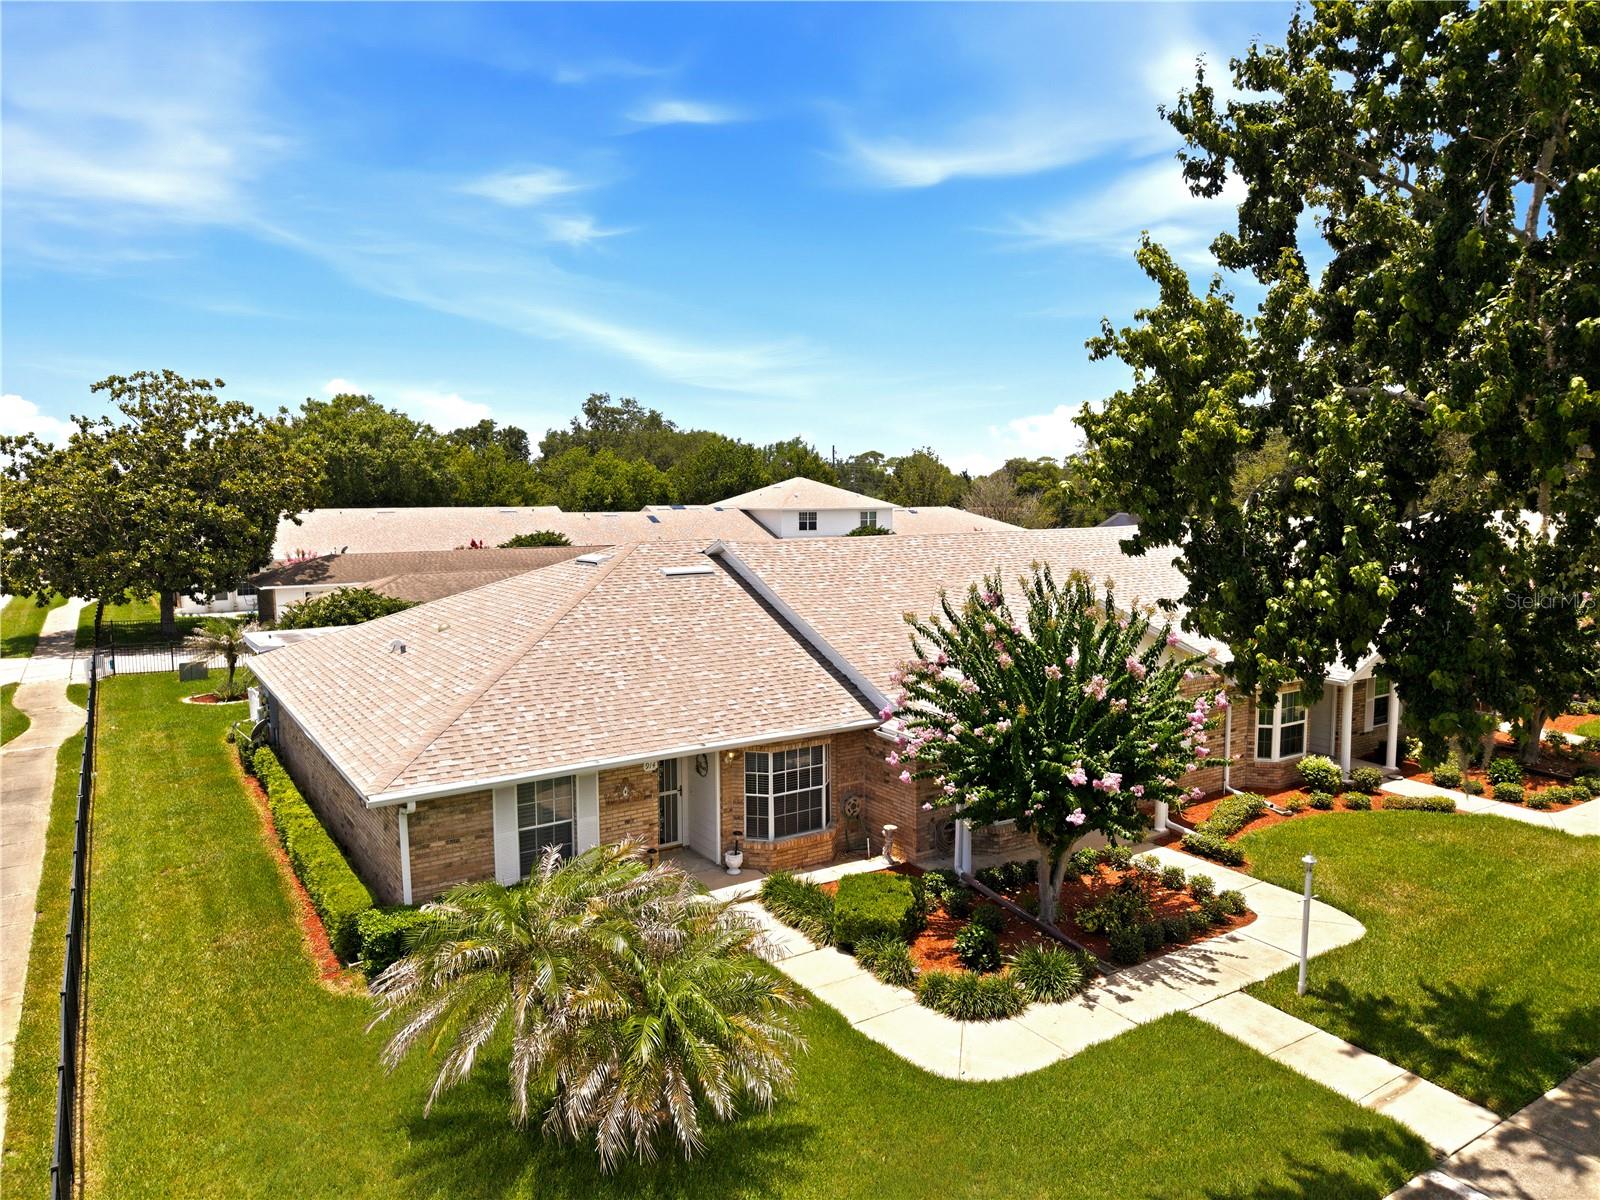
914 MICHIGAN AVENUE, ST CLOUD, FL 34769
BRODAN SQUARE PH 2 · Osceola County
Key Facts
Description
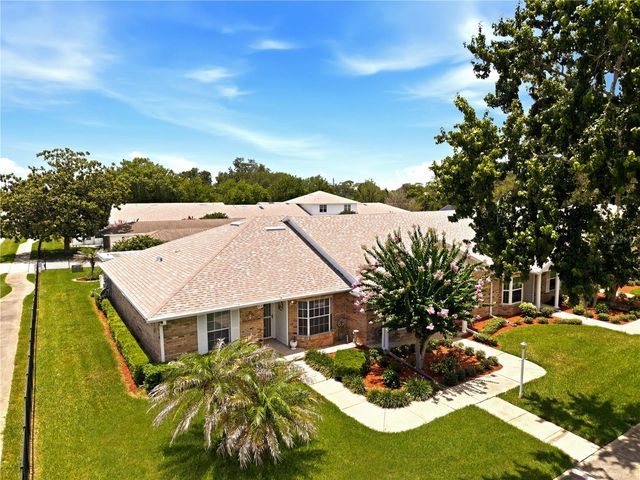
BRICK TOWNHOME, SINGLE FLOOR, NEW ROOF 2023, NEW A/C 2024, END UNIT.....GUTTERS, PLANTATION SHUTTERS, UPDATED BATHS!! Chairrail accents, NEW LAMINATE FLOOR 2024, newer lights/fan. ONLY TOWNHOME IN BRODAN SQUARE WITH A SCREENED-IN BACK PORCH, EPOXY FLOOR, PRIVACY LANDSCAPING, CEILING FAN, & OVERSIZED SCREEN DOOR.......hot-tub hook-ups in place!! GENERATOR OUTLET IN PLACE FOR EASY HOOK-UP DURING POWER OUTAGES.....THE HOME HAS WIDER DOORS, RAMPS, GRAB BARS, AND A ZERO ENTRY SHOWER FOR WHEELCHAIR ACCESSIBILTY. Split bedroom plan, open living areas, skylights, HUGE FLORIDA ROOM makes the perfect flex space, office, crafts area, etc. Upgraded MIRRORED closet doors, blinds, all kitchen appliances stay and all are within 3-4 years old. 2 SPARE STORAGE CLOSETS inside, a storage room outside for bikes or totes or tools.....TWO covered parking spots with an assigned carport area. Brodan Square has GORGEOUS grounds, tidy exteriors, convenient sidewalks, beautiful mature trees, & super proximity to the Lakefront amenities. Watch the fireworks from your own yard, walk to the Christmas parade festivities, skip the yardwork, go away for vacation with comfort, pest control included, and our front & back entries have glass weather doors also. 18+ miles to the Orlando Airport, 49+ miles to Melbourne Beach, 25+ miles to the famous attractions, the city offers many lakes for boating/fishing, & local farms with produce and festivals. So much wrapped up in one pretty package, I suggest booking your appointment today!!
Property Information
Property Type
Residential
Sub-Type
Townhouse
Year Built
1991
Living Area
2,103 sq ft
Lot Size
0.03 acres
Lot Dimensions
27x62
Ownership
Fee Simple
Zoning
SPUD
Days on Market
6
MLS® Listing#
S5152467
Property Features
Interior
Exterior
Appliances
Cooling
Heating
Flooring
Parking
Laundry
Patio
Lot Features
Construction
Foundation
Roof
Windows
Community
Utilities
Sewer
Water Source
Rooms
- 7.9x21First
- 8.1x20First
- 3.8x8First
- Bedroom 211.8x12.8First
- Dining Room10x12First
- Kitchen9.9x13.5First
- Living Room13.1x16First
- Master Bedroom11.1x13.9First
Financial Details
HOA
$175 / Monthly
Chester Tyson
Annual Taxes
$863
Tax year 2025
Parcel Number
02-26-30-0013-0001-0100
Directions
192 E into St. Cloud, make a L onto Michigan Ave, home is on the corner of 10th & Michigan (pull in and park in the back under carport marked "Johnson").
Affordability Calculator
$55,000
Estimated monthly payment
$1,464/mo
Principal $220,000 · Est. interest $306,920 over 30 yrs
Neighborhood Market Statistics
How this home compares to active listings in ST CLOUD, FL
- $465,651
- Median Listing Price
- 87
- Median Days on Market
- 1,754
- Median Sq Ft
- $254
- Median Price / Sq Ft
- 7,937
- Active Listings
- This home’s price is 41% below the area median.
- Its price per sq ft is 48% below the area median.
Market statistics compiled from active EXIT Realty® and MLS listings in ST CLOUD, FL.
Location

Points of Interest in ST CLOUD, FL
Showing the ST CLOUD area map.
Nearby Schools
St Cloud Christian School
School · 0.6 mi away
St Cloud Middle School
School · 0.6 mi away
St Cloud High School
Secondary · 0.6 mi away
St. Cloud Middle School
Secondary · 0.7 mi away
Michigan Avenue Elementary School
Elementary · 0.8 mi away
The Shepherds Little Family
School · 0.9 mi away
Osceola Center for Early Learning
School · 1.0 mi away
Ross E Jeffries Elementary School
Elementary · 1.0 mi away
Little Green School House
School · 1.0 mi away
Rocking Horse Pre-School Academy
School · 1.2 mi away
Creative Inspiration Journey School
Elementary · 1.2 mi away
Lakeview Elementary School
Elementary · 1.5 mi away
Osceola Technical College
Secondary School · 1.7 mi away
Hickory Tree Elementary School
Elementary · 1.7 mi away
St Cloud Elementary School
Elementary · 1.8 mi away
Hickory Tree Community Park
School · 1.9 mi away
St. Thomas Aquinas Catholic School
School · 2.0 mi away
St. Thomas Aquinas Catholic Church
School · 2.0 mi away
Arts Thereafter: an Acton Academy
School · 2.2 mi away
Neptune Elementary School
Elementary · 3.1 mi away
Commute Calculator
Nearby Homes


Similar Homes Nearby


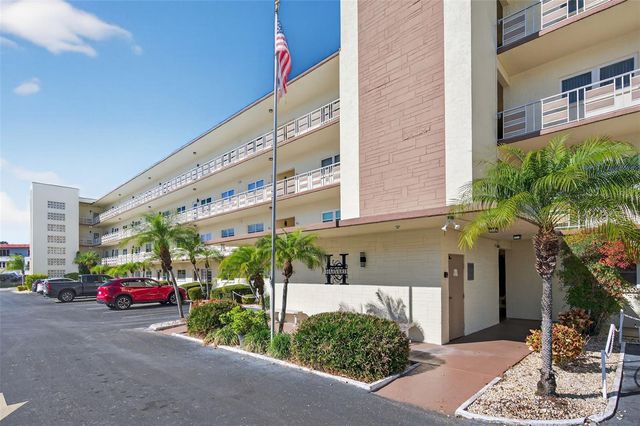
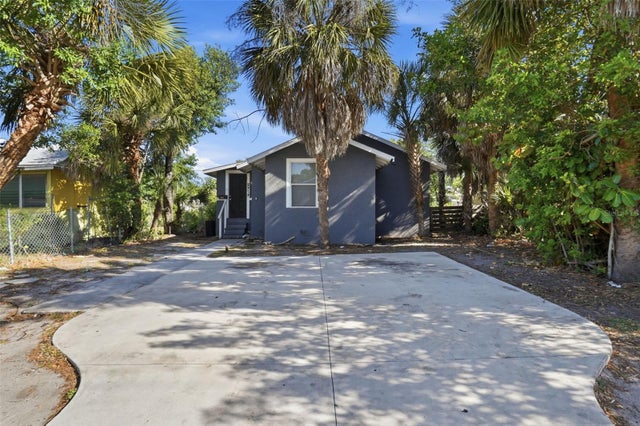
Similar Home Values
Comparable nearby listings and their asking prices.
| Address | Price | Beds | Baths | Sq Ft |
|---|---|---|---|---|
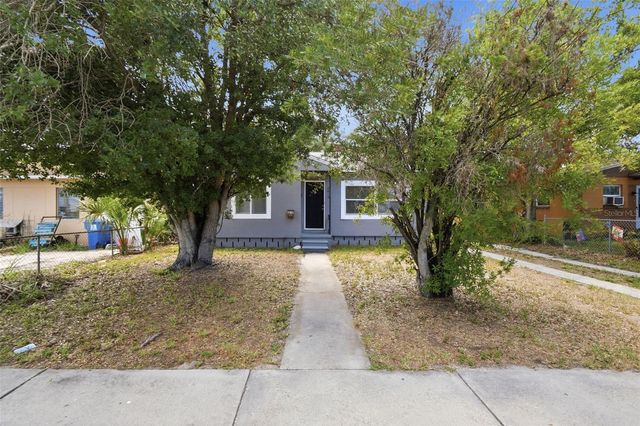
| 2610 DR MARTIN LUTHER KING JR STREET S, ST PETERSBURG, FL | $192,999 | 2 | 1 | 786 |
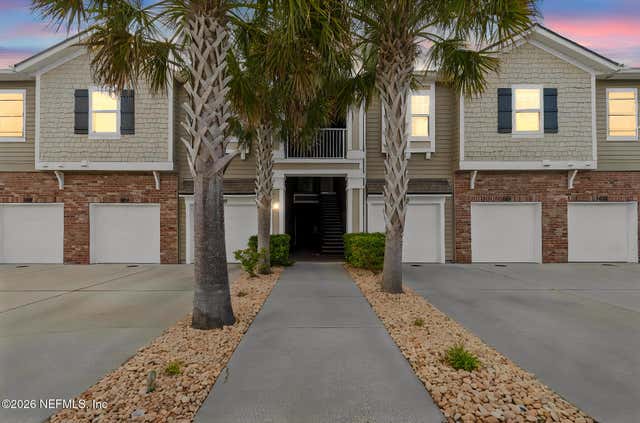
| 8027 9th Hole Drive, Port St Lucie, FL | $193,500 | 2 | 2 | 1,840 |
| 2113 GOLDEN LAKE Loop, St. Augustine, FL | $194,000 | 2 | 2 | 1,004 |
| 7271 MOUNT ARLINGTON DRIVE NE 430, ST PETERSBURG, FL | $194,500 | 3 | 2 | 1,056 |
| 5705 80TH STREET N 105, ST PETERSBURG, FL | $194,900 | 2 | 2 | 1,135 |
| 2717 13TH AVENUE S, ST PETERSBURG, FL | $194,999 | 3 | 1 | 1,020 |
Moving Cost Estimate
EXIT Agents in ST CLOUD


Listing Courtesy: FLORIDA REALTY RESULTS LLC - 407-343-8137
Last Updated: 2026-06-26