

4256 Alba LN, Buford, GA 30519
The Oaks Of Buford · Gwinnett County
Key Facts
Description
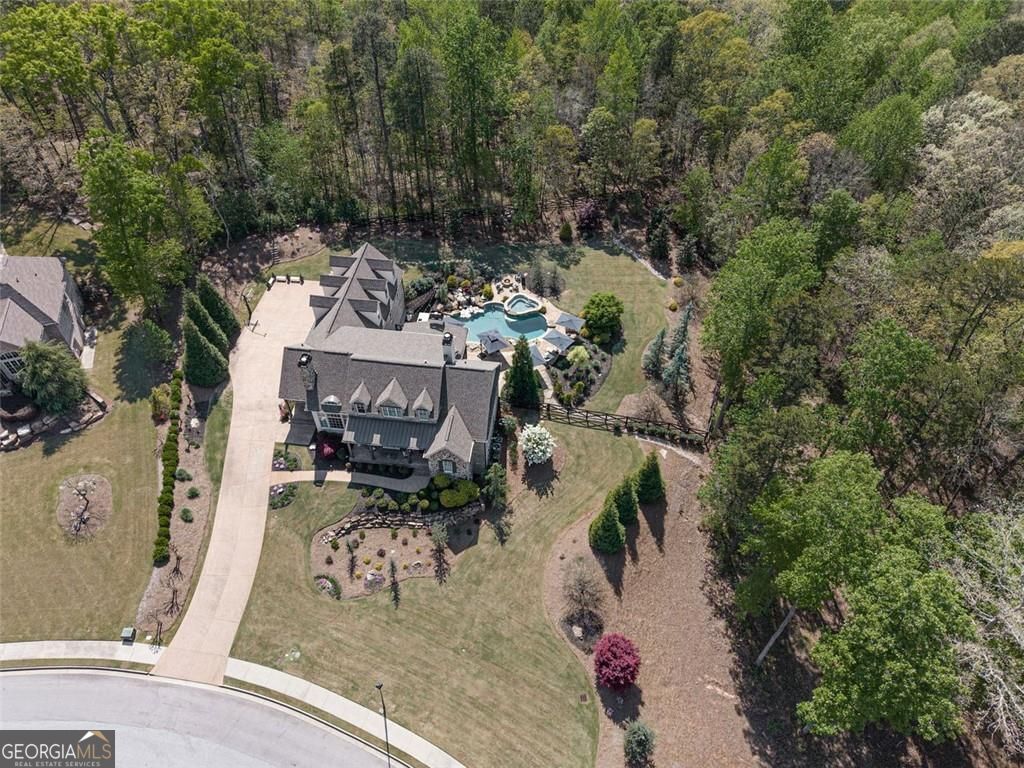
This incredible property blends the relaxed spirit of a COASTAL GETAWAY with the all comforts of home, offering a private, resort-style retreat tucked inside a gated community. Priced at recent appraisal yet FIVE STAR QUALITY. The 4-sides brick beauty sprawls amidst an EXTRAORDINARY piece of property .... 1.79 acres of land with stunning pool/spa, fabulous outdoor kitchen, gorgeous landscaping, huge yard for football/soccer, and fire-pit. Truly a ONE-OF-A-KIND setting and an ENTERTAINER'S DREAM. All of this found in Award-Winning Buford School District. The stage is set as you enter the front porch with its welcoming ambiance that will make you want to linger longer. Double front doors lead into the LUXURIOUS and open interior, with many designer touches including high-end lighting fixtures, great architectural elements such as beamed ceilings, and stunning finishes throughout. The large great room adjoins the Chef's Kitchen with its beautiful cabinetry, luxe appliances, double islands, and H-U-G-E walk-in pantry. Adjoining the kitchen are the breakfast room and keeping room , as well as the screened porch which will be one of your favorite rooms in the house. The luxurious master suite is also on the first floor with views to the backyard, a spa-like bathroom, and sumptuous closet. Completing the first floor is a mud room, extra-large laundry room, and special coffee station area.. The second level has a JUNIOR MASTER SUITE plus three additional bedroom suites and a study area; and for multi-generational living, there is a stair lift going from first floor to second floor. The finished terrace is definitely ONE-OF-A-KIND with its entertaining bar, INCREDIBLE wine room, large media room w/fireplace, exercise room, upgraded guest bedroom suite and so much more! The jewel of the home is the $300K+ backyard with sparkling pool/spa, outdoor kitchen, and gorgeous landscaping on 1.79 acres of magnificent privacy ... in a gated community but feeling like your own slice of heaven. This gorgeous backyard is highlighted in Architectural Digest through Lady Landscape.
Property Information
Property Type
Residential
Sub-Type
Single Family Residence
Structure Type
House
Year Built
2017
Stories
3
Living Area
7,044 sq ft
Lot Size
1.79 acres
Garage Spaces
6
Parking Spaces
6
Days on Market
51
MLS® Listing#
10727754
Property Features
Interior
Exterior
Appliances
Cooling
Heating
Flooring
Fireplace
Basement
Pool
Parking
Laundry
Patio
Fencing
Lot Features
Construction
Foundation
Roof
Windows
Community
Utilities
Sewer
Water Source
Rooms
- Dining Room
- Kitchen
Schools
- Elementary:
- Buford Academy
- Middle:
- Buford
- High:
- Buford
Financial Details
HOA
$1,500 / Annually
Annual Taxes
$9,775
Tax year 2025
Parcel Number
R7262 091
Directions
GPS Friendly
Affordability Calculator
$450,000
Estimated monthly payment
$11,975/mo
Principal $1,800,000 · Est. interest $2,511,160 over 30 yrs
Neighborhood Market Statistics
How this home compares to active listings in Buford, GA
- $572,494
- Median Listing Price
- 48
- Median Days on Market
- 2,905
- Median Sq Ft
- $205
- Median Price / Sq Ft
- 991
- Active Listings
- This home’s price is 293% above the area median.
- Its price per sq ft is 56% above the area median.
Market statistics compiled from active EXIT Realty® and MLS listings in Buford, GA.
Location

Getting Around
Points of Interest in Buford, GA
Showing the Buford area map.
Nearby Schools
Goddard School
School · 0.6 mi away
Rainbow Child Care Center
School · 0.7 mi away
Harmony Elementary School
Elementary · 0.9 mi away
Pre School
School · 1.1 mi away
Buford High School
Secondary · 1.1 mi away
Faith Academy
School · 1.2 mi away
City of Buford
Secondary · 1.3 mi away
Buford City Schools Maintenance
Secondary · 1.3 mi away
Buford Academy
School · 1.6 mi away
Patrick Elementary School
Elementary · 1.7 mi away
Buford Middle School
Secondary · 1.8 mi away
Buford High School
Secondary · 1.8 mi away
Buford City Schools
School · 2.0 mi away
Jones Middle School
Secondary · 2.1 mi away
Buford City Schools
Elementary · 2.2 mi away
Buford Elementary School
Elementary · 2.2 mi away
Primrose Schools
Elementary · 2.3 mi away
Ivy Creek Elementary School
Elementary · 2.3 mi away
Friendship Elementary School
Elementary · 2.6 mi away
Trailblazers School of North Georgia
School · 2.6 mi away
Commute Calculator
Nearby Homes

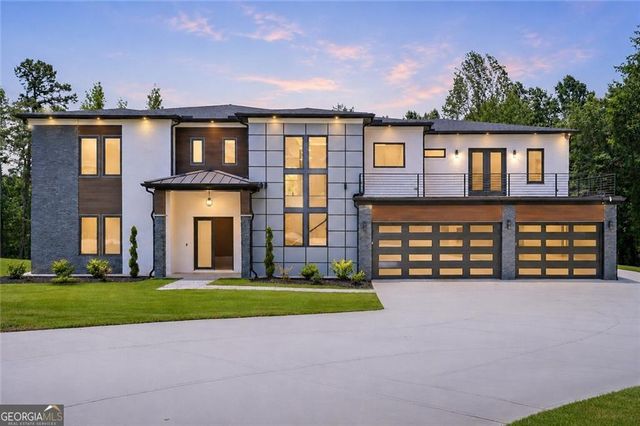
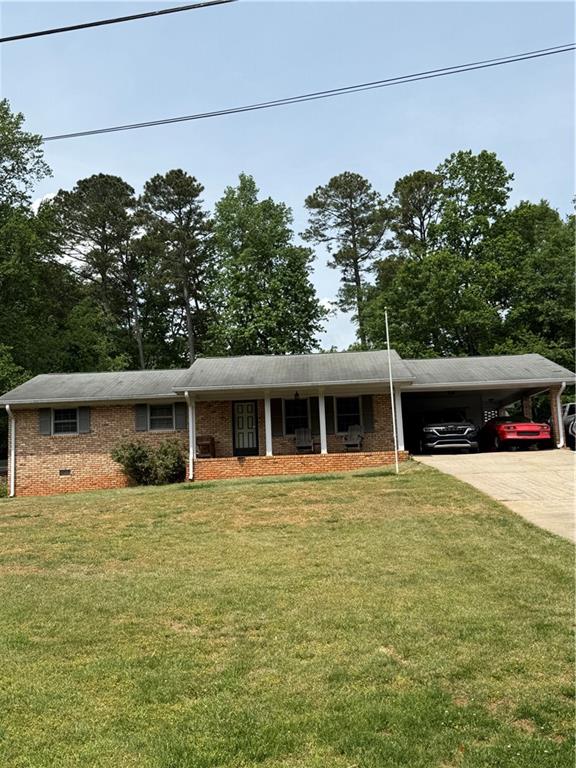
Similar Homes Nearby


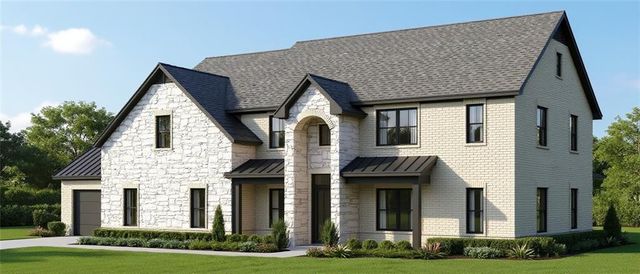


Similar Home Values
Comparable nearby listings and their asking prices.
| Address | Price | Beds | Baths | Sq Ft |
|---|---|---|---|---|
| 3229 Camp Branch CIR, Buford, GA | $1,590,000 | 5 | — | 1 |
| 3273 N Bogan RD, Buford, GA | $1,590,000 | 5 | — | 1 |
| 3229 Camp Branch Circle, Buford, GA | $1,590,000 | 5 | 5 | 5,451 |
| 3273 N Bogan Road, Buford, GA | $1,590,000 | 5 | 6 | 5,500 |
| 2694 Thompson Mill RD, Buford, GA | $1,599,900 | 5 | — | 5,805 |
| 2694 Thompson Mill Road, Buford, GA | $1,599,900 | 5 | 6 | 5,805 |
Moving Cost Estimate
EXIT Agents in Buford


Listing Courtesy: Harry Norman Realtors - 6784618700