

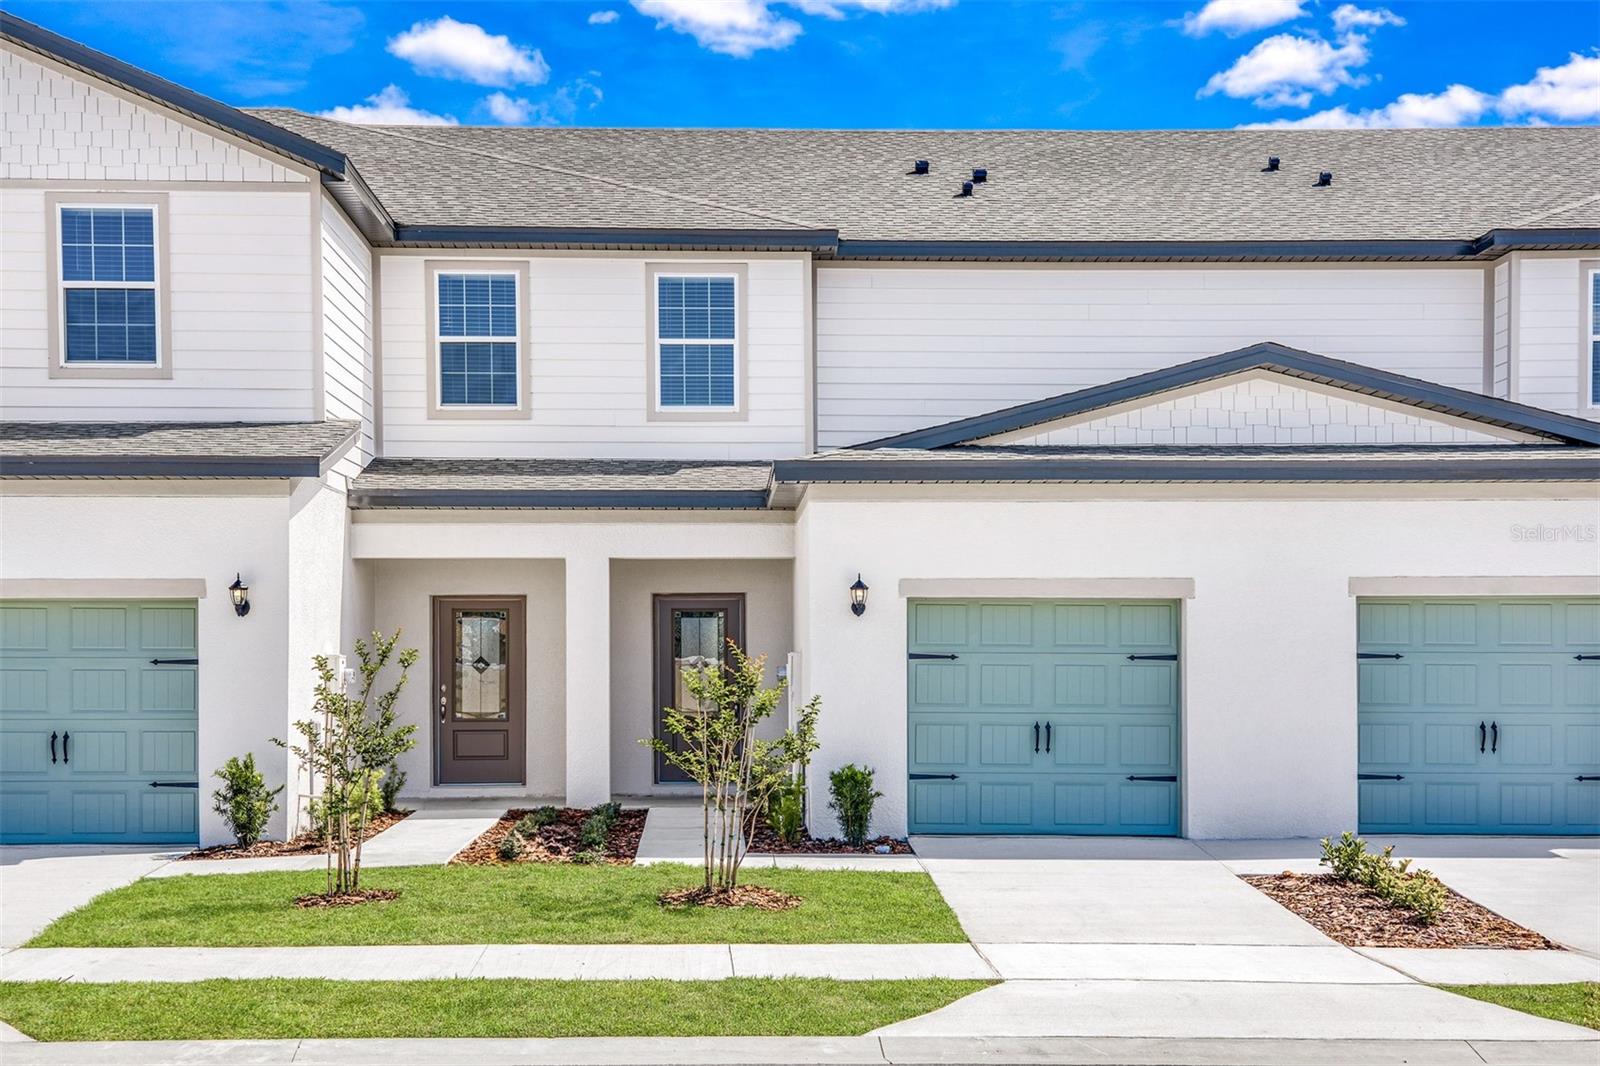
697 POPPY LANE, DUNDEE, FL 33838
SOL VISTA · Polk County
Key Facts
Description
Under Construction. Experience functional design in the Navarre at Sol Vista. The main level features an open-concept layout ideal for everyday living and entertaining, highlighted by a spacious kitchen with granite countertops, stainless steel Whirlpool® appliances, upgraded cabinetry, a large island, and a walk-in pantry. Upstairs, two separate suites each include private bathrooms and walk-in closets, offering added comfort and privacy. Energy-efficient enhancements throughout the home help reduce monthly utility expenses. Enjoy exceptional value and lower monthly costs with NO CDD fees in this beautiful community! Situated in Sol Vista in Dundee, near Winter Haven, residents enjoy a community park and convenient access to shopping, dining, and major roadways.
Property Information
Property Type
Residential
Sub-Type
Townhouse
Style
Traditional
Year Built
2024
Stories
2
Living Area
1,935 sq ft
Garage Spaces
1
Ownership
Fee Simple
Days on Market
127
MLS® Listing#
TB8476351
Property Features
Interior
Exterior
Appliances
Cooling
Heating
Flooring
Parking
Laundry
Patio
Lot Features
Construction
Foundation
Roof
Windows
Security
Community
Utilities
Sewer
Water Source
Rooms
- Bathroom 110x9Second
- Bathroom 25x8Second
- Bedroom 213x13Second
- Dining Room11x12First
- Kitchen15x13First
- Laundry7x6First
- Living Room15x10First
- Master Bedroom15x12Second
Schools
- Elementary:
- Elbert Elem
- Middle:
- Denison Middle
- High:
- Haines City Senior High
Financial Details
HOA
$148 / Monthly
Melrose Management
Annual Taxes
$923
Tax year 2024
Parcel Number
27-28-34-853004-000490
Directions
From US Hwy 27 S to Frederick Ave in Dundee 14 min (11.3 mi) Turn left onto Frederick Ave 2 min (0.9 mi) Take Lake Marie Blvd to Race Rd/Southern Rd 3 min (1.5 mi) Continue Race Rd. Drive to Sol Vista Drive
Affordability Calculator
$46,780
Estimated monthly payment
$1,245/mo
Principal $187,120 · Est. interest $261,049 over 30 yrs
Neighborhood Market Statistics
How this home compares to active listings in DUNDEE, FL
- $300,000
- Median Listing Price
- 117
- Median Days on Market
- 1,802
- Median Sq Ft
- $159
- Median Price / Sq Ft
- 71
- Active Listings
- This home’s price is 22% below the area median.
- Its price per sq ft is 24% below the area median.
Market statistics compiled from active EXIT Realty® and MLS listings in DUNDEE, FL.
Location
- 697 POPPY LANE, DUNDEE, FL 33838
Points of Interest in DUNDEE, FL
Showing the DUNDEE area map.
Nearby Schools
Dundee Ridge Middle School
Secondary · 0.9 mi away
Don E Woods Opportunity Center
Secondary · 1.4 mi away
Dundee Elementary School
Elementary · 1.5 mi away
Calvary Kids Preschool
School · 3.5 mi away
Sandhill Elementary
Elementary · 3.6 mi away
Garden Grove Elementary School
Elementary · 4.0 mi away
Northridge Christian Preschool
School · 4.6 mi away
Phoenix Christian Academy
School · 4.7 mi away
Cypress Oaks School
Elementary · 4.9 mi away
The Vanguard School
School · 5.2 mi away
Alta Vista Elementary School
Elementary · 5.5 mi away
Hope Creative School
School · 5.6 mi away
Chain of Lakes Elementary School
Elementary · 5.7 mi away
Winter Haven Christian School
Elementary · 5.8 mi away
Elbert Elementary School
Elementary · 6.0 mi away
Janie Howard Wilson Elementary
Elementary · 6.2 mi away
Haines City High School
Secondary · 6.3 mi away
Lake Wales High School
Secondary · 6.5 mi away
Boone Middle School
Secondary · 6.5 mi away
Parkland Baptist Church
School · 6.6 mi away
Commute Calculator
Nearby Homes



Similar Homes Nearby
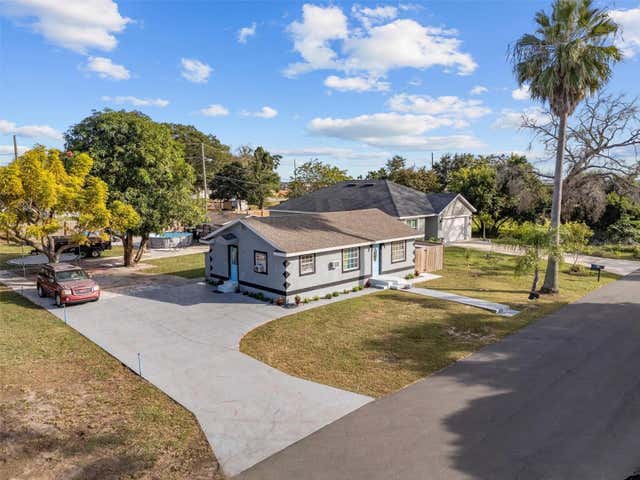

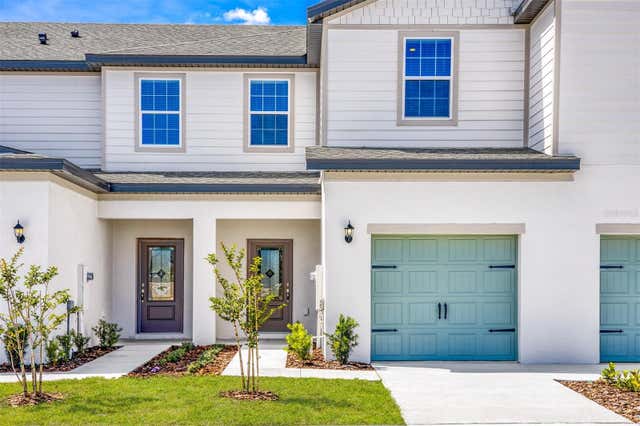
Similar Home Values
Comparable nearby listings and their asking prices.
| Address | Price | Beds | Baths | Sq Ft |
|---|---|---|---|---|
| 513 5TH STREET, DUNDEE, FL | $220,000 | 3 | 1 | 748 |
| 696 POPPY LANE, DUNDEE, FL | $227,900 | 2 | 3 | 1,574 |
| 715 POPPY LANE, DUNDEE, FL | $233,900 | 2 | 3 | 1,574 |
| 721 POPPY LANE, DUNDEE, FL | $235,900 | 3 | 3 | 1,731 |
| 709 POPPY LANE, DUNDEE, FL | $235,900 | 3 | 3 | 1,731 |
| 703 POPPY LANE, DUNDEE, FL | $235,900 | 3 | 3 | 1,731 |
Moving Cost Estimate
EXIT Agents in DUNDEE


Listing Courtesy: LGI REALTY- FLORIDA, LLC - 904-449-3938
Last Updated: 2026-02-13