

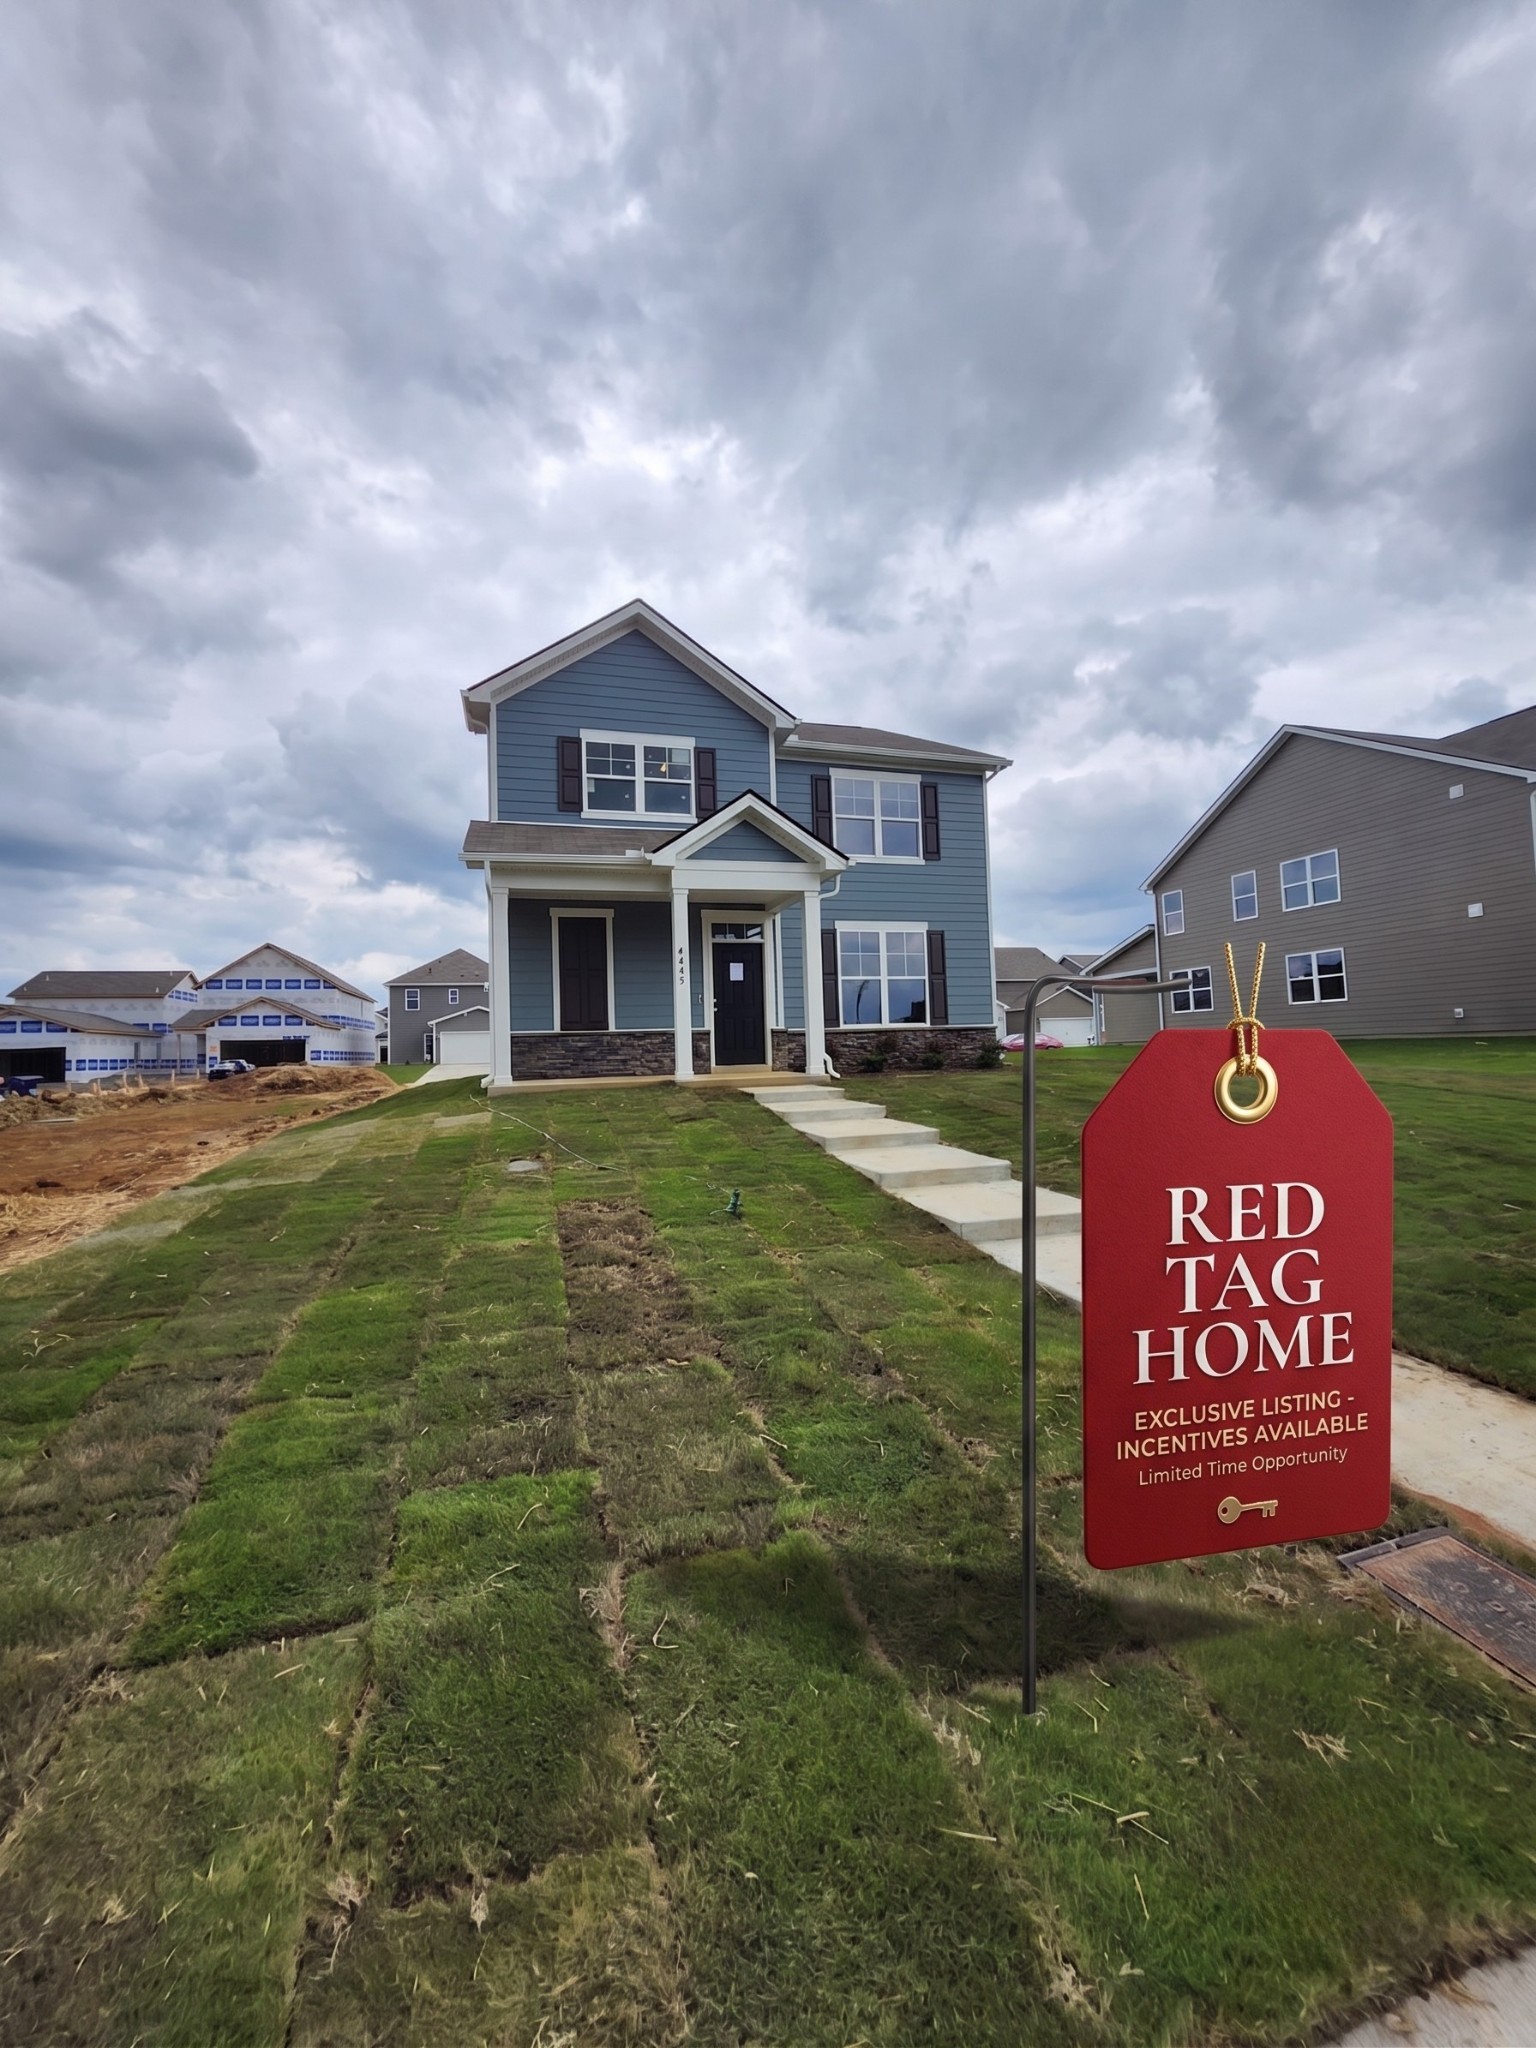
4405 MAXWELL ROAD, Antioch, TN 37013
Percy Cove · Davidson County
Key Facts
Description
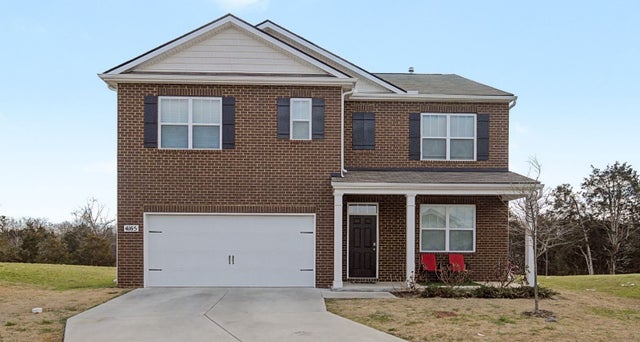
Red Tag Sale: Rates as low as 4.99% and 10k towards closing costs. The Alamosa is a beautifully designed two-story home that offers the perfect balance of space and modern features. With four spacious bedrooms and two bathrooms, this home provides ample room for families of all sizes. The open-concept layout on the main floor creates a seamless flow between the kitchen, dining, and living areas. The kitchen is a highlight, featuring quartz countertops and stainless-steel appliances, creating a stylish and efficient space for cooking. The generous counter space and modern finishes make it easy to create culinary masterpieces or simply enjoy a quick meal with family. The adjoining living area offers plenty of room for relaxation and socializing, while the dining space is ideal for family meals or hosting guests. Upstairs, the primary bedroom offers a peaceful retreat, with a large closet and easy access to the full bathroom. Three additional bedrooms provide flexibility for children, a home office, or guest rooms. The two and a half bathrooms are thoughtfully designed, providing convenience and comfort for the whole family. Like all of our homes, the Alamosa is equipped with smart home technology, giving you control of your home at your fingertips. The Alamosa also features a two-car garage, offering plenty of storage space. With its spacious layout, modern finishes, and functional design, the Alamosa floorplan is the ideal home for everyone. Call now to learn more about the Alamosa and see why Percy Cove is the perfect place to call home.
Property Information
Property Type
Residential
Sub-Type
Single Family Residence
Year Built
2026
Stories
2
Living Area
1,882 sq ft
Garage Spaces
2
Parking Spaces
2
Days on Market
4
MLS® Listing#
3283703
Property Features
Interior
Appliances
Cooling
Heating
Flooring
Basement
Parking
Laundry
Patio
Lot Features
Construction
Foundation
Roof
Security
Utilities
Sewer
Water Source
Rooms
- Bedroom 114x12
- Bedroom 210x12
- Bedroom 310x12
- Bedroom 410x10
- Dining Room15x11
- Kitchen10x13
- Living Room14x20
- Master Bathroom
Schools
- Elementary:
- Mt. View Elementary
- Middle:
- John F. Kennedy Middle
- High:
- Antioch High School
Financial Details
HOA
$60 / Monthly
Annual Taxes
$3,300
Directions
From I-24 E, take Exit 62 for Old Hickory Blvd/TN-171. Left onto TN-171 N. Continue on TN-171 N for 2.2 miles. Right onto US-41 E/ US-70 S/Murfreesboro Rd. Left onto Old Hickory Blvd. Right onto Maxwell Rd. Follow Maxwell Road for 1.8 miles.
Affordability Calculator
$83,998
Estimated monthly payment
$2,235/mo
Principal $335,992 · Est. interest $468,739 over 30 yrs
Neighborhood Market Statistics
How this home compares to active listings in Antioch, TN
- $367,568
- Median Listing Price
- 39
- Median Days on Market
- 1,774
- Median Sq Ft
- $211
- Median Price / Sq Ft
- 316
- Active Listings
- This home’s price is 14% above the area median.
- Its price per sq ft is 6% above the area median.
Market statistics compiled from active EXIT Realty® and MLS listings in Antioch, TN.
Location

Points of Interest in Antioch, TN
Showing the Antioch area map.
Nearby Schools
La Vergne Middle School
Secondary · 0.6 mi away
Lavergne Lake Elementary School
Elementary · 0.8 mi away
Roy Waldron Elementary School
Elementary · 0.9 mi away
Lavergne Primary School
Elementary · 1.0 mi away
Antioch High School
Secondary · 1.8 mi away
Mt View Elementary School
Elementary · 1.9 mi away
John F. Kennedy Middle School
Secondary · 2.2 mi away
Kipp Antioch College Prep Elementary School
Primary School · 2.5 mi away
Cane Ridge Elementary School
Elementary · 2.7 mi away
Thomas A. Edison Elementary School
Elementary · 2.7 mi away
Cane Ridge High School
Secondary · 2.9 mi away
La Vergne High School
Secondary · 3.3 mi away
Cedar Grove Elementary School
Elementary · 3.5 mi away
Smith Springs Elementary Pta
Elementary · 3.6 mi away
Rock Springs Academy
School · 3.8 mi away
Eagle View Elementary School
Elementary · 4.1 mi away
Primrose Schools
Elementary · 4.3 mi away
Rocketship Dream Community Prep
Elementary · 4.3 mi away
Intrepid College Prep Schools
Secondary School · 4.4 mi away
Smyrna Christian School
Elementary · 4.5 mi away
Commute Calculator
Nearby Homes
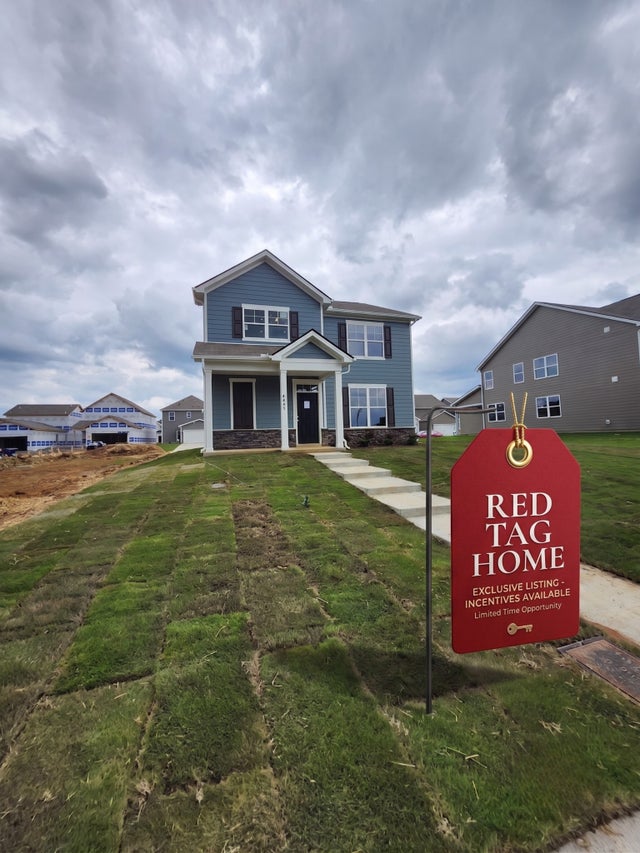


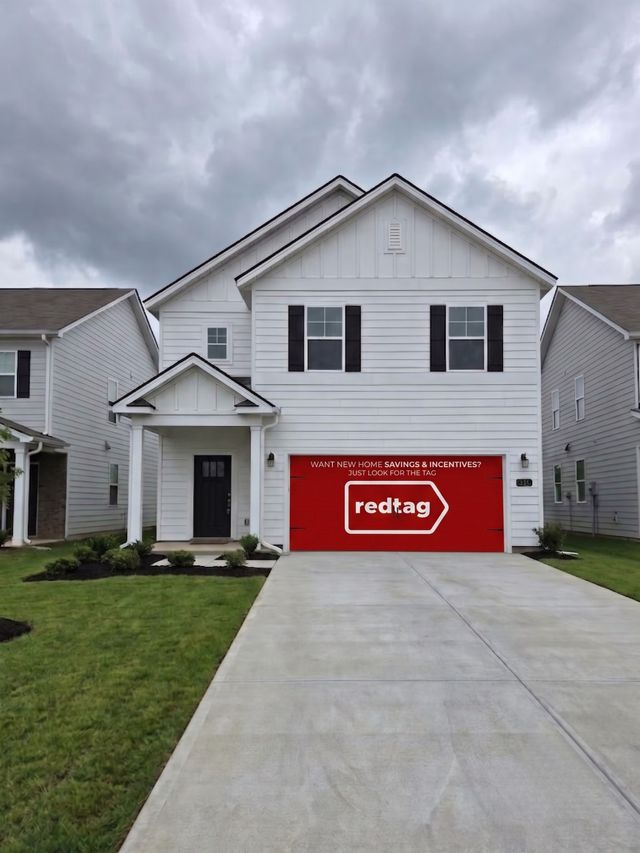
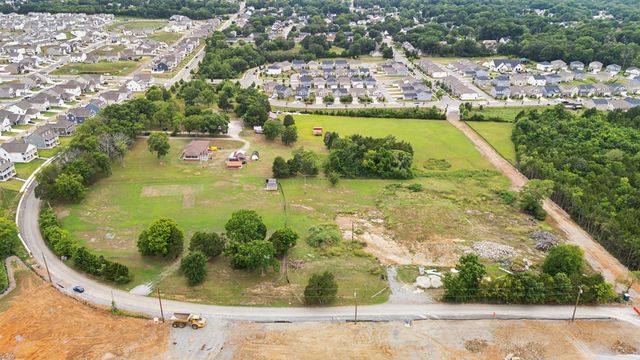
Similar Homes Nearby

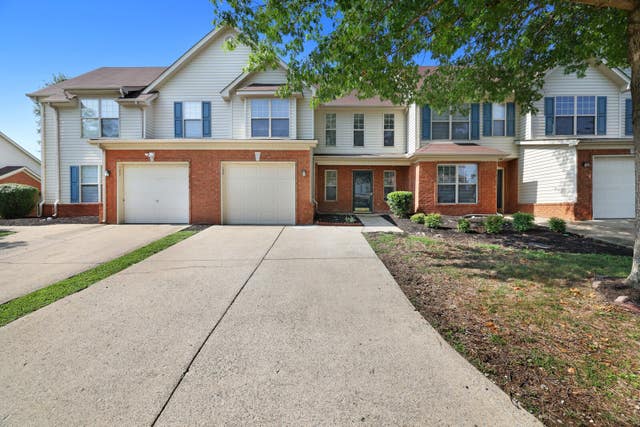
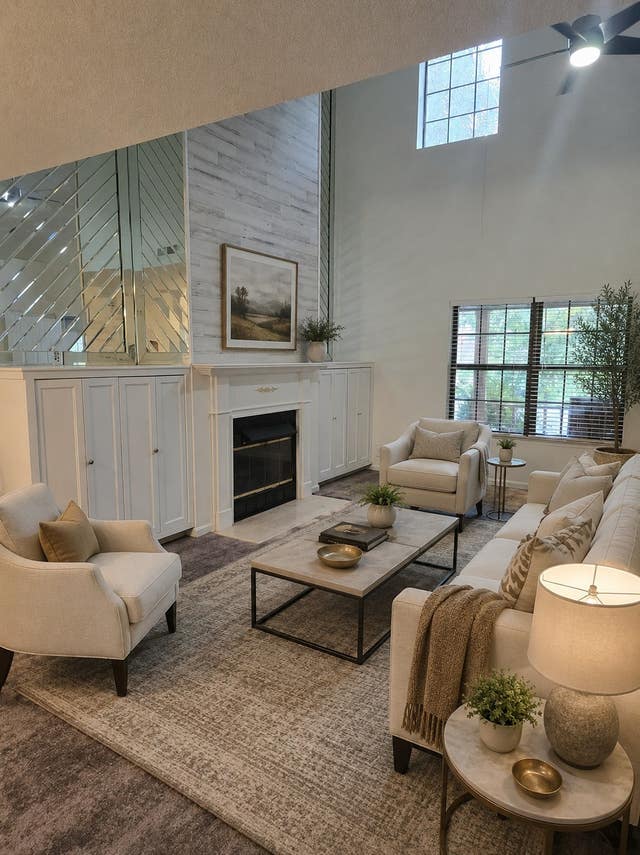
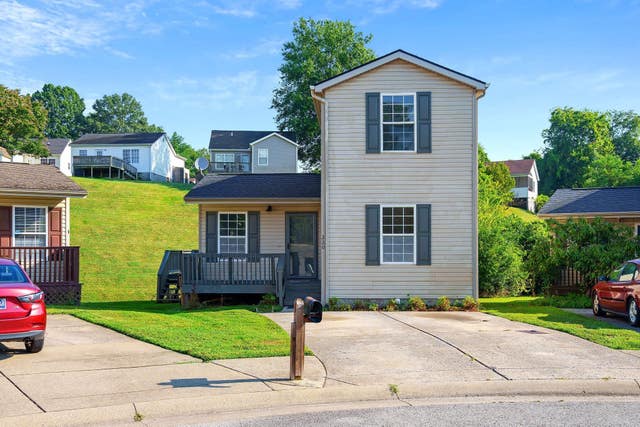

Similar Home Values
Comparable nearby listings and their asking prices.
| Address | Price | Beds | Baths | Sq Ft |
|---|---|---|---|---|
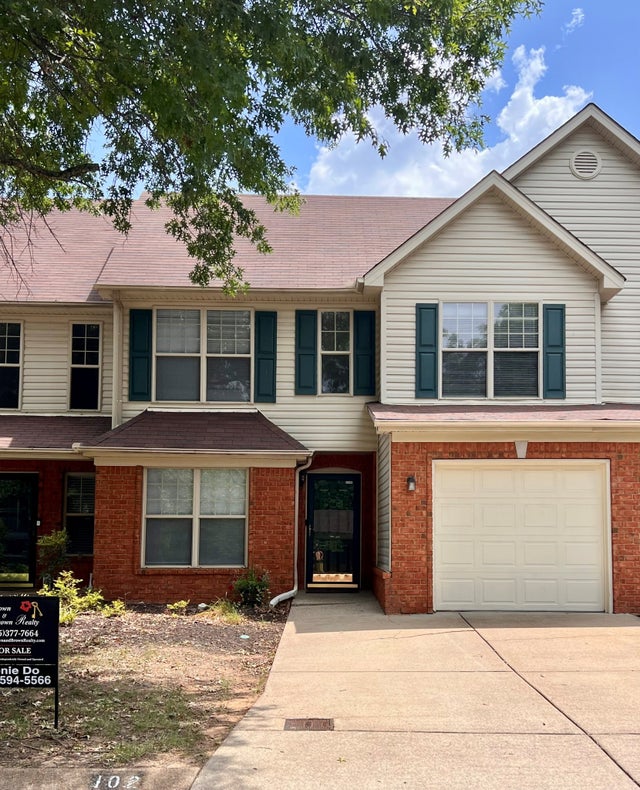
| 206 Brittany Park Cir, Antioch, TN | $294,000 | 3 | 2 | 1,204 |
| 3405 Old Anderson Rd 120, Antioch, TN | $294,500 | 3 | 3 | 1,612 |
| 802 Beazer Ln NE, Antioch, TN | $295,000 | 3 | 3 | 2,880 |
| 220 Brittany Park Cir, Antioch, TN | $296,900 | 3 | 2 | 1,206 |
| 125 Oceanfront Cir N, Antioch, TN | $299,000 | 3 | 2 | 1,404 |
| 3405 Old Anderson Rd 102, Antioch, TN | $299,000 | 3 | 3 | 1,625 |
Moving Cost Estimate
EXIT Agents in Antioch



Listing Courtesy: D.R. Horton - 3474959474
Last Updated: 2026-07-16