

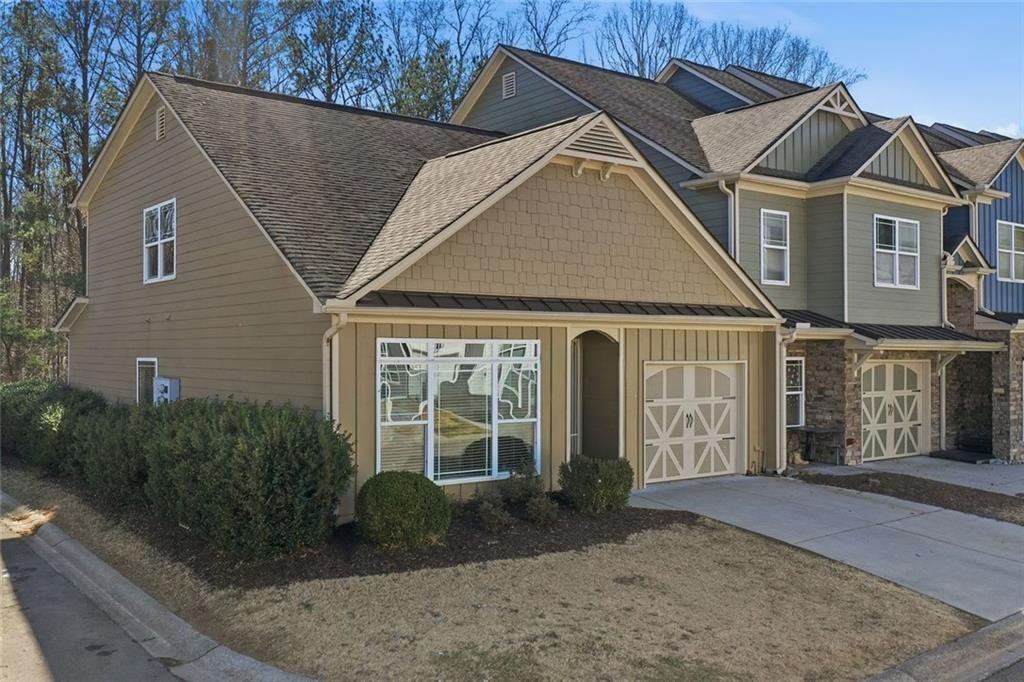
28 Sandstone Drive, Jasper, GA 30143
TOWNE VILLAS · Pickens County
Key Facts
Description
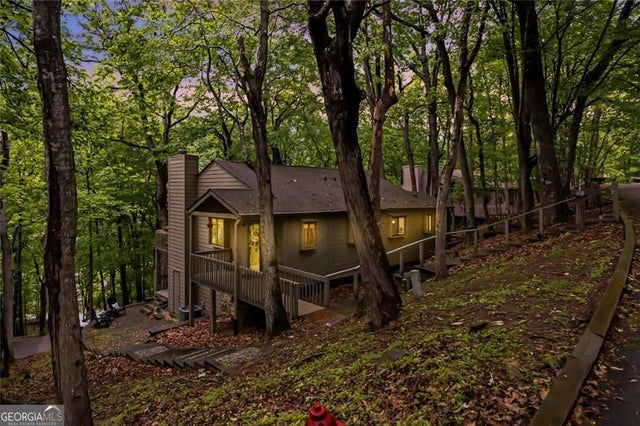
Nestled in the hills of North Georgia, a meticulously maintained townhome, less than five minutes from downtown Jasper, offers a community-styled living where neighborly greetings are commonplace and intimate moments await you when you enter. This Towne Villas end-unit offers a master-on-main living arrangement with its independent tub and shower. Off from the primary is the kitchen with adequate space, tucked away from the family room. Upon entering the home, you will be absorbed by the high-ceiling family room with tons of natural light. With a dedicated breakfast bar and nook, you will experience early mornings and late evenings from the kitchen to the deck. The deck offers sufficient space for occasional relaxation and conversations. Upstairs are two additional bedrooms with walk-in closets, full-sized bathroom, and a very spacious utility room for storage. Additionally, you'll have access to the community playground, a dedicated dog-run and the convenience to shops, dining and entertainment within Jasper's rich history and culture. This property is an estimated twenty-five minutes north of downtown Canton; an estimated hour and a half to Chattanooga, Tennessee; and between an hour and fifteen to an hour and a half to Hartsfield-Jackson domestic airport from the north.
Property Information
Property Type
Residential
Sub-Type
Townhouse
Style
Townhouse / Traditional
Year Built
2009
Stories
2
Living Area
1,762 sq ft
Lot Size
0.03 acres
Lot Dimensions
24 x 47 x 24 x 47
Garage Spaces
1
Parking Spaces
3
Ownership
Fee Simple
Days on Market
77
MLS® Listing#
7718302
Property Features
Interior
Exterior
Appliances
Cooling
Heating
Flooring
Fireplace
Basement
Pool
Parking
Laundry
Patio
Fencing
Lot Features
Construction
Foundation
Roof
Windows
Security
Other Structures
Community
Utilities
Sewer
Water Source
Schools
- Elementary:
- Pickens - Other
- Middle:
- Jasper
- High:
- Pickens
Financial Details
HOA
$575 / Annually
Annual Taxes
$2,556
Tax year 2025
Parcel Number
JA13 124 075
Directions
GPS Friendly
Affordability Calculator
$63,980
Estimated monthly payment
$1,703/mo
Principal $255,920 · Est. interest $357,031 over 30 yrs
Neighborhood Market Statistics
How this home compares to active listings in Jasper, GA
- $455,556
- Median Listing Price
- 69
- Median Days on Market
- 2,130
- Median Sq Ft
- $220
- Median Price / Sq Ft
- 434
- Active Listings
- This home’s price is 30% below the area median.
- Its price per sq ft is 17% below the area median.
Market statistics compiled from active EXIT Realty® and MLS listings in Jasper, GA.
Location

Points of Interest in Jasper, GA
Showing the Jasper area map.
Nearby Schools
Jasper Elementary School
Elementary · 1.0 mi away
Jasper Middle School
Elementary · 1.0 mi away
Pickens County Schools
School · 1.0 mi away
Pickens Junior High School
Secondary · 1.2 mi away
Pickens High School
Secondary · 1.5 mi away
Harmony Elementary School
Elementary · 2.0 mi away
Tate Elementary School
Elementary · 3.8 mi away
Hill City Elementary School
Elementary · 5.7 mi away
Ball Ground Elementary School
Elementary · 8.7 mi away
Ball Ground Elementary School Stem Academy
Elementary · 9.1 mi away
Clayton Elementary School
Elementary · 9.8 mi away
Clear Creek Middle School
Secondary · 11.1 mi away
Chattahoochee Technical College - Canton Campus
School · 12.3 mi away
Crossroads Christian Academy
School · 13.0 mi away
Cherokee County School District
Elementary · 13.5 mi away
Teasley Middle School
Secondary · 14.3 mi away
Ralph Bunche Center
School · 14.5 mi away
Macedonia Elementary School
Elementary · 15.1 mi away
Gilmer Middle School
School · 15.3 mi away
Buffington Elementary School
Elementary · 15.3 mi away
Commute Calculator
Nearby Homes

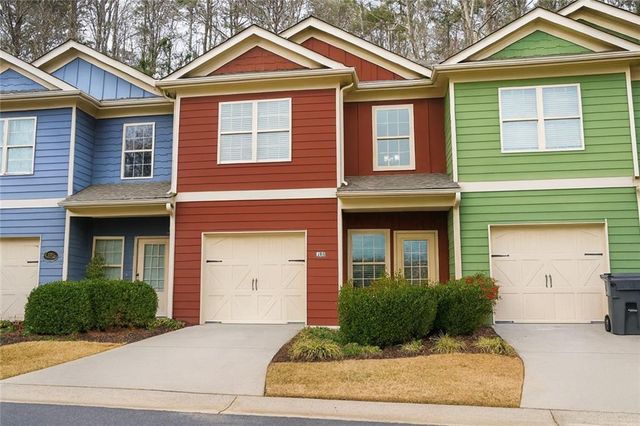
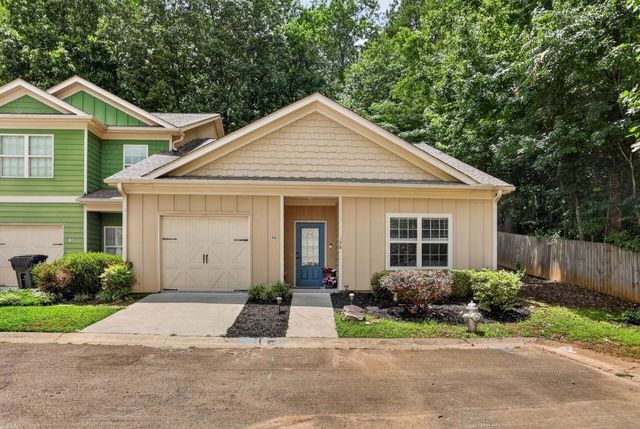
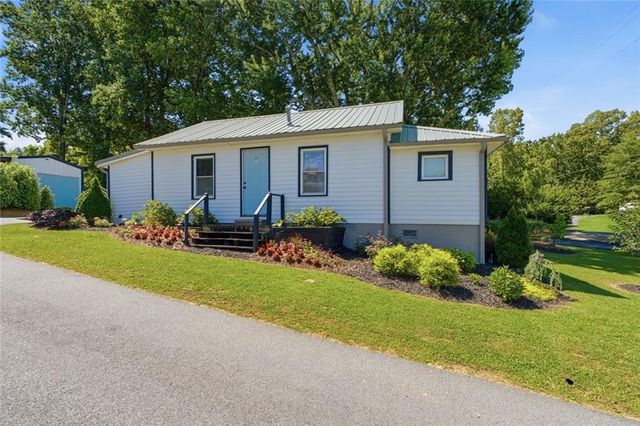
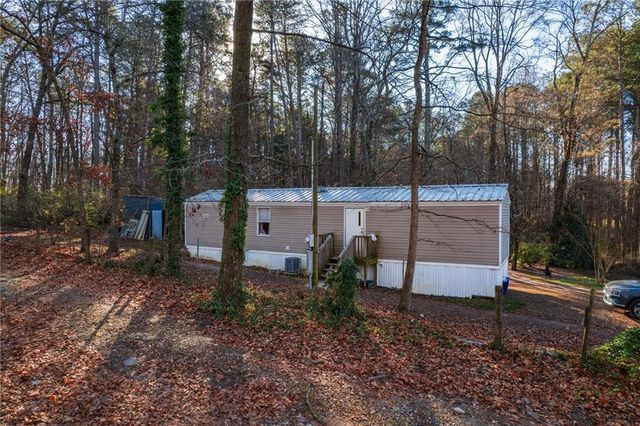
Similar Homes Nearby
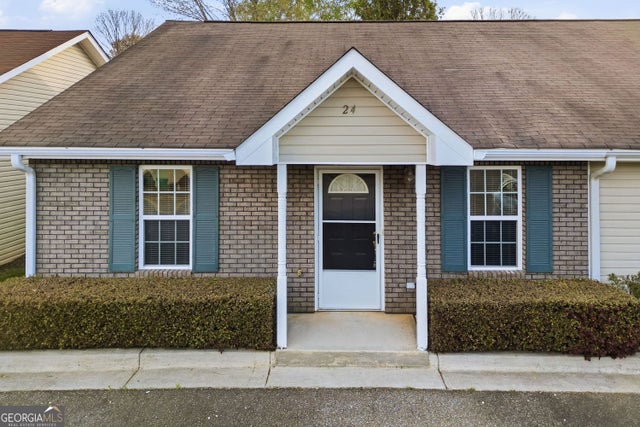


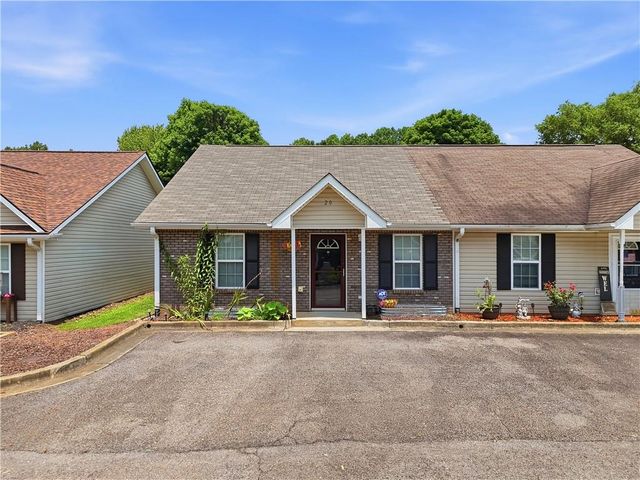

Similar Home Values
Comparable nearby listings and their asking prices.
| Address | Price | Beds | Baths | Sq Ft |
|---|---|---|---|---|
| 6 Brittany CT 24, Jasper, GA | $225,000 | 2 | — | 1,092 |
| 6 Brittany 24, Jasper, GA | $225,000 | 2 | 2 | 1,092 |
| 348 Old Tate Road, Jasper, GA | $235,000 | 2 | 1 | 1,676 |
| 30 Brittany Court 20, Jasper, GA | $239,900 | 3 | 2 | 1,092 |
| 30 Brittany CT 20, Jasper, GA | $239,900 | 3 | — | 1,092 |
| 200 Villa RD 128, Jasper, GA | $260,000 | 2 | — | 1,123 |
Moving Cost Estimate
EXIT Agents in Jasper


Listing Courtesy: Hester Group REALTORS - 404-495-8392
Last Updated: 2026-02-12