

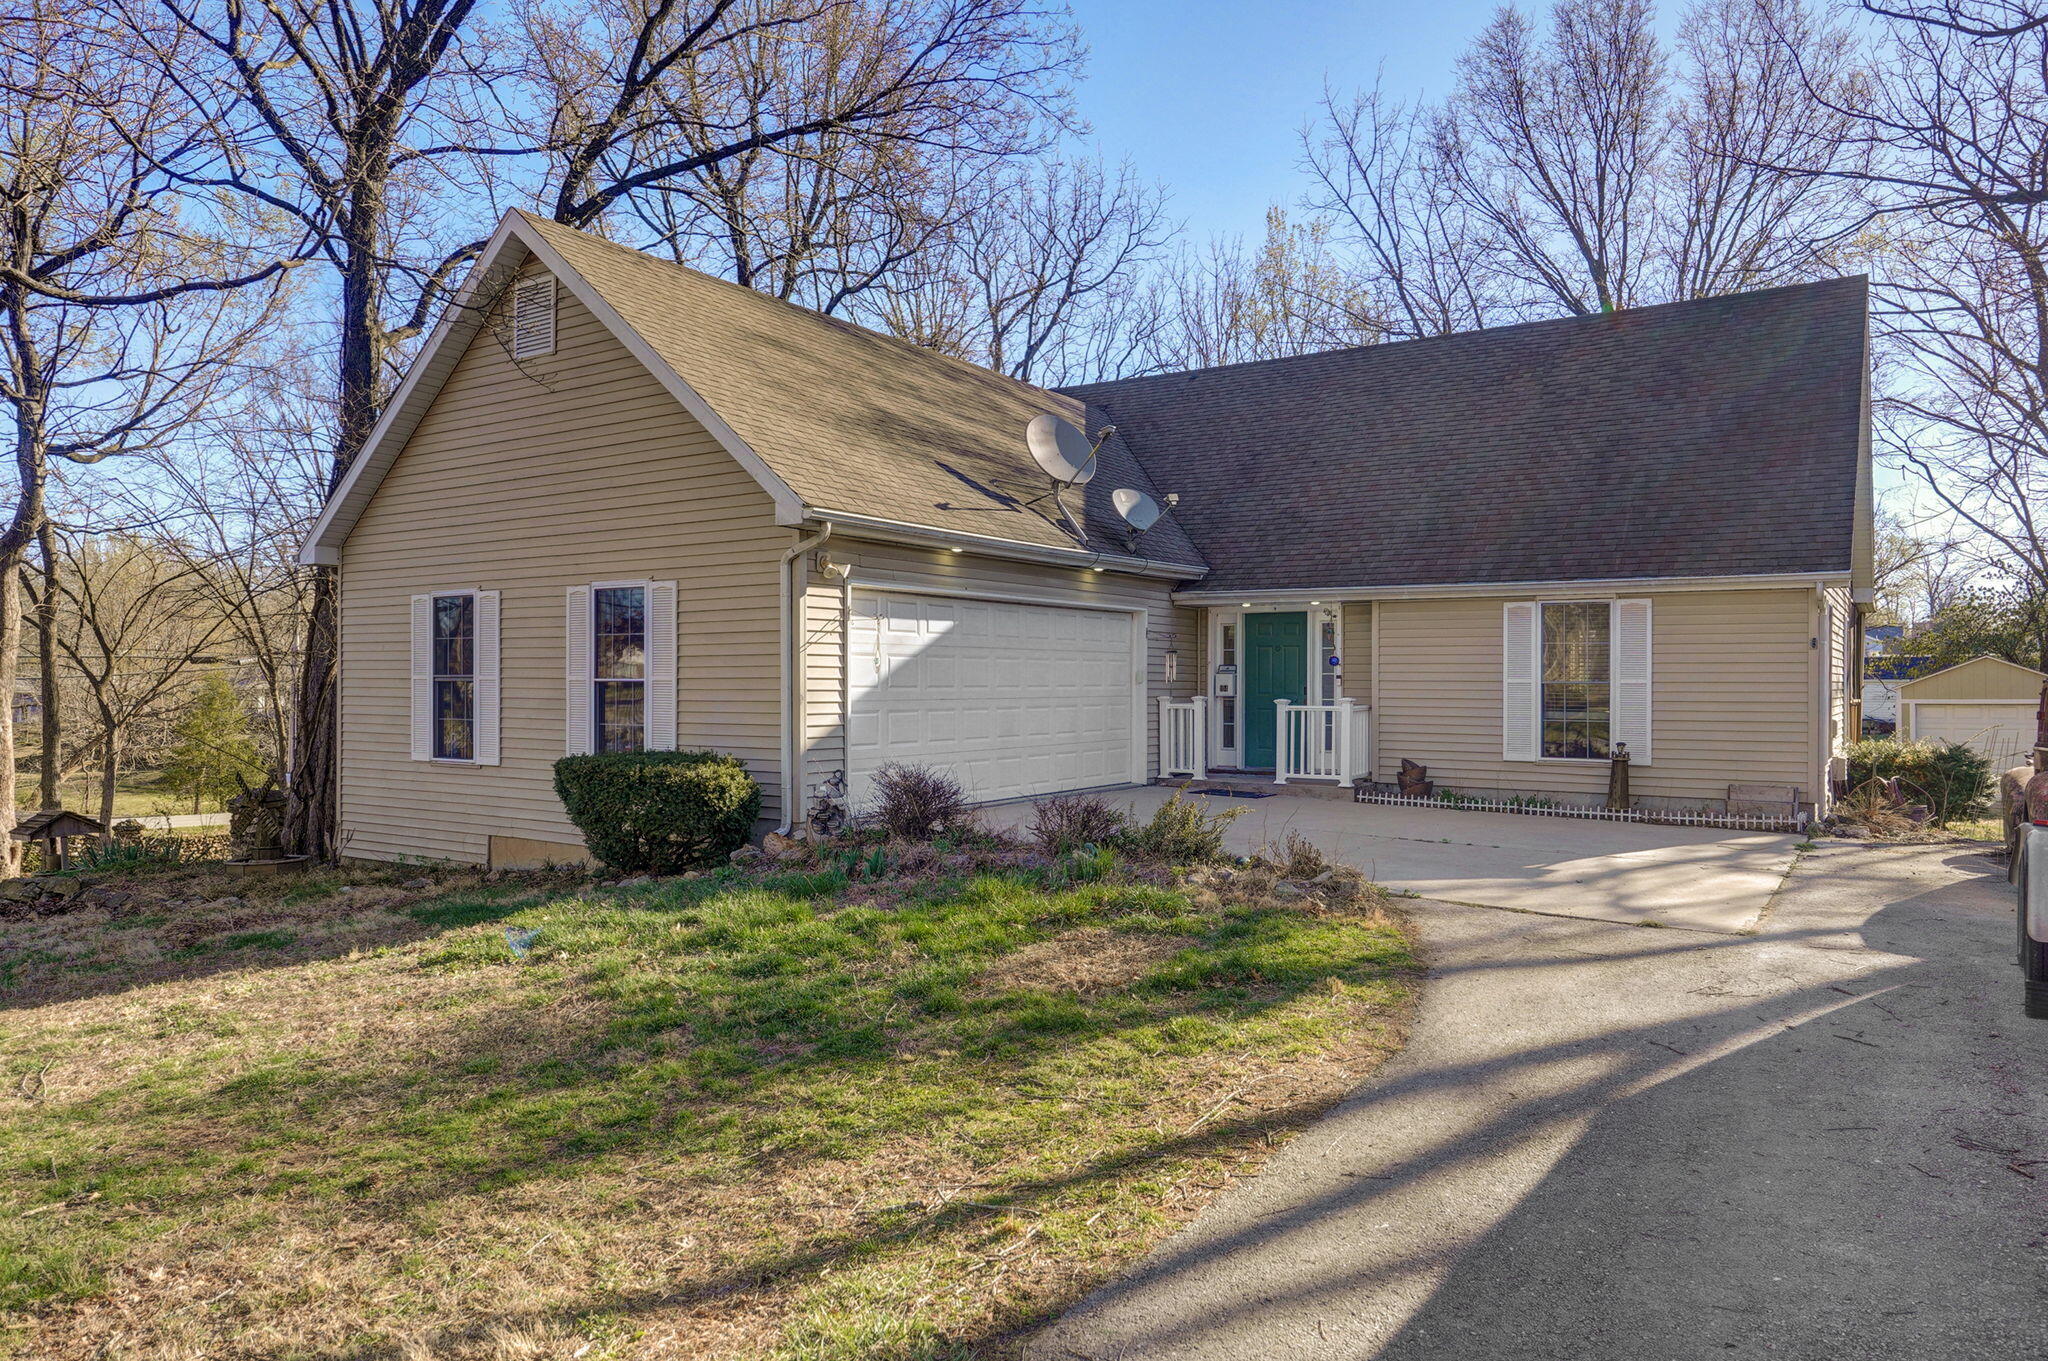
104 Allen Street, Marshfield, MO 65706
Webster-Not in List · Webster County
Key Facts
Description
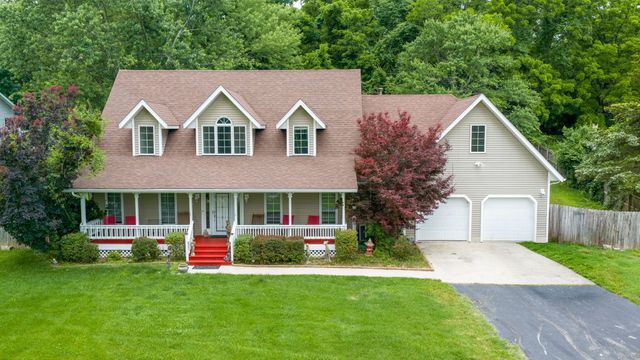
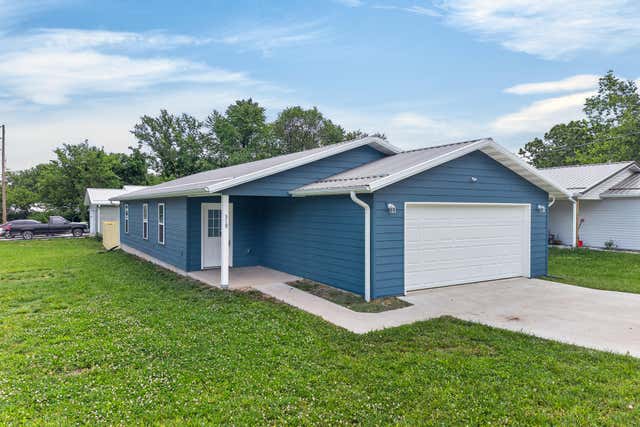
Welcome to your future home! This beautiful 3-bedroom, 2.5-bathroom gem is a perfect blend of comfort, style, and untapped potential. The open concept living area creates a bright and inviting space, ideal for family gatherings and entertaining. The beautiful kitchen has been completely remodeled featuring sleek countertops, stainless steel appliances and plenty of space for creating meals. With a dining area with a beautiful view from the large windows, creating memories around the dinner table will become your favorite! The half bathroom provides convenience for both family members and guests. Retreat to the large master suite with a private en-suite bathroom and connected laundry room offers a seamless connection throughout the main floor. Upstairs, you'll find two generous bedrooms and a bathroom, ensuring a peaceful retreat. The unfinished basement offers incredible potential--whether you envision extra living space, a home gym, or simply additional storage. Outside, the private backyard is ready to be your own oasis! With a covered sunroom perfect for enjoying those rainy days and large, almost an acre, yard to enjoy all the outdoor activities. Situated in a desirable location this home offers both privacy and convenience. Don't miss out on this fantastic opportunity--call to schedule a showing today!
Property Information
Property Type
Residential
Sub-Type
Single Family Residence
Style
Traditional
Year Built
1999
Living Area
2,495 sq ft
Lot Size
0.83 acres
Lot Dimensions
214.53X168.5
Garage Spaces
2
MLS® Listing#
60290568
Property Features
Interior
Exterior
Appliances
Cooling
Heating
Flooring
Fireplace
Basement
Parking
Laundry
Patio
Fencing
Lot Features
Construction
Roof
Windows
Other Structures
Sewer
Water Source
Schools
- Elementary:
- Marshfield
- Middle:
- Marshfield
- High:
- Marshfield
Financial Details
Annual Taxes
$1,739
Tax year 2023
Parcel Number
112009001004004000
Directions
From W on Jackson go North on Allen St to property.
Affordability Calculator
$59,400
Estimated monthly payment
$1,581/mo
Principal $237,600 · Est. interest $331,473 over 30 yrs
Neighborhood Market Statistics
How this home compares to active listings in Marshfield, MO
- $322,222
- Median Listing Price
- 48
- Median Days on Market
- 2,054
- Median Sq Ft
- $156
- Median Price / Sq Ft
- 60
- Active Listings
- This home’s price is 8% below the area median.
- Its price per sq ft is 24% below the area median.
Market statistics compiled from active EXIT Realty® and MLS listings in Marshfield, MO.
Location

Getting Around
Points of Interest in Marshfield, MO
Showing the Marshfield area map.
Nearby Schools
Hubble Elementary
Elementary · 0.9 mi away
Marshfield Junior High
Secondary · 1.0 mi away
Webster Elementary School
Elementary · 1.0 mi away
Shook Elementary
Elementary · 1.3 mi away
Marshfield High School
Secondary · 1.4 mi away
Niangua High
Secondary · 5.8 mi away
Niangua R-V School District
Elementary · 5.8 mi away
Ezard Elementary Library
Elementary · 12.1 mi away
Strafford High
Secondary · 12.2 mi away
Laclede County R
School · 12.2 mi away
Conway High School
Secondary · 12.2 mi away
Strafford Elementary School
Elementary · 12.3 mi away
Fordland High
Secondary · 12.4 mi away
Fordland R3 School District
School · 12.4 mi away
Fordland Elementary School
Elementary · 12.5 mi away
Ozark Correctional Center
Secondary · 13.0 mi away
Fair Grove High School
Secondary · 13.4 mi away
Seymour Middle
Secondary · 15.4 mi away
Seymour High School
Secondary · 15.5 mi away
Seymour R-II School District
School · 15.5 mi away
Commute Calculator
Nearby Homes
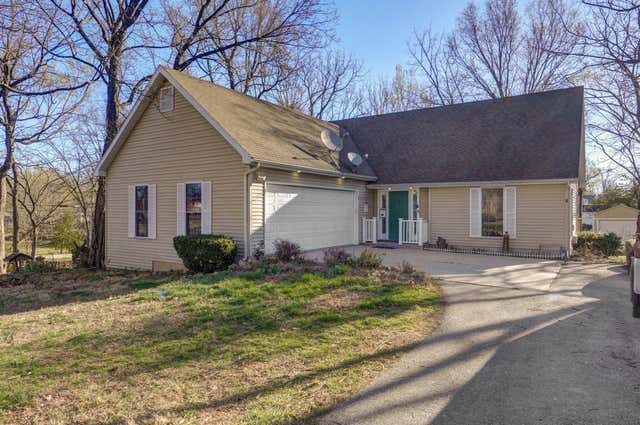
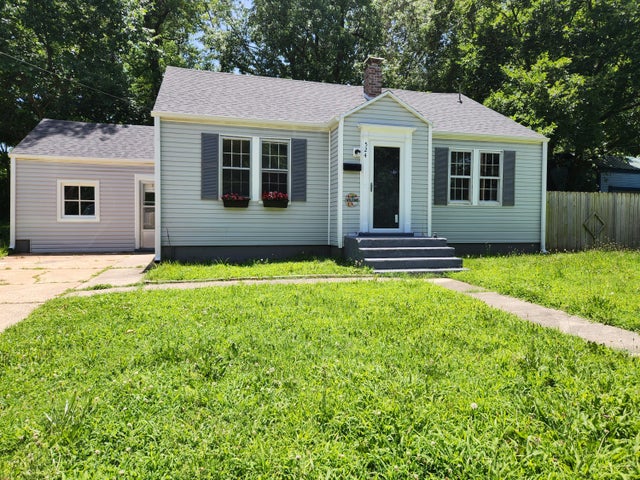

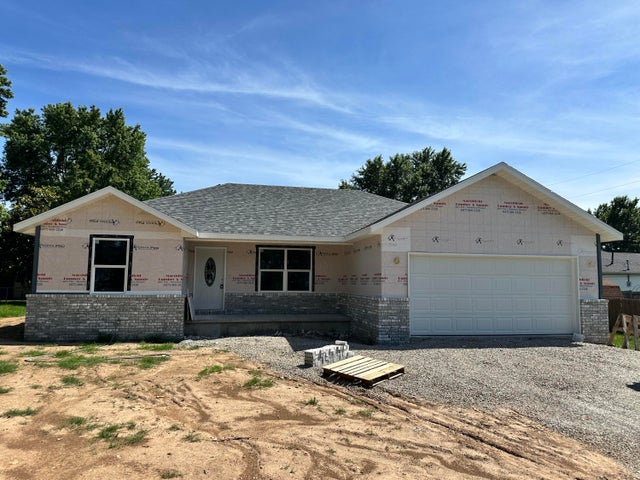
Similar Homes Nearby

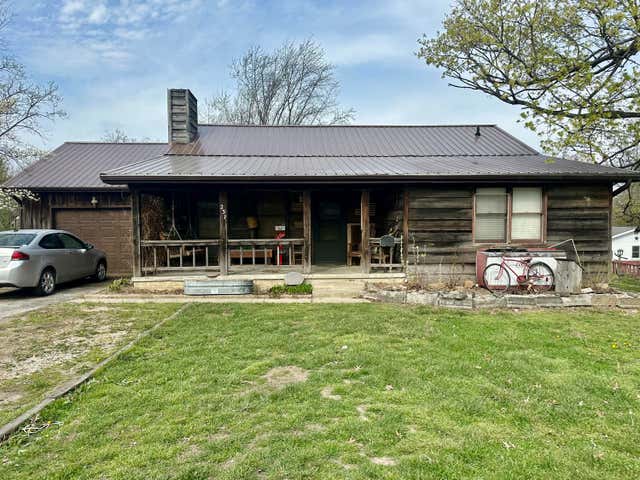
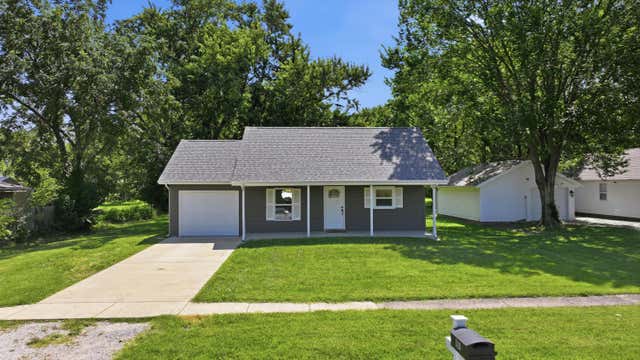
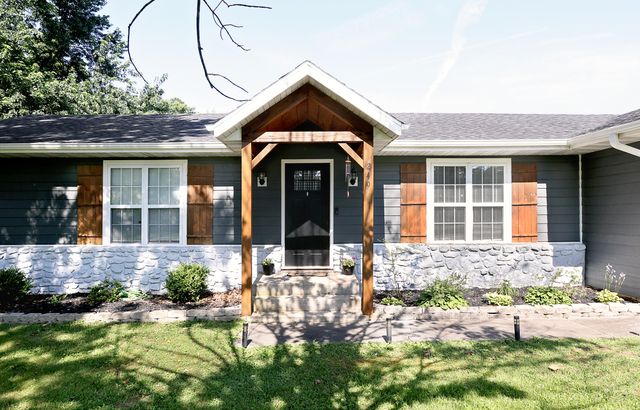
Similar Home Values
Comparable nearby listings and their asking prices.
| Address | Price | Beds | Baths | Sq Ft |
|---|---|---|---|---|
| 3410 Teagues Road, Marshfield, MO | $214,900 | 2 | — | 1,557 |
| 231 N Olive Street, Marshfield, MO | $225,000 | 3 | 3 | 1,391 |
| 520 S Pine Street, Marshfield, MO | $227,000 | 3 | 2 | 1,587 |
| 249 Pine Ridge Street, Marshfield, MO | $230,000 | 2 | 2 | 1,269 |
| 319 W Bedford Street, Marshfield, MO | $234,900 | 3 | 2 | 1,320 |
| 512 N Dill Street, Marshfield, MO | $239,000 | 4 | 2 | 1,313 |
Moving Cost Estimate
EXIT Agents in Marshfield


Listing Courtesy: Keller Williams Local - klrw369@kw.com
Presented by: Wes Litton