

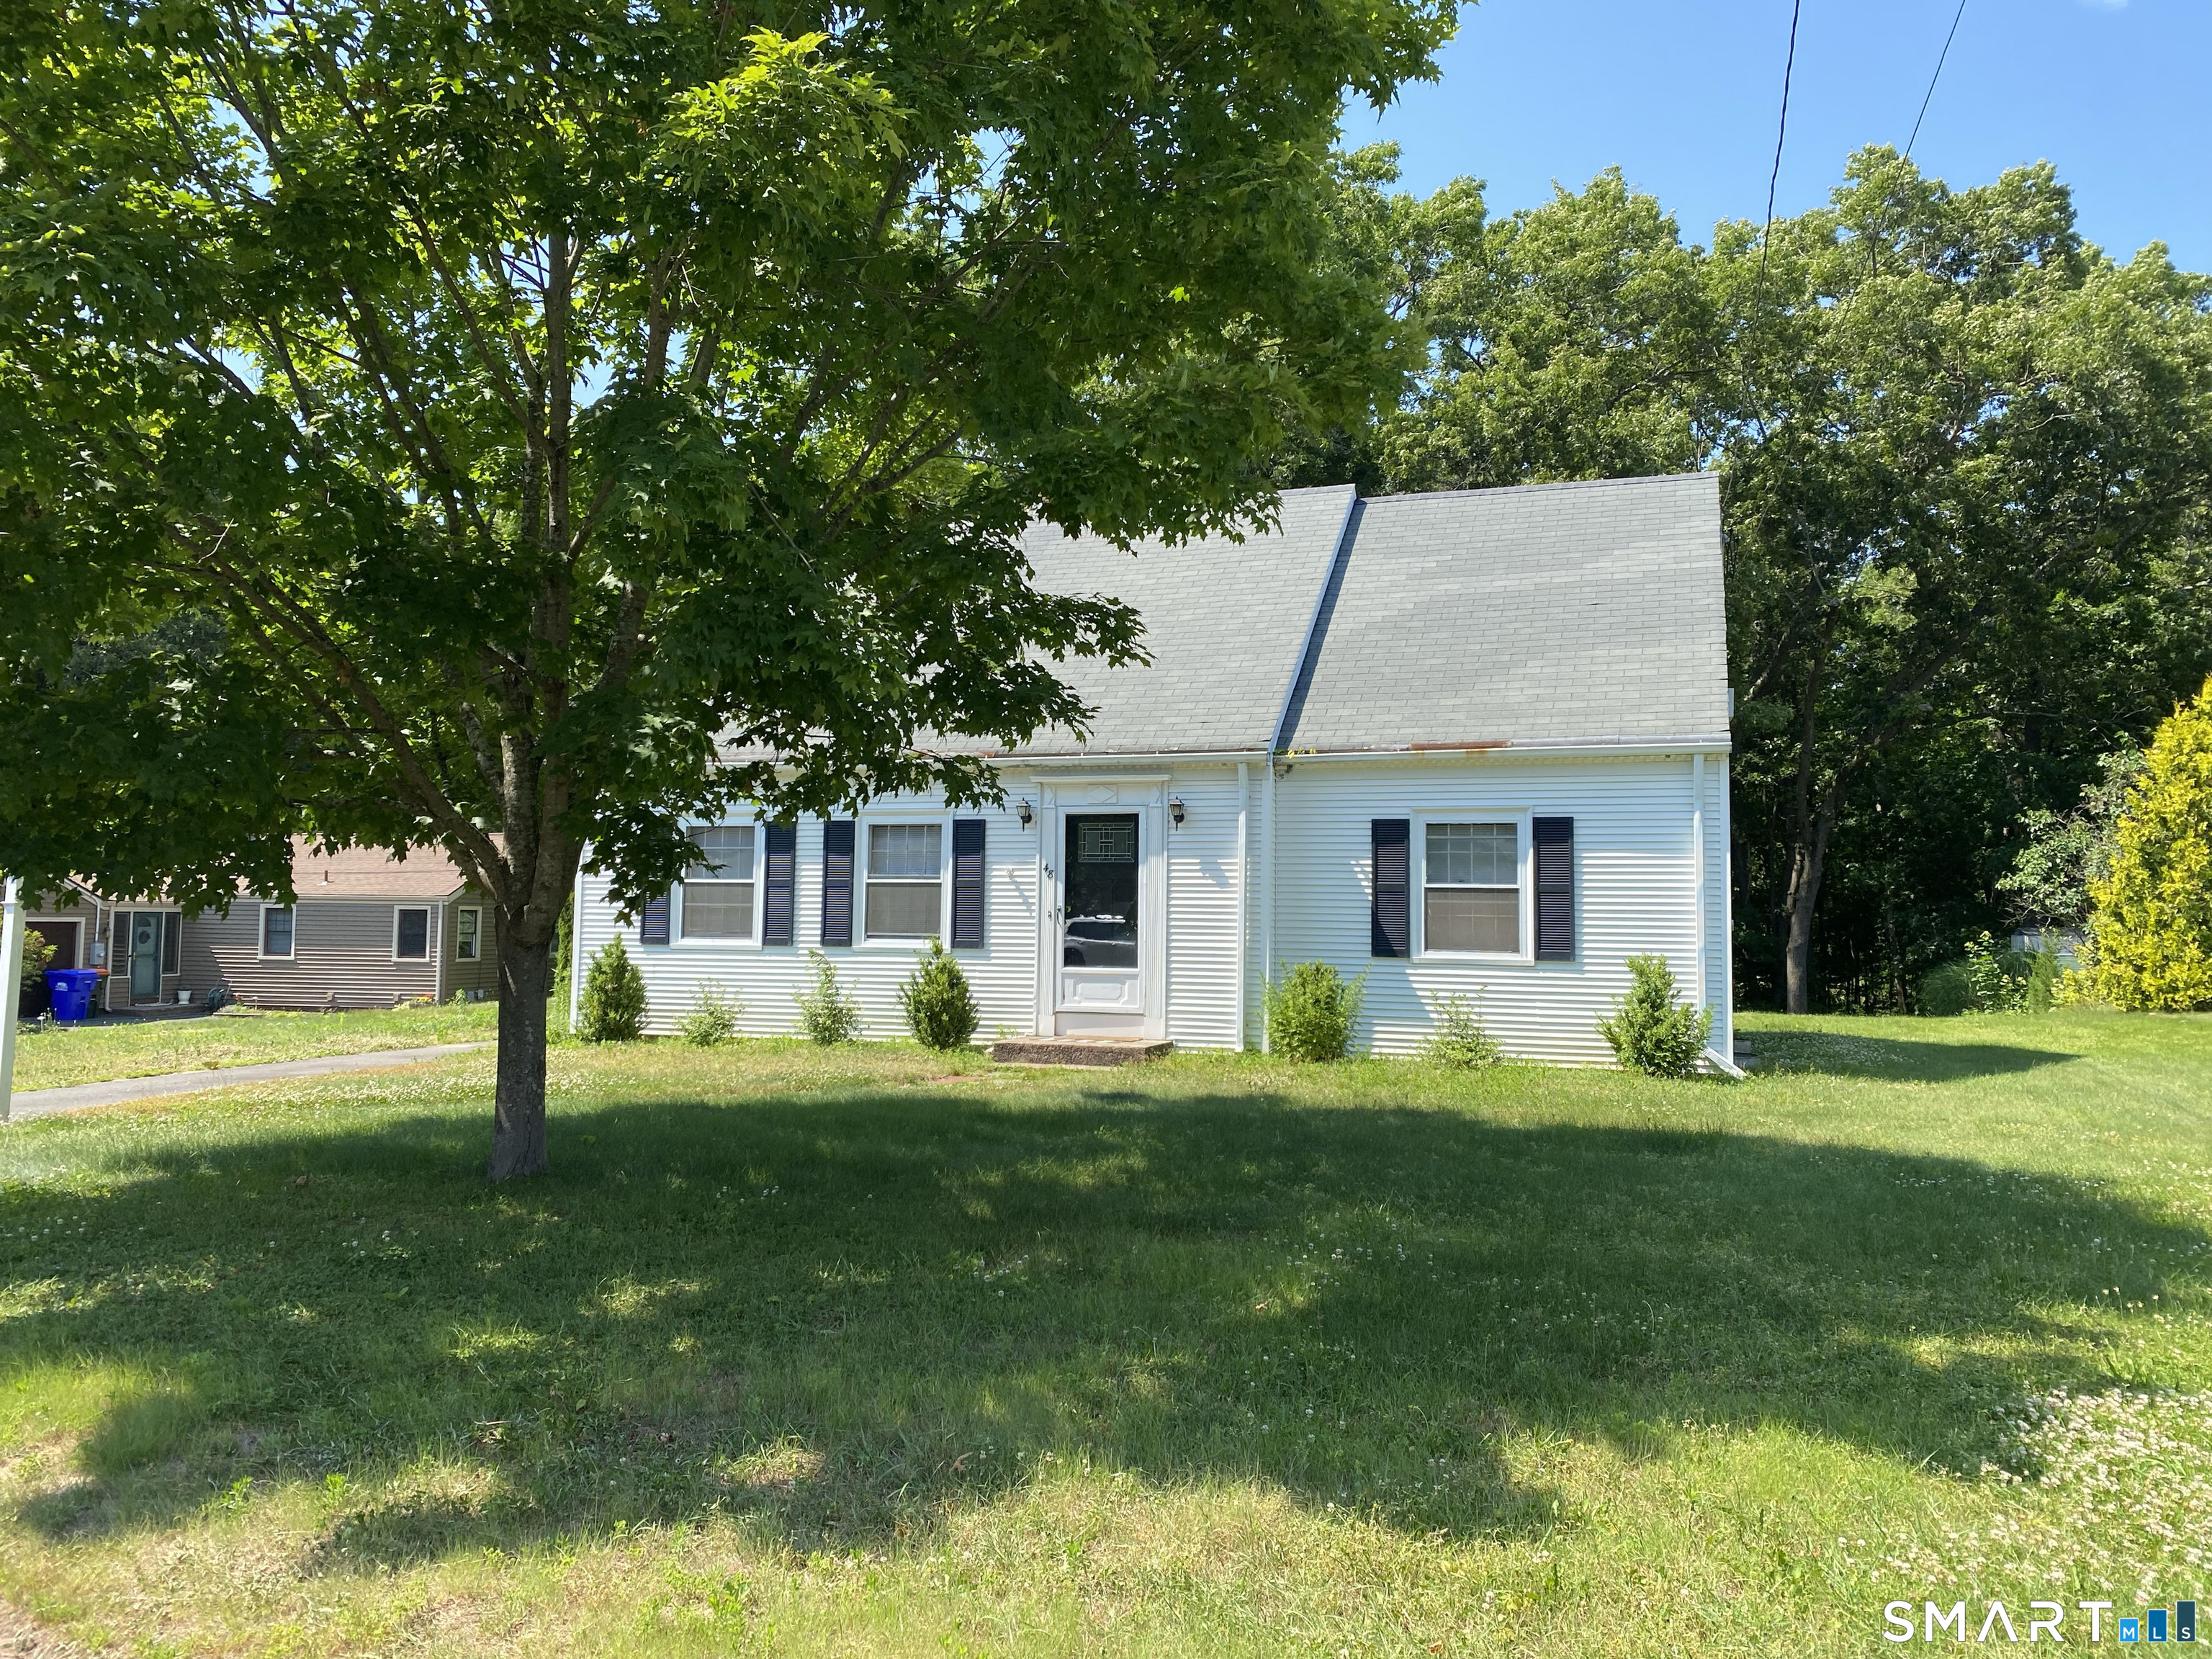
48 Bagley Road, Southington, CT 06489
Hartford County
Key Facts
Description
Rare opportunity awaits! This beautiful 4 bedroom Cape style home is ready for you to move right in! Lined with hardwood floors throughout with an open floor plan. A partially finished basement adds additional square footage for entertaining or storage. Enjoy morning coffee out in the sun porch. Nestled on a cul de sac providing plenty of parking with a one car attached garage for you convenience. Minimum two year lease required. Water, sewer, lawn maintenance and snow removal ALL INCLUDED. Come and see all this lovely home has to offer! Credit check and background check required. NO smoking. Pets are not preferred.
Property Information
Property Type
Residential Lease
Sub-Type
Single Family Residence
Style
Cape Cod
Year Built
1950
Living Area
1,736 sq ft
Lot Size
0.41 acres
Garage Spaces
1
Parking Spaces
3
Zoning
R-20/2
MLS® Listing#
24189395
Property Features
Appliances
Cooling
Heating
Basement
Parking
Laundry
Lot Features
Construction
Community
Sewer
Water Source
Rooms
- BedroomUpper
Schools
- Elementary:
- Per Board of Ed
- High:
- Southington
Financial Details
HOA
None
Parcel Number
2345767
Directions
GPS friendly.
Affordability Calculator
$660
Estimated monthly payment
$18/mo
Principal $2,640 · Est. interest $3,683 over 30 yrs
Neighborhood Market Statistics
How this home compares to active listings in Southington, CT
- $538,095
- Median Listing Price
- 18
- Median Days on Market
- 2,010
- Median Sq Ft
- $265
- Median Price / Sq Ft
- 57
- Active Listings
- This home’s price is 99% below the area median.
- Its price per sq ft is 99% below the area median.
Market statistics compiled from active EXIT Realty® and MLS listings in Southington, CT.
Location

Points of Interest in Southington, CT
Showing the Southington area map.
Nearby Schools
Griffin Child Development Center of Southington
School · 0.5 mi away
St Thomas School
School · 0.7 mi away
Village Green Nursery School
School · 0.8 mi away
Grace Nursery School
School · 1.0 mi away
Hatton Elementary School
Elementary · 1.1 mi away
Southington Public Schools
School · 1.1 mi away
Plantsville Elementary School
Elementary · 1.2 mi away
Joseph A. Depaolo Middle School
Secondary · 1.3 mi away
My Little Rascals
School · 1.4 mi away
John F. Kennedy Middle School
Secondary · 1.5 mi away
South End Elementary School
Elementary · 1.6 mi away
Kelley Elementary School
Elementary · 1.7 mi away
Southington High School
Secondary · 1.8 mi away
Flanders Elementary School
Elementary · 2.0 mi away
Stork Club
School · 2.8 mi away
Central Christian Academy
School · 3.0 mi away
New England Baptist College
School · 3.1 mi away
My Little Rascals Too
School · 3.6 mi away
Thalberg Elementary School
Elementary · 3.7 mi away
Connecticut Association of Schools
School · 4.1 mi away
Commute Calculator
Nearby Homes


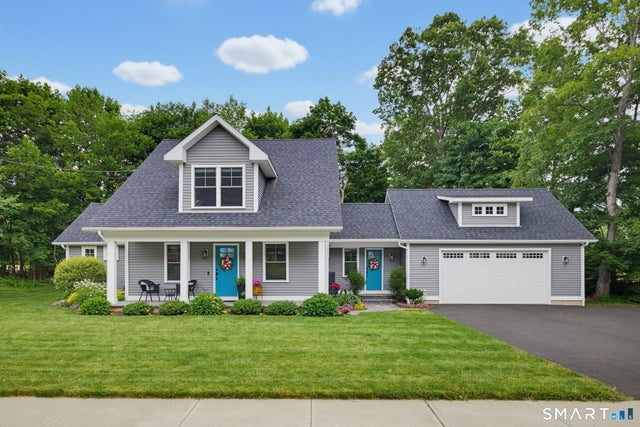

Similar Homes Nearby

Similar Home Values
Comparable nearby listings and their asking prices.
| Address | Price | Beds | Baths | Sq Ft |
|---|---|---|---|---|
| 60 Union Street, Southington, CT | $3,995/mo | 4 | 2 | 1,478 |
Moving Cost Estimate
EXIT Agents in Southington


Listing Courtesy: Lamacchia Realty - (203) 597-7239
Presented by: Stephanie Plaza