

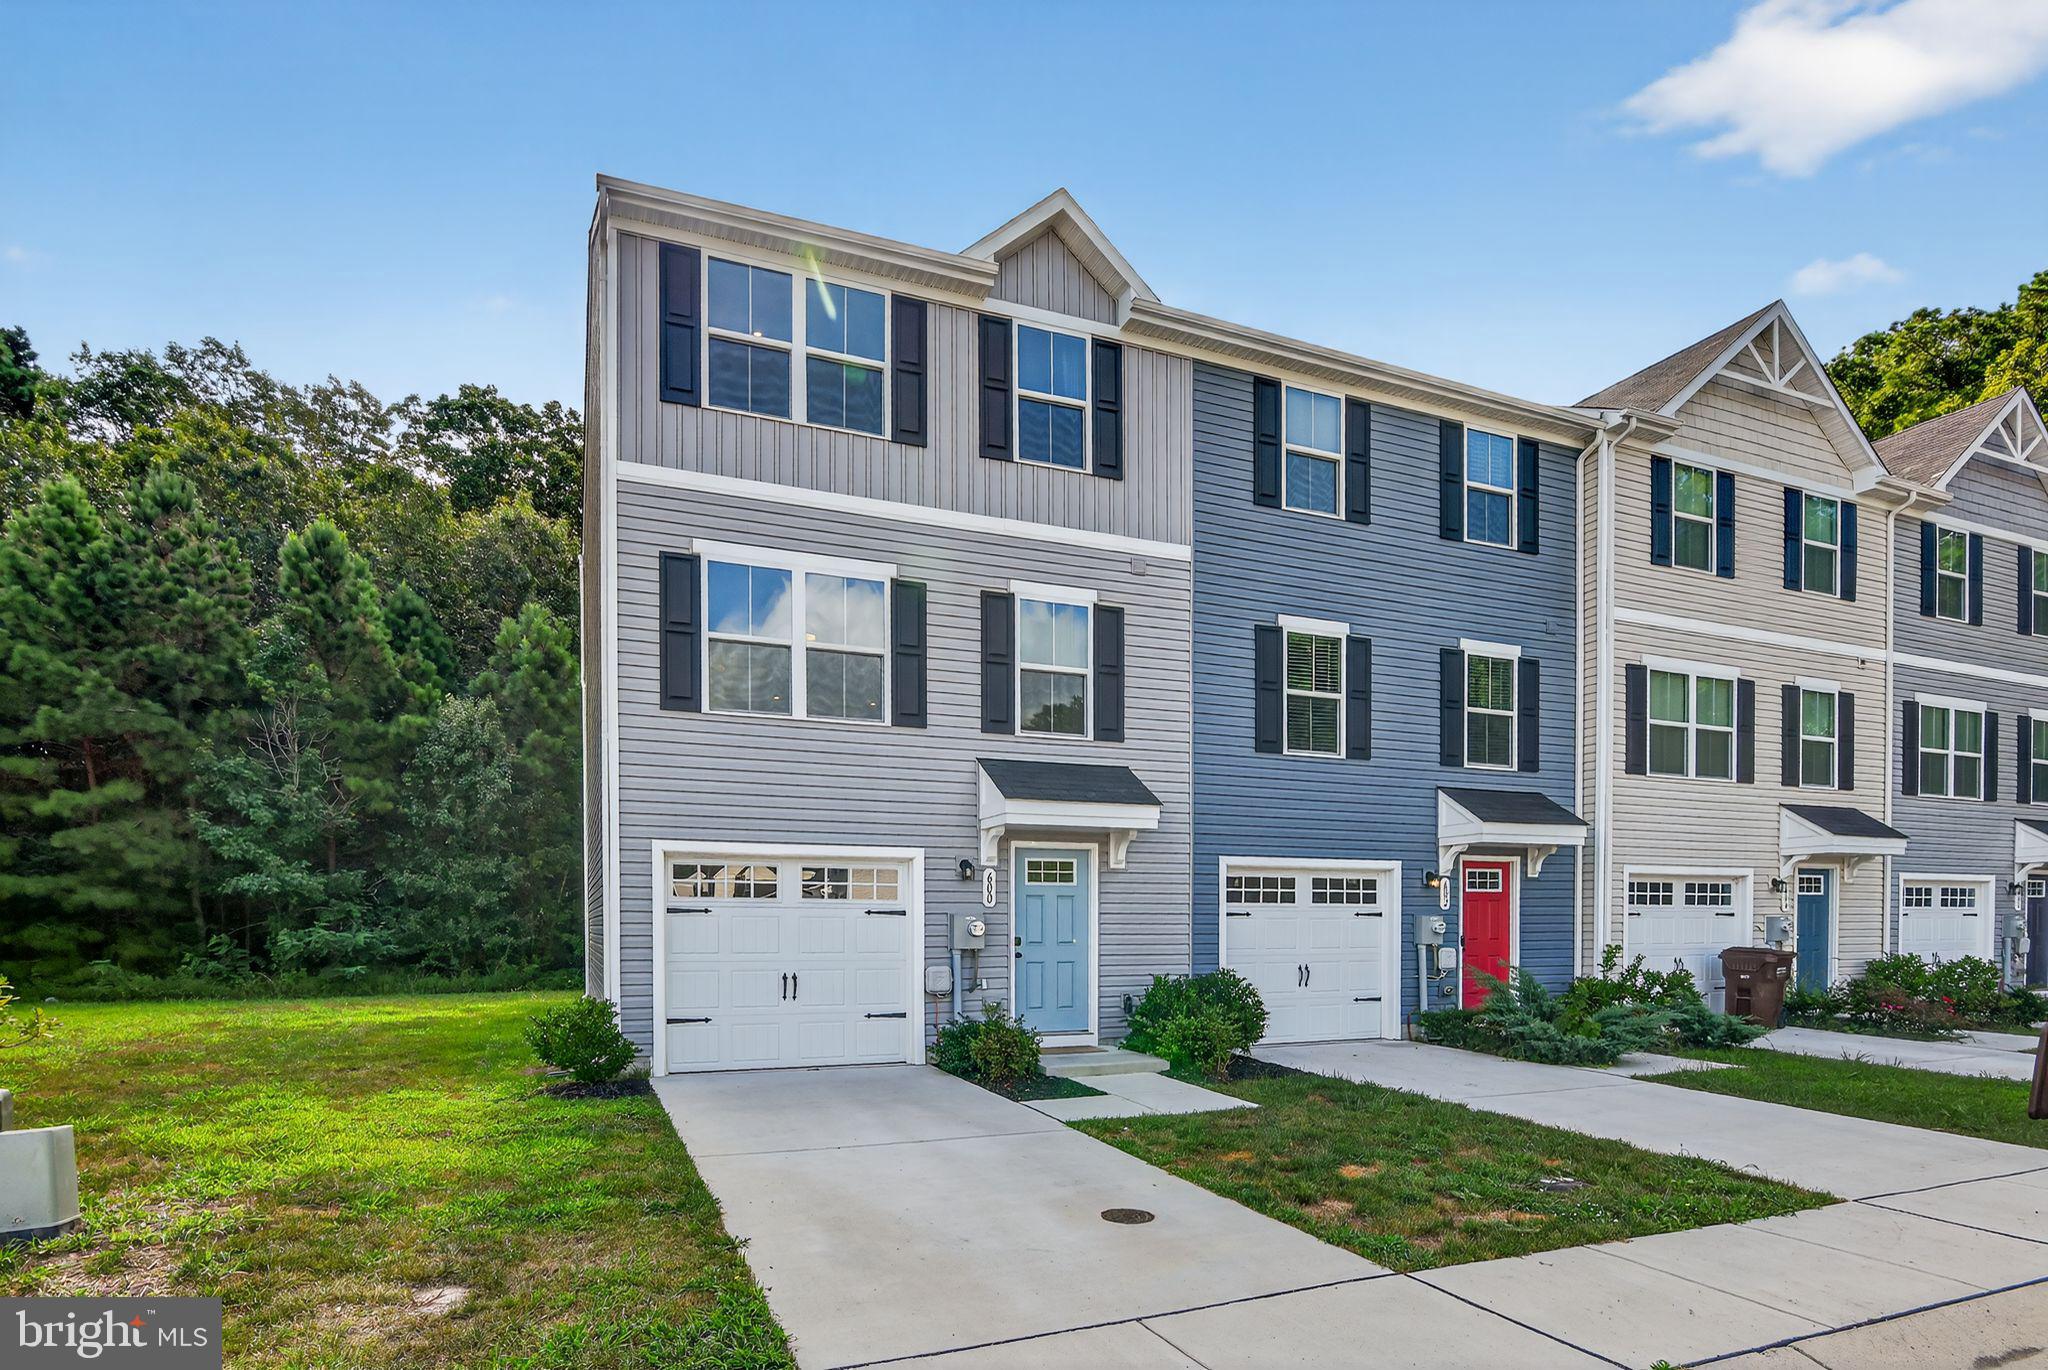
600 RED BILL LN, CAMBRIDGE, MD 21613
HERON POINT · DORCHESTER County
Key Facts
Description
***SELLER OFFERING $10,000 TOWARDS BUYER'S CLOSING COSTS*** END UNIT located in Heron Point community, this nearly new 3 bedroom, 2.5 bath townhouse offers approximately 1,580 sq ft of fully upgraded modern open-concept living. Designed in 2022–2023, the home features a one‑car garage with an interior door that makes hauling groceries and personal items easier. The first level serves as your unloading zone/mudroom and office. The 2nd level has generous natural light in the living room and kitchen and has a porch view of the tree line, not other homes. You also have a half bathroom just before going upstairs to the 3rd level. On the 3rd level, the spacious primary suite has a walk-in closet attached to the full bathroom. The two additional bedrooms share a full hall bath. HOA fees cover all grass cutting and mulching, as well as snow removal from the streets! This home is not a new construction, so no additional builder costs! Spend your afternoons fishing from Bill Burton Fishing Pier on the Choptank River, or head to Long Wharf Park where no fishing license is needed. The Cambridge Municipal Yacht Basin and River Marsh Marina are just minutes away, and Blackwater National Wildlife Refuge is practically in your backyard for kayaking, birding, and weekend adventures. Downtown Cambridge is just minutes away, where you’ll find waterfront dining, a mile-long boardwalk at Sailwinds Park, local shops, the Thursday Farmer’s Market at Long Wharf, seasonal festivals, and historic brick streets, all with that genuine small town Eastern Shore feel.
Property Information
Property Type
Residential
Sub-Type
Townhouse
Structure Type
Townhouse
Year Built
2023
Living Area
1,580 sq ft
Lot Size
0.06 acres
Lot Dimensions
0.00 x 0.00
Garage Spaces
1
Parking Spaces
1
Zoning
RESIDENTIAL
Days on Market
316
MLS® Listing#
MDDO2010240
Property Features
Interior
Appliances
Cooling
Heating
Flooring
Pool
Parking
Construction
Foundation
Roof
Sewer
Water Source
Schools
- District:
- DORCHESTER COUNTY PUBLIC SCHOOLS
Financial Details
HOA
$87 / Monthly
HERON POINT
Annual Taxes
$3,777
Tax year 2024
Assessed Value
$222,400
Parcel Number
1007286771
Directions
Use GPS
Affordability Calculator
$51,800
Estimated monthly payment
$1,379/mo
Principal $207,200 · Est. interest $289,062 over 30 yrs
Neighborhood Market Statistics
How this home compares to active listings in CAMBRIDGE, MD
- $323,636
- Median Listing Price
- 76
- Median Days on Market
- 1,800
- Median Sq Ft
- $176
- Median Price / Sq Ft
- 176
- Active Listings
- This home’s price is 20% below the area median.
- Its price per sq ft is 7% below the area median.
Market statistics compiled from active EXIT Realty® and MLS listings in CAMBRIDGE, MD.
Location
- 600 RED BILL LN, CAMBRIDGE, MD 21613
Getting Around
Points of Interest in CAMBRIDGE, MD
Showing the CAMBRIDGE area map.
Nearby Schools
Choptank Elementary School
Elementary · 0.6 mi away
Mace's Lane Middle School
Secondary · 0.6 mi away
Dorchester County Public Schools
School · 1.0 mi away
Judy Center
School · 1.1 mi away
Sandy Hill Elementary School
Elementary · 1.1 mi away
Dorchester County School of Tech
Secondary · 1.4 mi away
Cambridge-South Dorchester High School
Secondary · 1.5 mi away
Maple Elementary School
Elementary · 1.8 mi away
South Dorchester K-8 School
School · 5.0 mi away
Countryside Christian School
School · 5.1 mi away
White Marsh Elementary School
Elementary · 7.3 mi away
Warwick Elementary School
Elementary · 8.8 mi away
East New Market High School
Secondary · 9.4 mi away
North Dorchester High School
Secondary · 11.8 mi away
North Dorchester Middle School
Secondary · 12.1 mi away
South Dorchester School
Elementary · 12.6 mi away
Easton High School
Secondary · 13.2 mi away
Hurlock Elementary School
Elementary · 13.4 mi away
Easton Middle
Secondary · 13.7 mi away
Saints Peter & Paul Parish and School- SSPP
School · 14.2 mi away
Commute Calculator
Nearby Homes

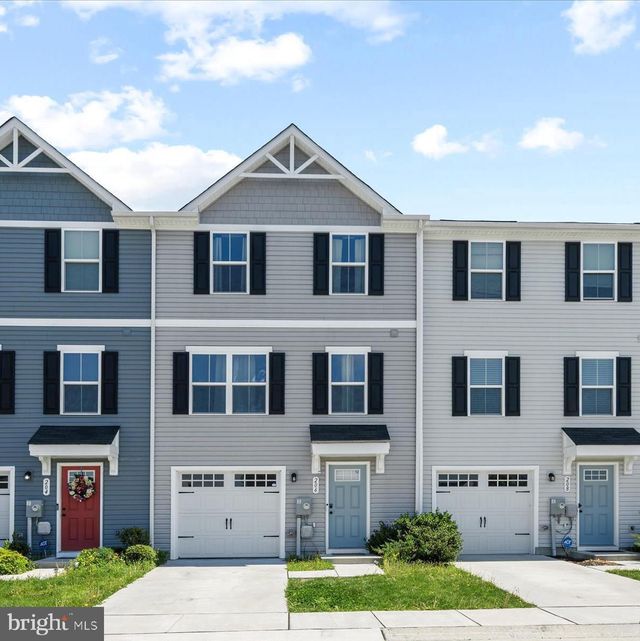


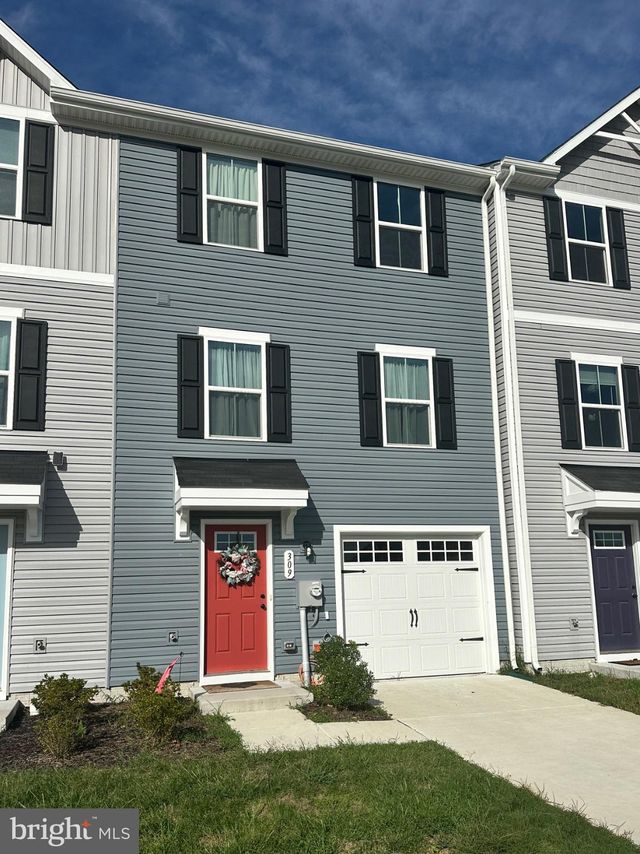

Similar Homes Nearby

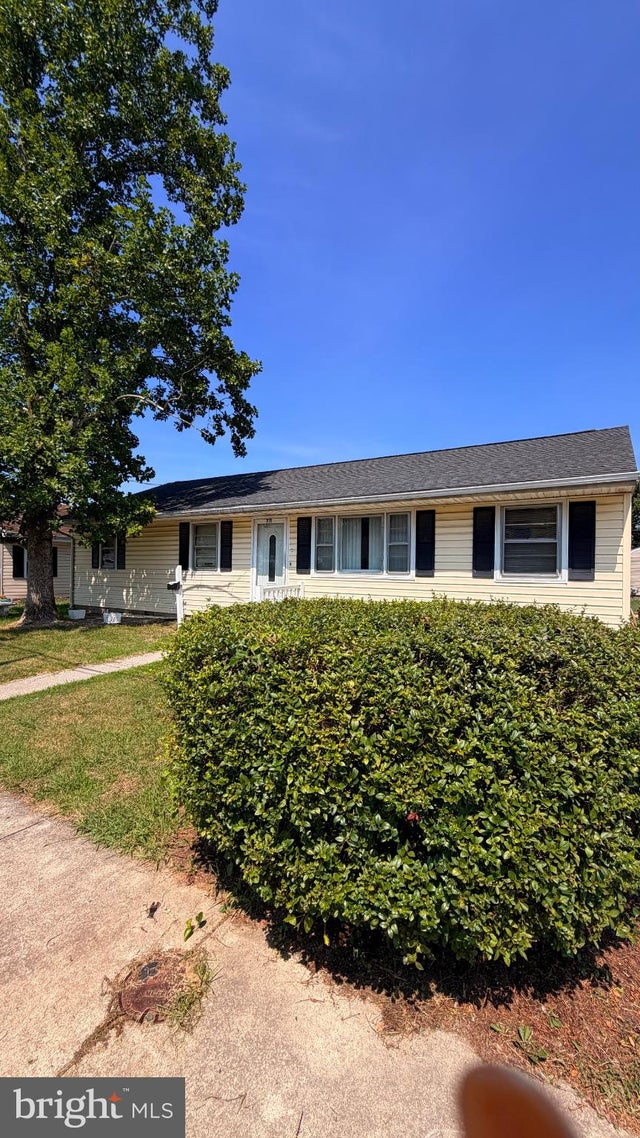

Similar Home Values
Comparable nearby listings and their asking prices.
| Address | Price | Beds | Baths | Sq Ft |
|---|---|---|---|---|
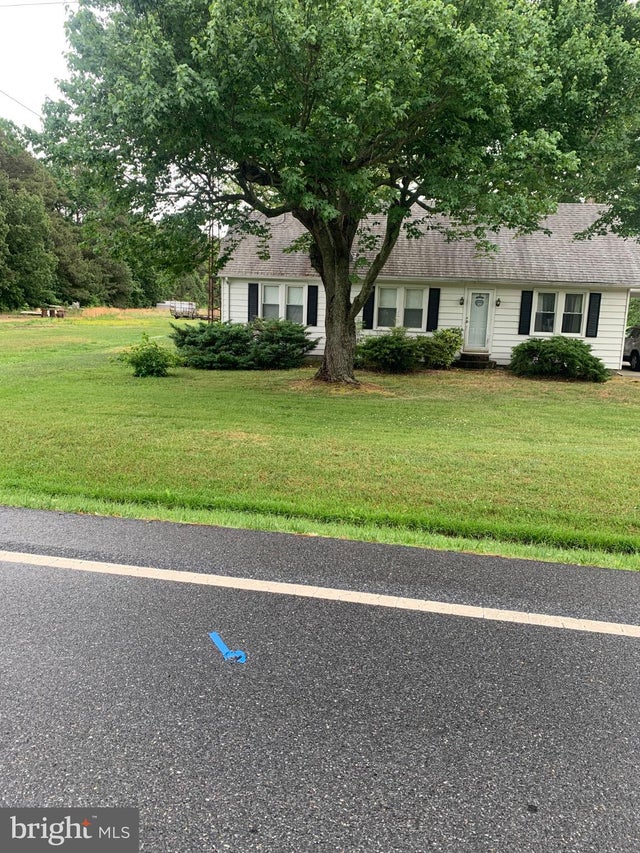
| 402 OAKLEY STREET, CAMBRIDGE, MD | $185,000 | 3 | 1 | 1,202 |
| 636 HILLS POINT ROAD, CAMBRIDGE, MD | $187,000 | 2 | 1 | 625 |
| 711 RIGBY AVENUE, CAMBRIDGE, MD | $189,900 | 3 | 1 | 1,128 |
| 728 RACE STREET, CAMBRIDGE, MD | $190,000 | 4 | 2 | 1,152 |
| 1007 HUDSON ROAD, CAMBRIDGE, MD | $199,000 | 2 | 2 | 1,030 |
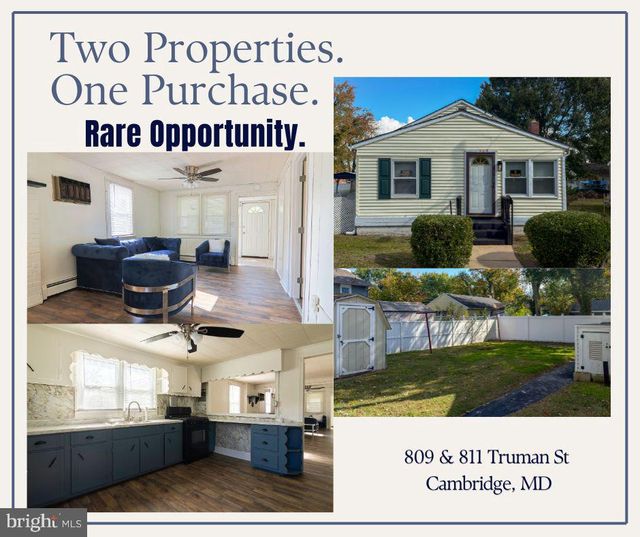
| 809 TRUMAN STREET, CAMBRIDGE, MD | $199,900 | 3 | 2 | 1,066 |
Moving Cost Estimate
EXIT Agents in CAMBRIDGE


Listing Courtesy: RE/MAX Advantage Realty - 4108712600