

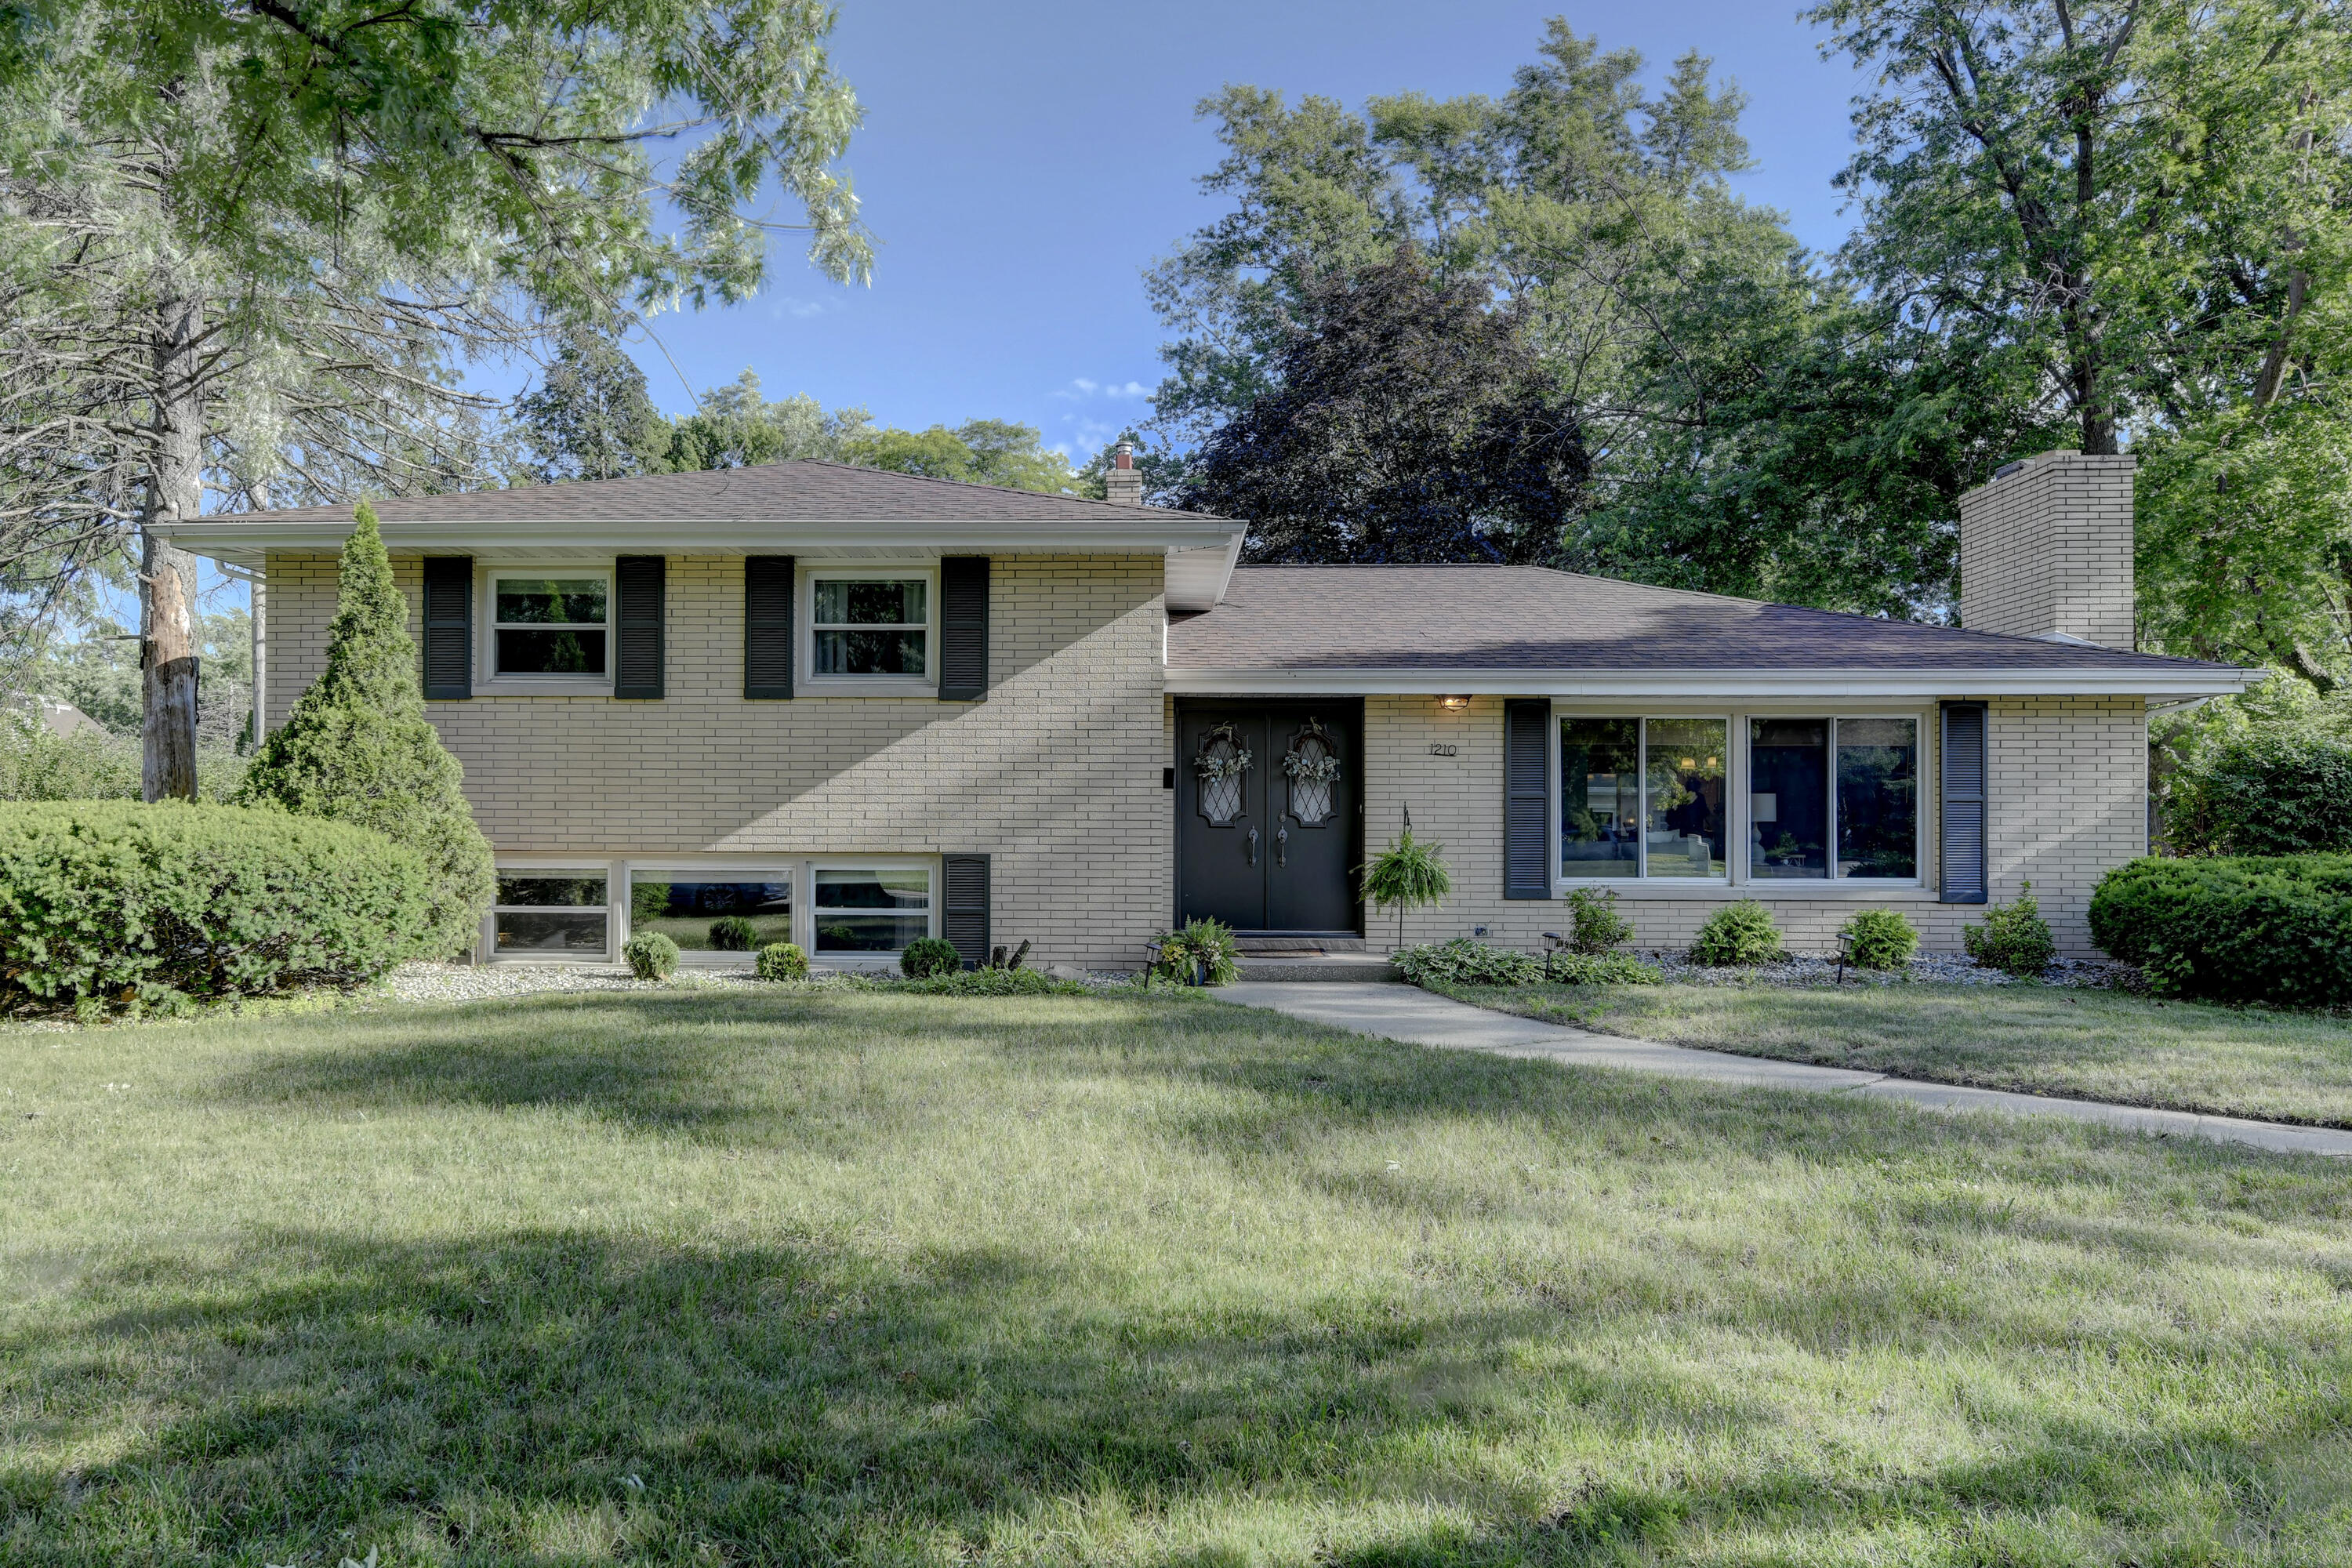
1210 Park Drive, Munster, IN 46321
Columbia Ridge · Lake County
Key Facts
Description
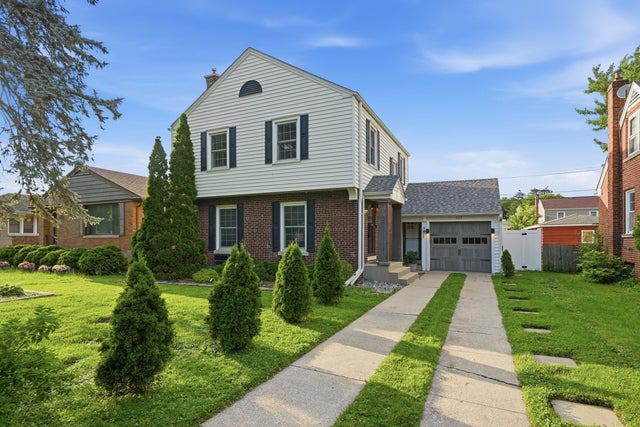
Location, location, location! Nestled on a beautiful tree-lined street and within walking distance of Munster's top-rated schools, this ALL brick tri-level offers the perfect combination of comfort, space, and convenience. This well-maintained home features 4 bedrooms and 3 bathrooms. Step into the spacious living room with beautiful hardwood floors and a cozy limestone gas fireplace, creating the perfect gathering space. The recently remodeled kitchen is open to the dining area and showcases beautiful granite countertops and breakfast bar, a granite sink, double oven, ALL stainless steel appliances, Range hood, Custom cabinets with a pantry, and direct access to the screened-in porch overlooking the private backyard. Upstairs you'll find three generously sized bedrooms, two featuring hardwood floors one with brand-new carpet, along with a full bath in the hall. The lower level offers an enormous family room, a fourth bedroom, an additional bathroom. A concrete crawl space beneath half of the home provides abundant storage. Recent exterior updates include gutters, soffits, and downspouts replaced in 2024. Outside, a concrete driveway leads to the 21/2-car garage. Ideally located near schools, parks, shopping, restaurants, and the new South Shore commuter rail, this home is ready for its next owner to enjoy.
Property Information
Property Type
Residential
Sub-Type
Single Family Residence
Year Built
1963
Living Area
2,384 sq ft
Lot Size
0.30 acres
Garage Spaces
2.5
Days on Market
11
MLS® Listing#
841812
Property Features
Interior
Exterior
Appliances
Cooling
Heating
Flooring
Fireplace
Basement
Laundry
Patio
Lot Features
Sewer
Water Source
Schools
- Elementary:
- Elliott Elementary School
- Middle:
- Wilbur Wright Middle School
- High:
- Munster High School
Financial Details
HOA
None
Annual Taxes
$4,100
Tax year 2025
Assessed Value
$4,100
Parcel Number
450719404002000027
Directions
Ridge Road South on Columbia to Park
Affordability Calculator
$85,980
Estimated monthly payment
$2,288/mo
Principal $343,920 · Est. interest $479,799 over 30 yrs
Neighborhood Market Statistics
How this home compares to active listings in Munster, IN
- $425,000
- Median Listing Price
- 47
- Median Days on Market
- 2,200
- Median Sq Ft
- $180
- Median Price / Sq Ft
- 61
- Active Listings
- This home’s price is 1% above the area median.
- Its price per sq ft is right around the area median.
Market statistics compiled from active EXIT Realty® and MLS listings in Munster, IN.
Location
Map is currently unavailable for this location.
Points of Interest in Munster, IN
Showing the Munster area map.
Commute Calculator
Nearby Homes


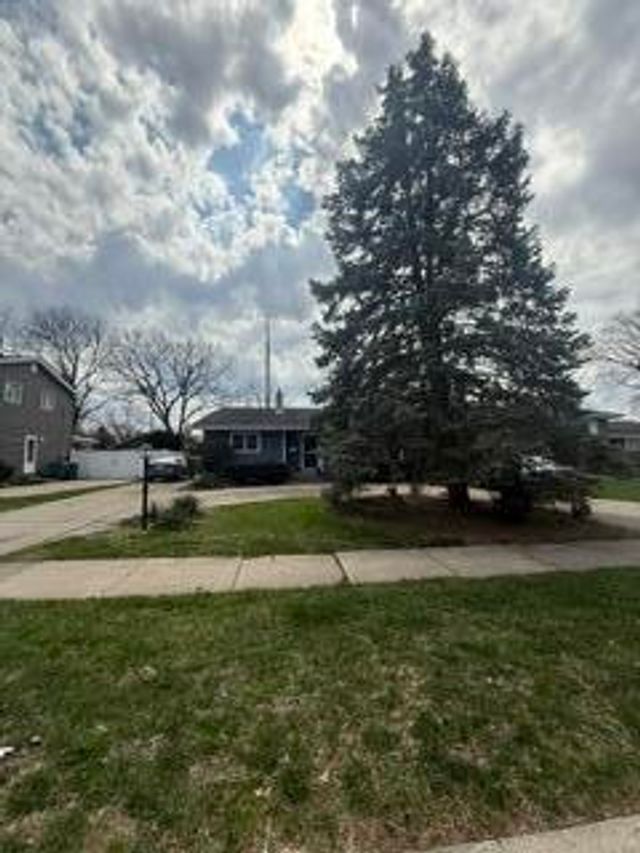
Similar Homes Nearby

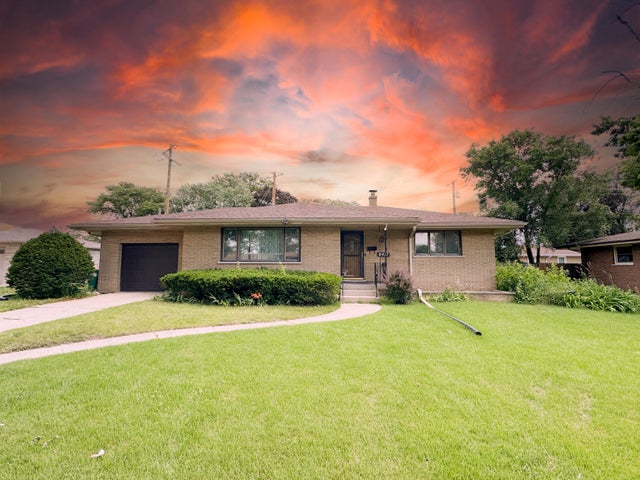



Similar Home Values
Comparable nearby listings and their asking prices.
| Address | Price | Beds | Baths | Sq Ft |
|---|---|---|---|---|
| 8215 Hohman Avenue, Munster, IN | $309,000 | 3 | 2 | 1,500 |
| 8417 Hohman Avenue, Munster, IN | $314,900 | 4 | 2 | 1,672 |
| 8306 Crestwood Avenue, Munster, IN | $319,900 | 3 | 2 | 1,381 |
| 237 Sunnyside Avenue, Munster, IN | $320,000 | 3 | 2 | 1,696 |
| 8027 Kooy Drive, Munster, IN | $328,999 | 5 | 2 | 2,324 |
| 8147 Harrison Avenue, Munster, IN | $330,000 | 3 | 2 | 1,988 |
Moving Cost Estimate
EXIT Agents in Munster


Listing Courtesy: RE/MAX Realty Associates - 2199228400
Presented by: Mary Powers
Last Updated: 2026-07-07