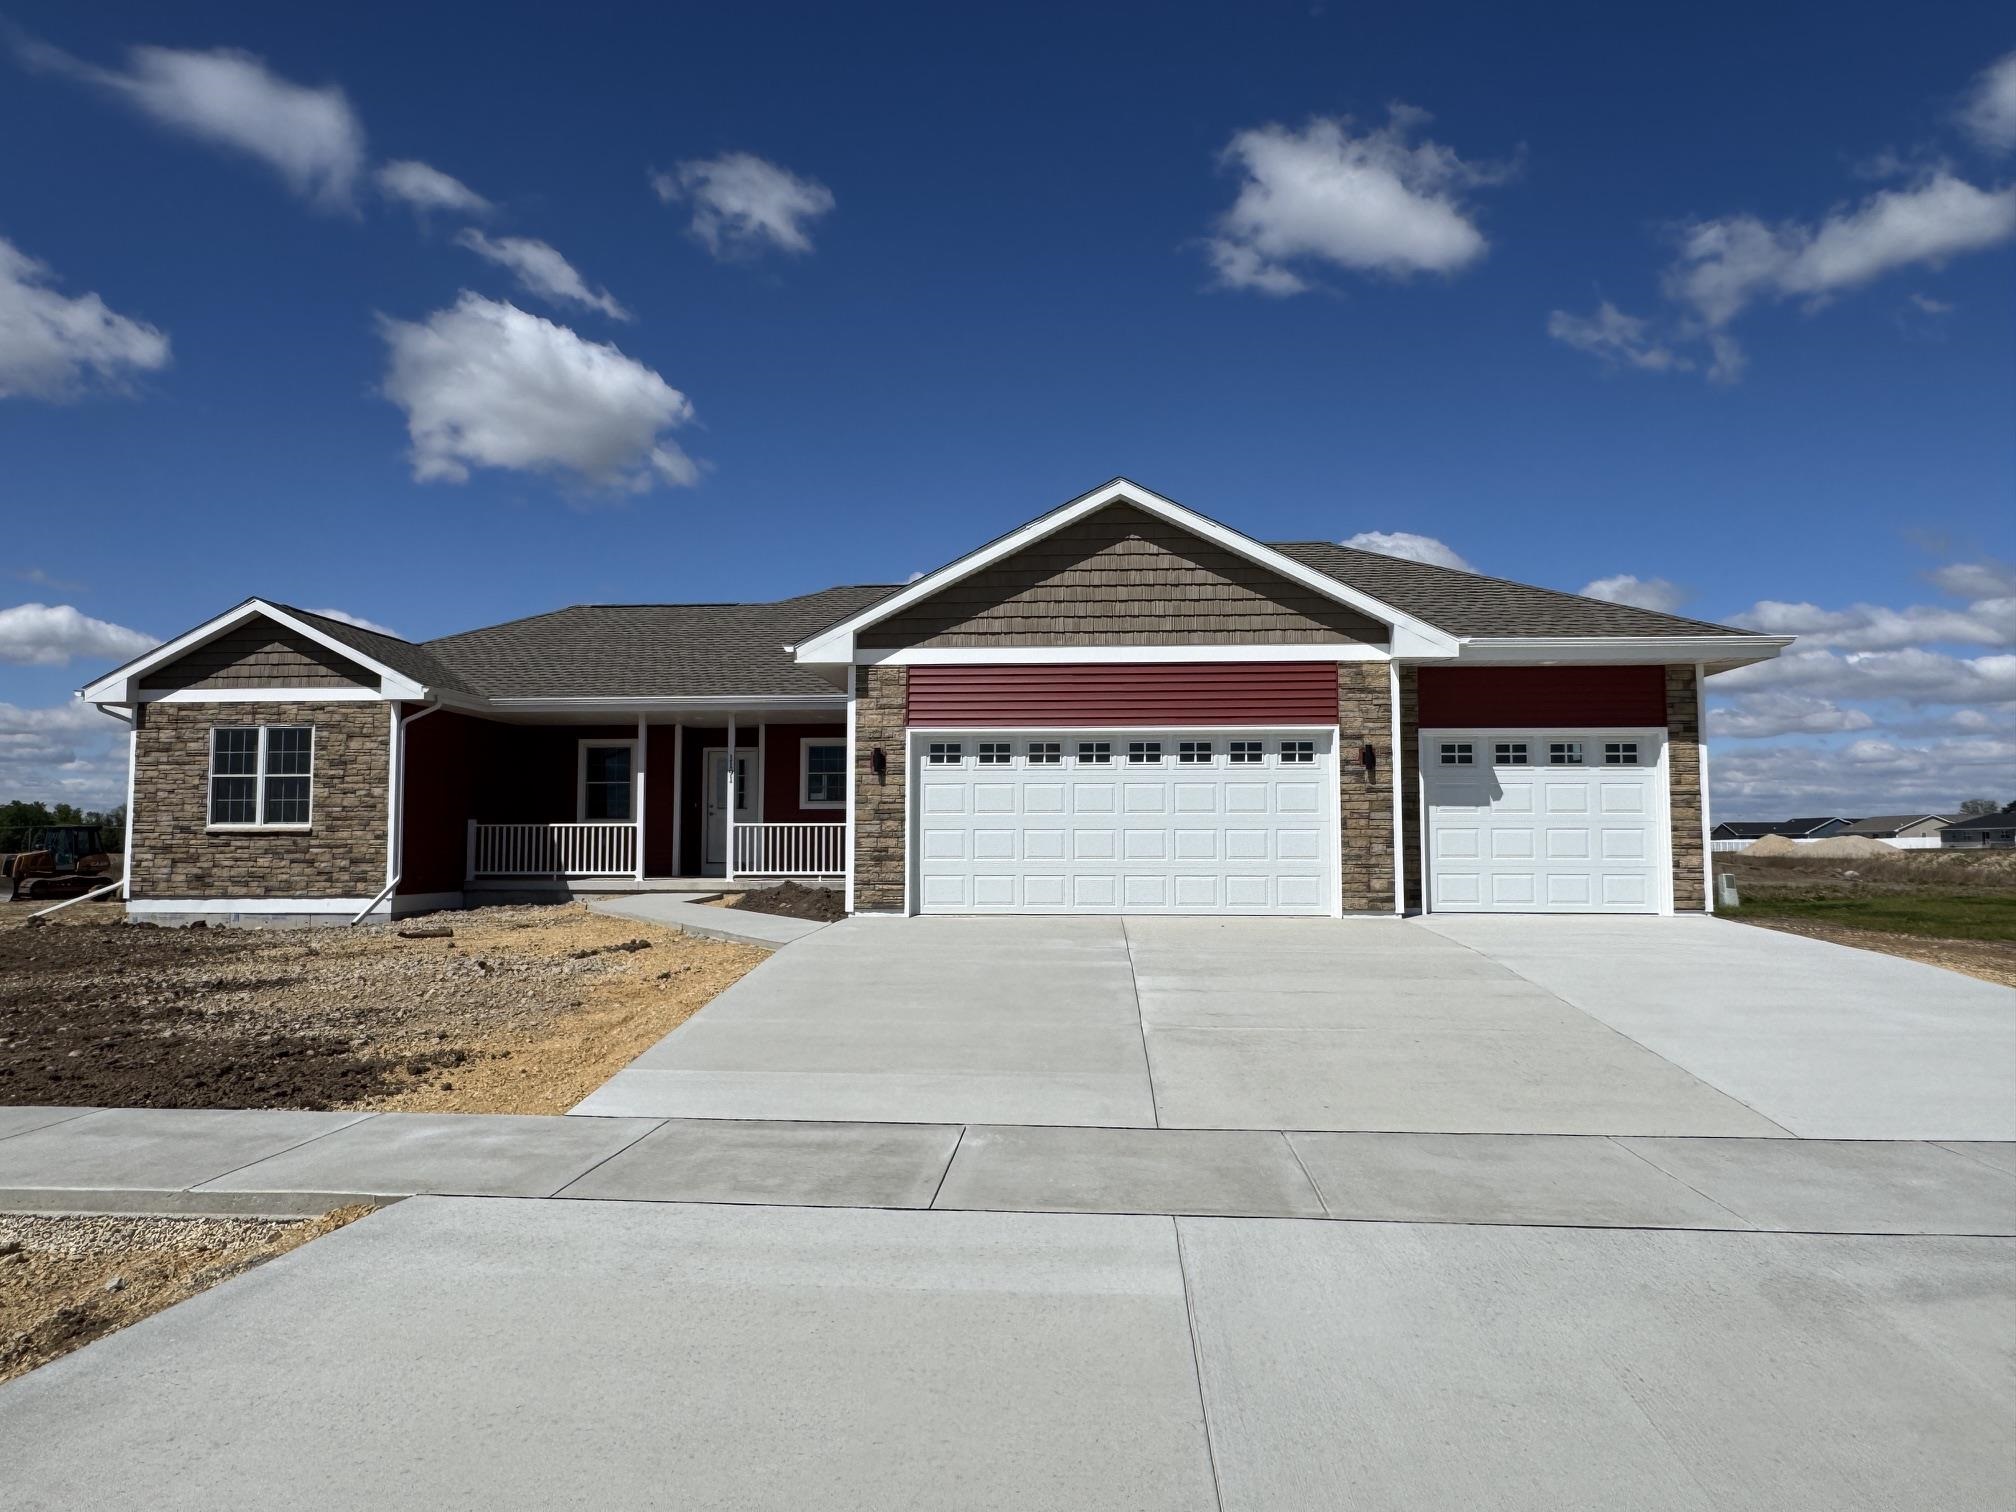
1191 Red Hawk Drive, Milton, WI 53563
Red Hawk Farms · Rock County
Key Facts
Listing Courtesy: Coldwell Banker The Realty Group - 6087411000
Description
Some homes just have a way of drawing you in. It might be the openness of the main living space, the warmth of the fireplace, or how naturally everything flows together. Nearly 1800 sq ft in Red Hawk Farms with a split bedroom layout and a private primary suite featuring a walk in closet and a bath with a walk in tile shower and double vanity. The kitchen offers a large pantry, solid surface countertops, stainless appliances, and an oversized breakfast bar that anchors the space. A dining area with wine bar and beverage fridge adds a thoughtful touch and is great for entertaining. Vaulted ceilings, LVP flooring, white cabinetry, solid core doors, nicely sized guest rooms, oversized finished 3 car garage, and covered front porch. Step out onto the covered front porch and imagine coming home to it each day. Schedule your showing and experience the layout, comfort, and flow for yourself. * NOTE Acres TBD
Property Information
Property Type
Residential
Sub-Type
Single Family Residence
Style
Ranch
Year Built
2026
Living Area
1,736 sq ft
Lot Size
0.20 acres
Garage Spaces
3
Days on Market
100
MLS® Listing#
2019699
Property Features
- Interior:
- Walk-In Closet(s), Vaulted Ceiling(s), Breakfast Bar, Pantry
- Appliances:
- Microwave, Dishwasher, Disposal
- Cooling:
- Central Air
- Heating:
- Forced Air
- Fireplace:
- Gas
- Basement:
- Full, Sump Pump
- Parking:
- Attached
- Laundry:
- Main Level
- Foundation:
- Block
- Utilities:
- Cable Available
Rooms
- 7x11
- Bedroom 112x13
- Bedroom 211x13
- Dining Room14x15
Schools
- Elementary:
- Call School District
- Middle:
- Milton
- High:
- Milton
- District:
- Milton
HOA & Tax
- Annual Tax:
- $1 (2025)
Directions
John Paul N, to E on High St to S Hill Top, to E St Mary, to S on Red Hawk.
Affordability Calculator
$106,980
Estimated monthly payment
$2,847/mo
Principal $427,920 · Est. interest $596,986 over 30 yrs
Neighborhood Market Statistics
How this home compares to active listings in Milton, WI
- $456,522
- Median Listing Price
- 57
- Median Days on Market
- 1,952
- Median Sq Ft
- $230
- Median Price / Sq Ft
- 49
- Active Listings
- This home’s price is 17% above the area median.
- Its price per sq ft is 34% above the area median.
Market statistics compiled from active EXIT Realty® and MLS listings in Milton, WI.