


204 Zambrano, San Antonio, TX 78209
TERRELL HILLS AREA 1 · Bexar County
Key Facts
Description
Originally built in 1939 for the developer of Terrell Hills, this magnificent Atlee B. Ayres-designed Spanish Revival estate is a rare opportunity to own a true piece of San Antonio history. Set on nearly an acre (.9 acres) of open, spacious grounds and gated courtyards, this 6,242 sq ft residence is a striking blend of architectural pedigree, timeless elegance, and generous space. This legacy property is perched on a hilltop in one of the city's most desirable neighborhoods. Wrap-around interior porches with stunning wood designs grace the informal living areas, along with the formal living room, designed for both grand entertaining and comfortable daily living. The dramatic entryway makes a lasting first impression with high, intricate ceilings, beautiful crown moldings, and a stunning solid wood staircase that speaks to the home's historical craftsmanship. Details such as a domed plaster ceiling, original concrete tile flooring, and Malou Flato hand-painted tiles are a few of the intricate, unique features of the property. The many arched doorways and windows provide abundant natural light. The silver leaf painted enclaves showcase invaluable treasures. The home has 3 bedrooms and 5.5 bathrooms with the primary bedroom upstairs. The garage features a walk-in refrigerator and freezer-a rare luxury. The three-car garage offers ample room for vehicles and storage. This is not just a home, it's an architectural statement and a rare opportunity to own an extraordinary, iconic property.
Property Information
Property Type
Residential
Sub-Type
Single Family Residence
Style
Two Story / Spanish / Mediterranean
Year Built
1939
Stories
2
Living Area
6,242 sq ft
Lot Size
0.90 acres
Garage Spaces
3
Days on Market
253
MLS® Listing#
1877574
Property Features
Interior
Exterior
Appliances
Cooling
Heating
Flooring
Fireplace
Basement
Parking
Laundry
Patio
Fencing
Lot Features
Construction
Roof
Windows
Security
Utilities
Rooms
- 12x9Main
- 32x30Main
- Main
- Bedroom 220x13Second
- Bedroom 318x17Second
- Bedroom 417x8Main
- Dining Room18x16Main
- Family Room20x18Main
- Kitchen18x13Main
- Living Room28x18Main
- Master Bathroom18x18Second
- Master Bedroom18x16Second
- Office13x9Main
- Utility Room17x10Basement
Schools
- Elementary:
- Woodridge
- Middle:
- Alamo Heights
- High:
- Alamo Heights
- District:
- Alamo Heights I.S.D.
Financial Details
HOA
None
Annual Taxes
$36,263
Tax year 2025
Parcel Number
057420050180
Directions
INTERSECTIONS OF ZAMBRANI AND SHERATON, AND WYCHAM RISE.
Affordability Calculator
$750,000
Estimated monthly payment
$19,959/mo
Principal $3,000,000 · Est. interest $4,185,267 over 30 yrs
Neighborhood Market Statistics
How this home compares to active listings in San Antonio, TX
- $322,003
- Median Listing Price
- 78
- Median Days on Market
- 1,865
- Median Sq Ft
- $167
- Median Price / Sq Ft
- 11,062
- Active Listings
- This home’s price is 1065% above the area median.
- Its price per sq ft is 260% above the area median.
Market statistics compiled from active EXIT Realty® and MLS listings in San Antonio, TX.
Location
- 204 Zambrano, San Antonio, TX 78209
Points of Interest in San Antonio, TX
Showing the San Antonio area map.
Nearby Schools
Cambridge Elementary Pto
Elementary · 0.6 mi away
Alamo Heights Independent School
School · 0.6 mi away
Alamo Heights Presbyterian Church Day School
Elementary · 0.7 mi away
Christ Lutheran Day School
School · 0.9 mi away
Alamo Heights High School
Secondary · 0.9 mi away
Bexar Management
Secondary · 1.0 mi away
New Directions
Secondary · 1.1 mi away
Southwest Preparatory School
Elementary · 1.1 mi away
St David's Episcopal Church & School
School · 1.2 mi away
The Circle School
Elementary · 1.3 mi away
St Andrews United Methodist CH
School · 1.4 mi away
Incarnate Word High School
Secondary · 1.4 mi away
Alamo Heights Junior School
Secondary · 1.5 mi away
Woodridge Elementary
Elementary · 1.6 mi away
The Acorn, A School for Young Children
Elementary · 1.6 mi away
Sunshine Cottage School for Deaf Children
School · 1.7 mi away
Howard Early Childhood Center
School · 1.7 mi away
San Antonio Independent School District Administrative Offices
School · 1.7 mi away
Fort Sam Houston Elementary School
Elementary · 1.8 mi away
Bee Social Network
School · 1.8 mi away
Commute Calculator
Nearby Homes


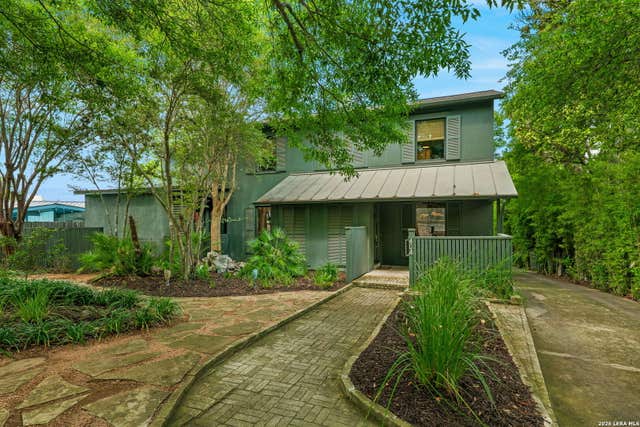
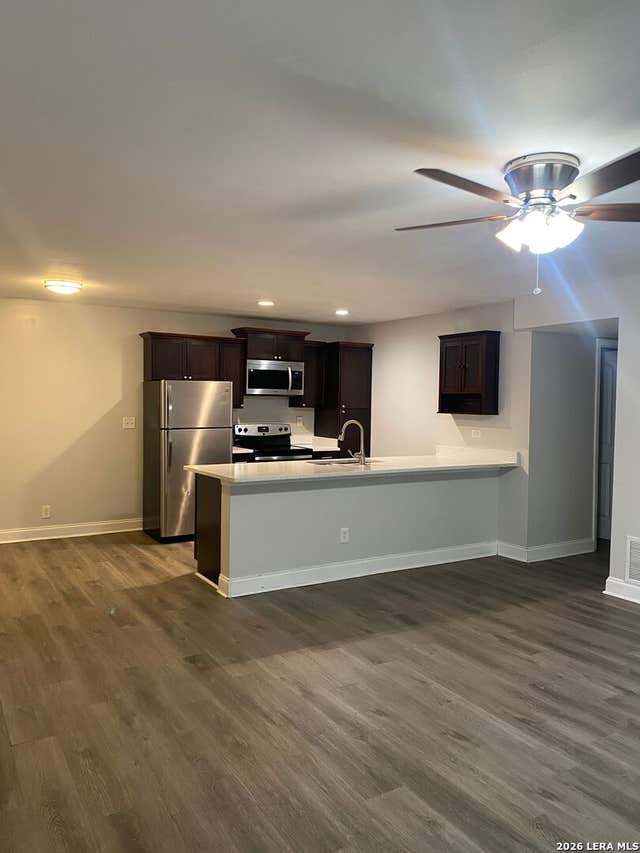
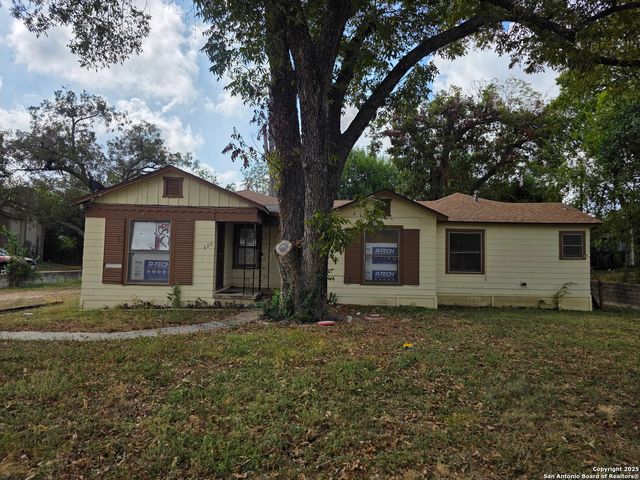
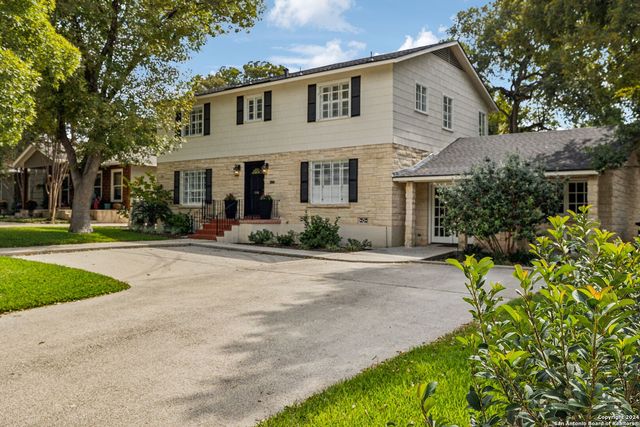
Similar Homes Nearby

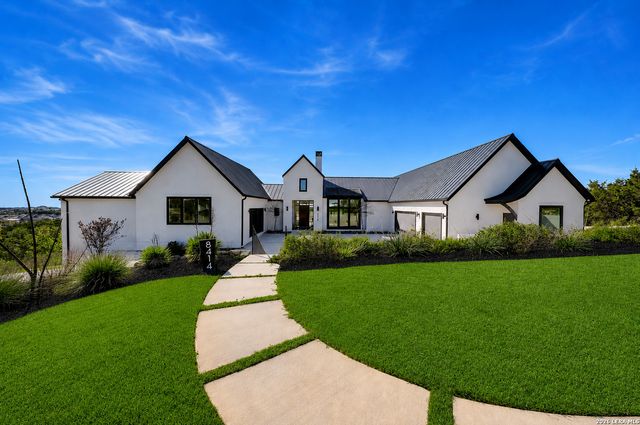
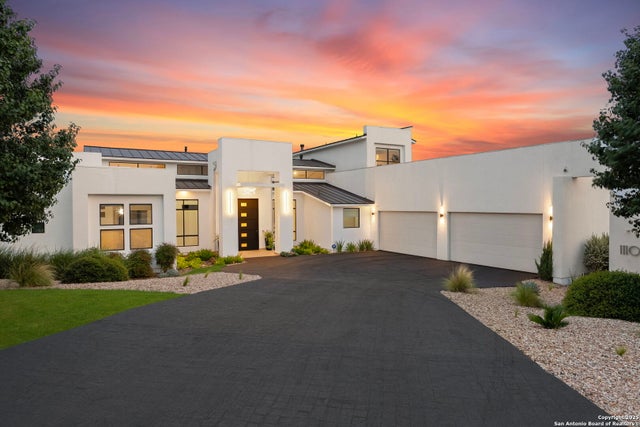
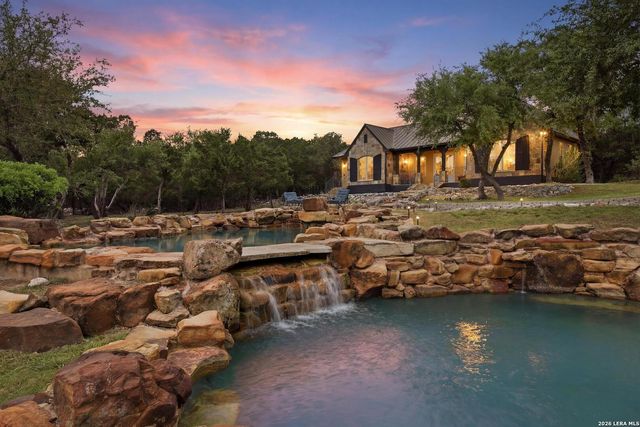

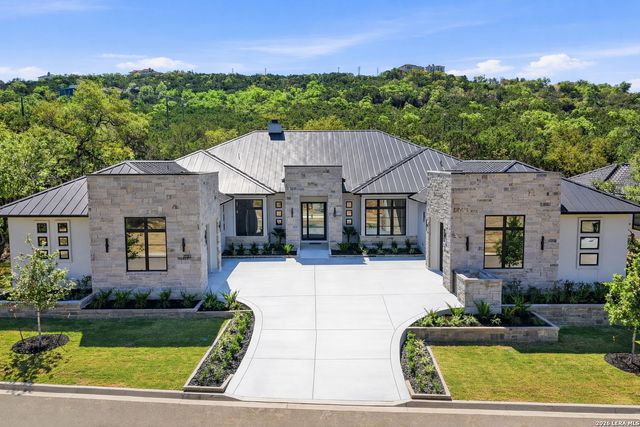
Similar Home Values
Comparable nearby listings and their asking prices.
| Address | Price | Beds | Baths | Sq Ft |
|---|---|---|---|---|
| 610 E Market UNIT 3304, San Antonio, TX | $2,639,000 | 3 | 5 | 3,755 |
| 8414 Terra Mont Way, San Antonio, TX | $2,650,000 | 4 | 6 | 7,059 |
| 1110 Marchesi, San Antonio, TX | $2,690,000 | 5 | 6 | 5,592 |
| 15 Reynosa, San Antonio, TX | $2,795,000 | 7 | 8 | 8,774 |
| 19526 Terra Elm, San Antonio, TX | $2,850,000 | 5 | 7 | 7,482 |
| 21310 meditation, San Antonio, TX | $2,850,000 | 5 | 7 | 5,216 |
Moving Cost Estimate
EXIT Agents in San Antonio



Listing Courtesy: Kuper Sotheby's Int'l Realty - (210) 240-8282 rick.kuper@sothebysrealty.com
Presented by: Rick Kuper