

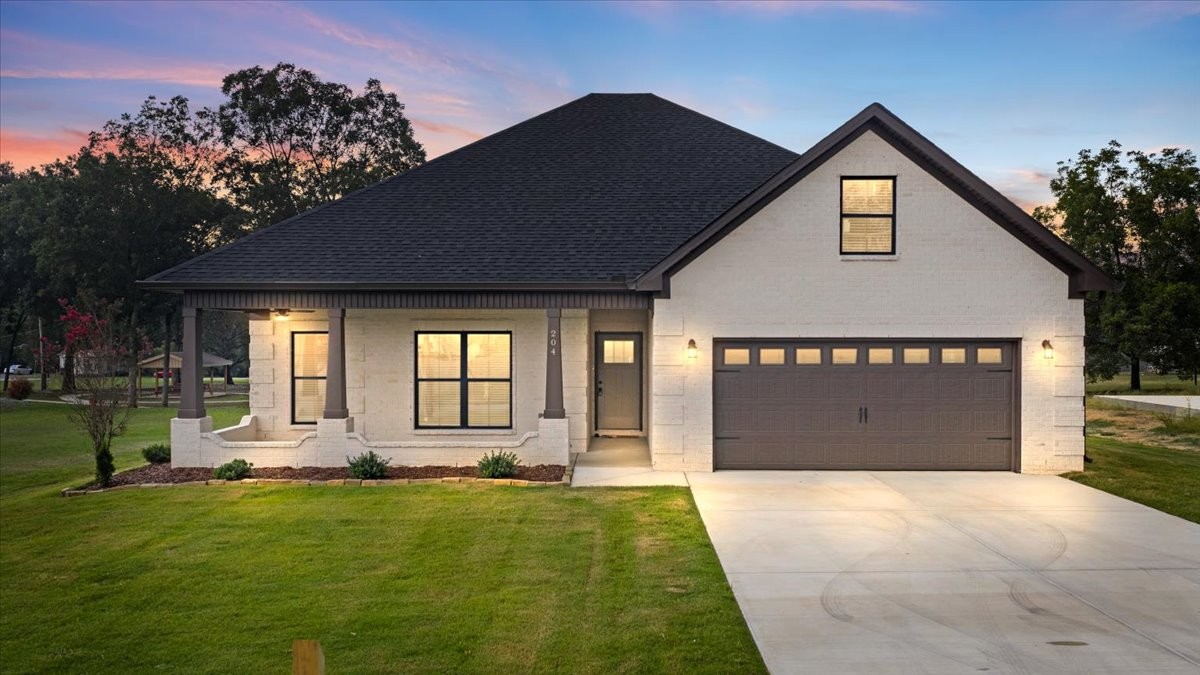
204 Washington Ave, New Hope, AL 35760
metes and bounds · Madison County, AL County
Key Facts
Description
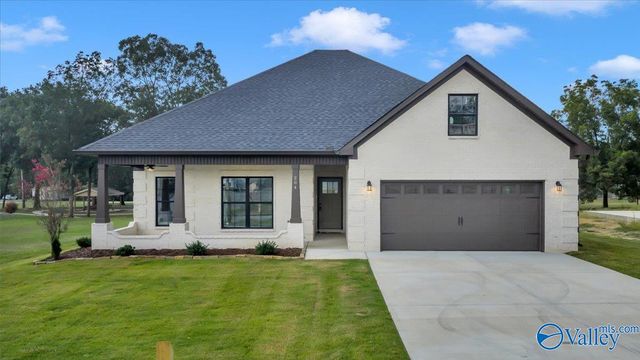
Welcome home to this stunning new construction, a unique find packed with custom upgrades that track builders simply aren't offering. Nestled just a short stroll from downtown main street and the town splash pad. Bonus you are also just an easy 1.5 miles from the city park, this location perfectly balances small-town convenience with community amenities. Plus, you are within an effortless 20-mile commute of Huntsville, and nature seekers will love being close to multiple hiking trails and outdoor activities. From the moment you step onto the charming covered front porch, the attention to detail is undeniable. Inside, this 1,987-square-foot open-concept floor plan is beautifully designed for modern living, centered around an elegant fireplace that serves as the focal point of the main living area. Storage is maximized throughout the home with custom built-in shelving. LVP flooring for easy maintenance through out the home. The kitchen offers granite and stainless steel appliances! The primary en-suite serves as a luxurious retreat, boasting a spa-like, oversized tiled shower. Designed with energy efficiency and modern convenience in mind, the property comes equipped with a tankless water heater and a full yard sprinkler system to keep your large backyard pristine. The outdoor living space is an entertainer's dream, featuring a massive covered back porch complete with a gas grill stub-out. Fully completed and ready for your blue-tape walk, this exceptional home is ready to welcome its very first owners.
Property Information
Property Type
Residential
Sub-Type
Single Family Residence
Style
Ranch
Year Built
2025
Stories
1
Living Area
1,987 sq ft
Lot Size
0.32 acres
Garage Spaces
2
Parking Spaces
2
MLS® Listing#
3218034
Property Features
Interior
Appliances
Cooling
Heating
Flooring
Fireplace
Basement
Parking
Laundry
Patio
Lot Features
Construction
Foundation
Utilities
Sewer
Water Source
Rooms
- 11x6
- Bedroom 121x16
- Bedroom 211x10
- Bedroom 312x11
- Dining Room17x10
- Kitchen13x10
- Living Room21x20
- Master Bathroom
Schools
- Elementary:
- New Hope Elementary School
- Middle:
- New Hope High School
- High:
- New Hope High School
Financial Details
HOA
None
Annual Taxes
$2,916
Parcel Number
2901110000004000
Directions
US-431 S, Use the left lane to turn left onto Main Dr, in approximately 1.8 mi Turn right onto Washington Ave House is on the Left. look for sign
Affordability Calculator
$73,000
Estimated monthly payment
$1,943/mo
Principal $292,000 · Est. interest $407,366 over 30 yrs
Neighborhood Market Statistics
How this home compares to active listings in New Hope, AL
- $340,323
- Median Listing Price
- 75
- Median Days on Market
- 2,203
- Median Sq Ft
- $157
- Median Price / Sq Ft
- 186
- Active Listings
- This home’s price is 7% above the area median.
- Its price per sq ft is 17% above the area median.
Market statistics compiled from active EXIT Realty® and MLS listings in New Hope, AL.
Location
Map is currently unavailable for this location.
Points of Interest in New Hope, AL
Showing the New Hope area map.
Commute Calculator
Nearby Homes

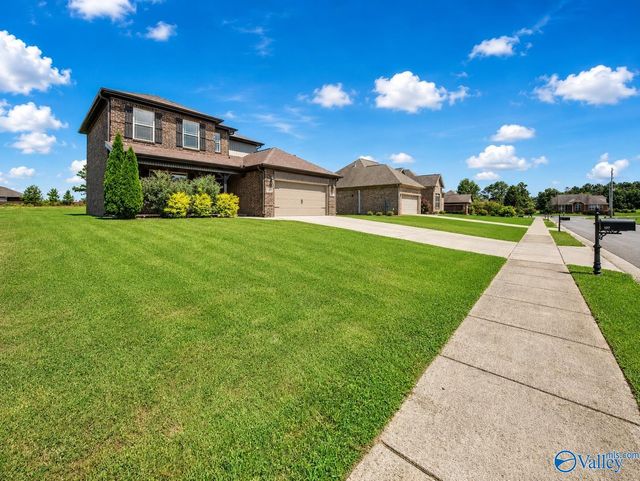
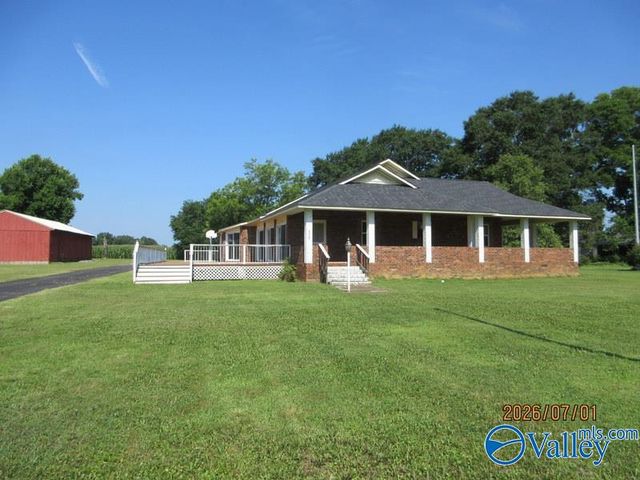
Similar Homes Nearby
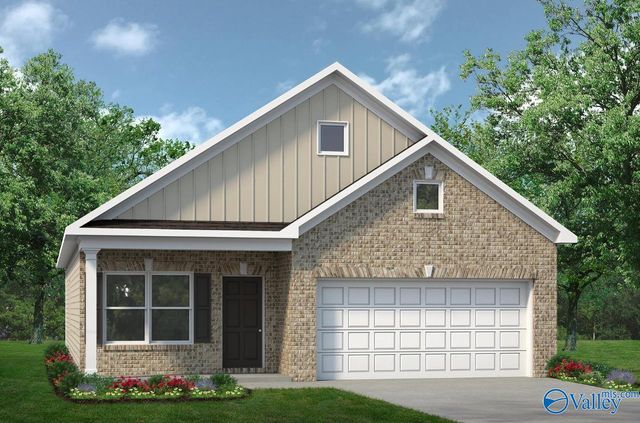
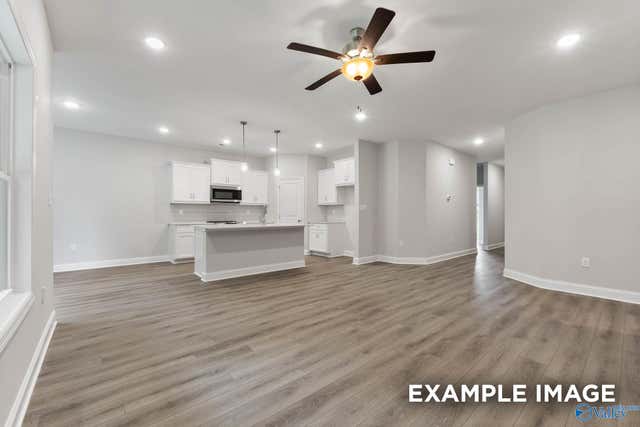
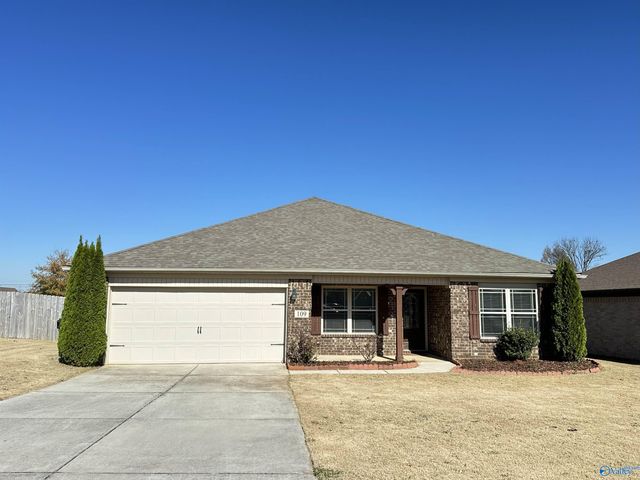
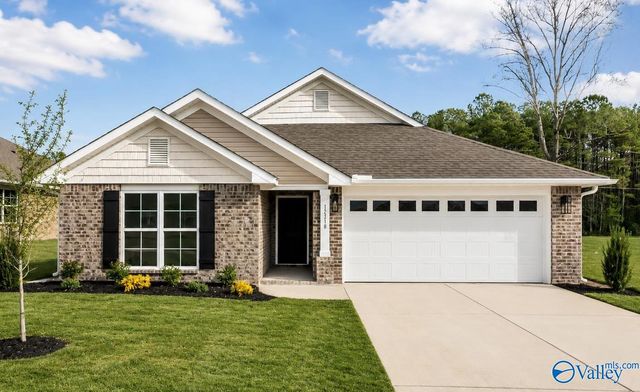
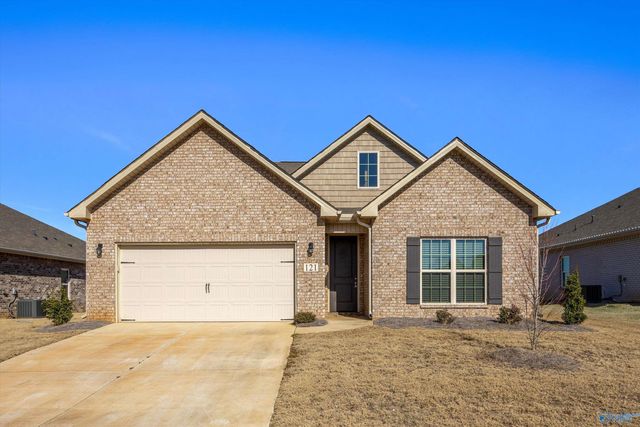

Similar Home Values
Comparable nearby listings and their asking prices.
| Address | Price | Beds | Baths | Sq Ft |
|---|---|---|---|---|
| 338 Emma Way, New Market, AL | $256,775 | 3 | 2 | 1,501 |
| 131 Bella May Lane, New Market, AL | $261,702 | 3 | 2 | 1,484 |
| 109 Lois Mance Lane, New Market, AL | $266,900 | 3 | 2 | 1,676 |
| 179 Bingham Way, New Market, AL | $268,810 | 3 | 2 | 1,525 |
| 121 Heritage Lakes Boulevard, New Market, AL | $269,000 | 3 | 2 | 1,620 |
| 113 Story Ray Drive, New Market, AL | $270,000 | 3 | 2 | 1,808 |
Moving Cost Estimate
EXIT Agents in New Hope



Listing Courtesy: Crye-Leike Realtors - 2562302589
Last Updated: 2025-09-17