

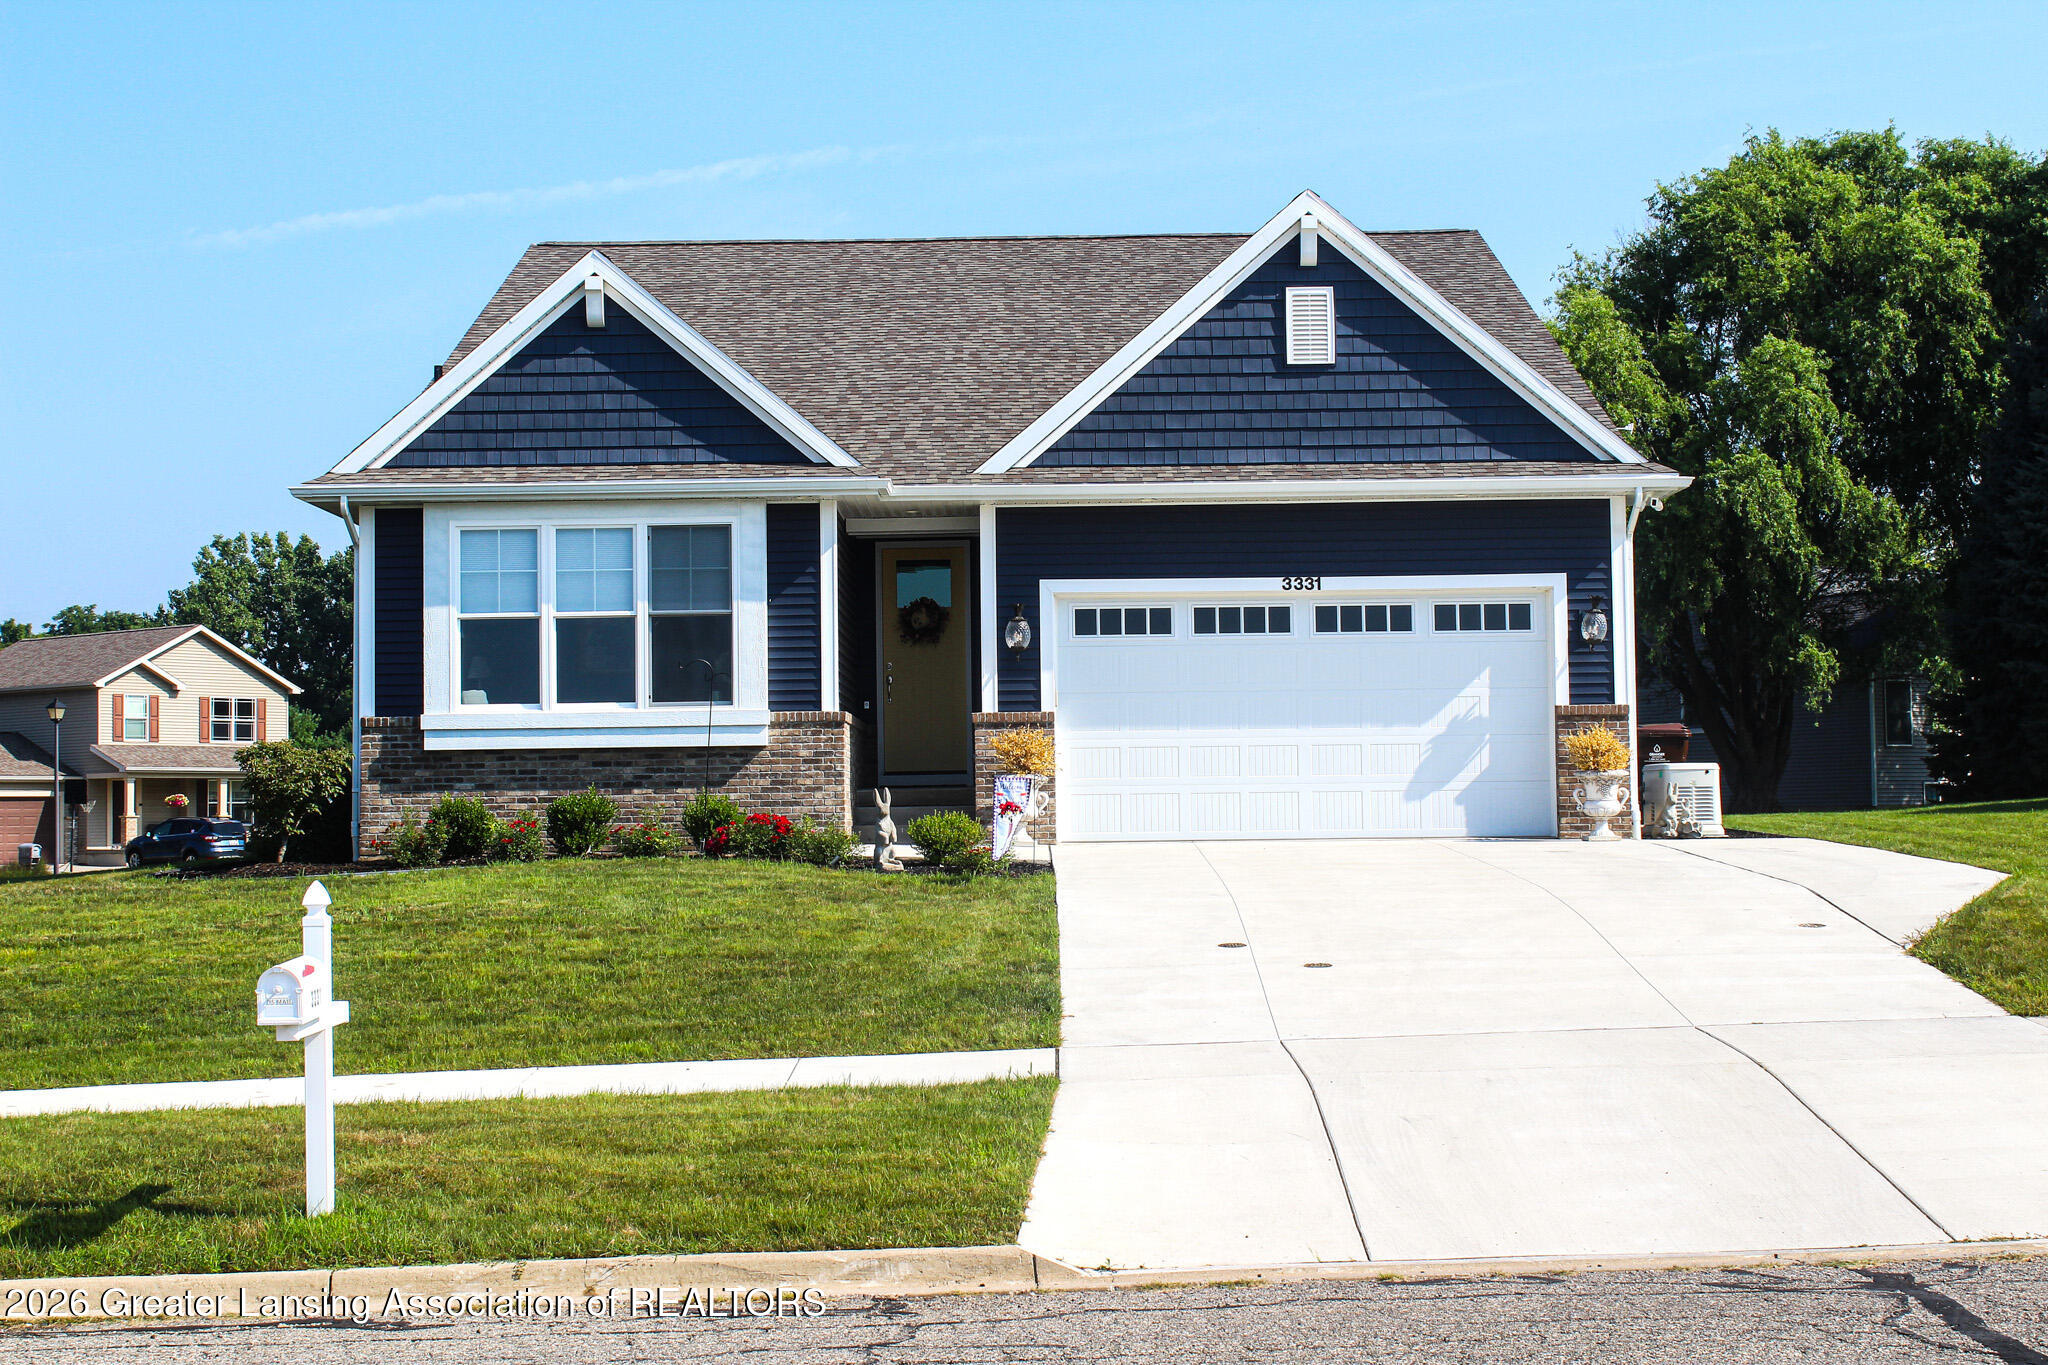
3331 E Daryls Way, Charlotte, MI 48813
Sanstone Estates · Eaton County
Key Facts
Description
Welcome to this stunning newer-built home located in Charlotte's premier subdivision, Sanstone Estates. This beautifully designed 3 bedroom, 2 bathroom residence combines modern luxury, energy efficiency and thoughtful features throughout. The gourmet kitchen is a chef's dream, complete with high-end finishes, quality appliances and a large walk-in pantry for all your storage needs. Enjoy year-round comfort with dual-zoned climate control and peace of mind with a whole house generator. The attached garage is fully equipped with hot and cold running water and a charging port for an electric vehicle, adding both convenience and versatility . Outside, the in-ground sprinkler system keeps the lawn lush and green with ease. The spacious primary suite offers a serene retreat with a luxurious en suite bath and a large walk-in closet. The open-concept living and dining areas provide the perfect setting for entertaining guests or enjoying quiet evenings at home. Downstairs, the expansive basement is plumbed for a third bathroom and features 3 egress windows, offering endless possibilities for additional bedrooms, a recreation area or a home gym. This home truly has it all- modern conveniences, elegant design and an exceptional location in a highly desirable neighborhood. Don't miss your opportunity to make it yours. Schedule your private showing today!
Property Information
Property Type
Residential
Sub-Type
Single Family Residence
Style
Ranch
Year Built
2022
Living Area
4,336 sq ft
Lot Size
0.43 acres
Lot Dimensions
Irregular
Days on Market
139
MLS® Listing#
294084
Property Features
Interior
Exterior
Appliances
Cooling
Heating
Flooring
Fireplace
Basement
Parking
Laundry
Patio
Lot Features
Construction
Roof
Security
Community
Utilities
Sewer
Water Source
Rooms
Financial Details
HOA
$230 / Annually
SANSTONE ESTATES
Annual Taxes
$10,132
Tax year 2025
Parcel Number
200-079-000-540-00
Directions
East on Packard to Sanstone Estates on Right
Affordability Calculator
$126,000
Estimated monthly payment
$3,353/mo
Principal $504,000 · Est. interest $703,125 over 30 yrs
Neighborhood Market Statistics
How this home compares to active listings in Charlotte, MI
- $280,000
- Median Listing Price
- 28
- Median Days on Market
- 1,736
- Median Sq Ft
- $150
- Median Price / Sq Ft
- 46
- Active Listings
- This home’s price is 125% above the area median.
- Its price per sq ft is 3% below the area median.
Market statistics compiled from active EXIT Realty® and MLS listings in Charlotte, MI.
Location
- 3331 E Daryls Way, Charlotte, MI 48813
Points of Interest in Charlotte, MI
Showing the Charlotte area map.
Nearby Schools
Meadowview School
School · 0.4 mi away
Sterling Flight Service
School · 1.0 mi away
Galewood
Elementary · 2.1 mi away
Old School Village
School · 2.3 mi away
Agape Academy
School · 2.4 mi away
Washington Elementary School
Elementary · 2.6 mi away
St Mary's School
School · 2.7 mi away
Charlotte Public Schools
School · 3.1 mi away
Charlotte Public Schools, Mi
Elementary · 3.2 mi away
Charlotte Early Middle School
School · 3.3 mi away
Charlotte High School
Secondary · 3.3 mi away
Seventh-Day Adventist Church
School · 3.3 mi away
Parkview Elementary School
Elementary · 3.4 mi away
Charlotte Upper Elementary
Secondary · 3.5 mi away
Charlotte Middle School
Secondary · 3.5 mi away
Potterville Elementary School
Elementary · 4.5 mi away
Potterville High School
Secondary · 4.6 mi away
Northwestern Elementary School
Elementary · 7.8 mi away
Strange School
Elementary · 8.1 mi away
Dimondale Elementary School
Elementary · 8.4 mi away
Commute Calculator
Nearby Homes


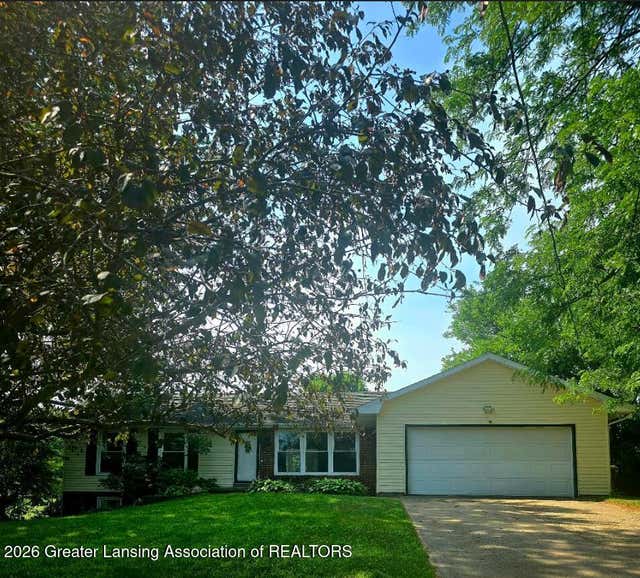

Similar Homes Nearby
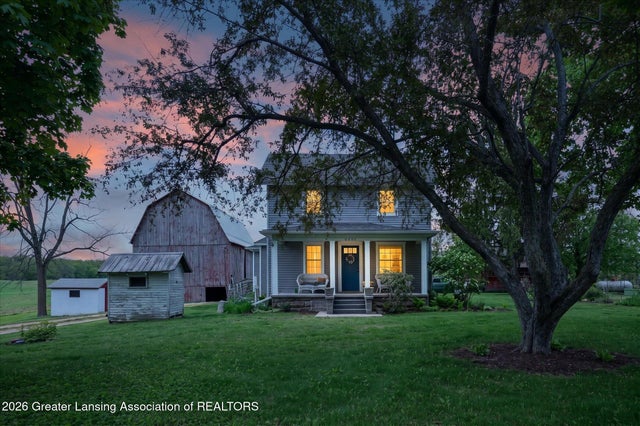


Similar Home Values
Comparable nearby listings and their asking prices.
| Address | Price | Beds | Baths | Sq Ft |
|---|---|---|---|---|
| 5514 E Kinsel Highway, Charlotte, MI | $464,900 | 3 | 2 | 1,720 |
| 1306 Jack Henry Drive, Charlotte, MI | $469,900 | 6 | 2 | 3,200 |
| 2189 W Vermontville Highway, Charlotte, MI | $525,000 | 5 | 4 | 3,894 |
| 2189 W Vermontville Highway, Charlotte, MI | $799,000 | 5 | 4 | 3,894 |
Moving Cost Estimate
EXIT Agents in Charlotte


Listing Courtesy: WEICHERT, REALTORS- Emerald Properties - 5175437363
Presented by: Ann M Britton