

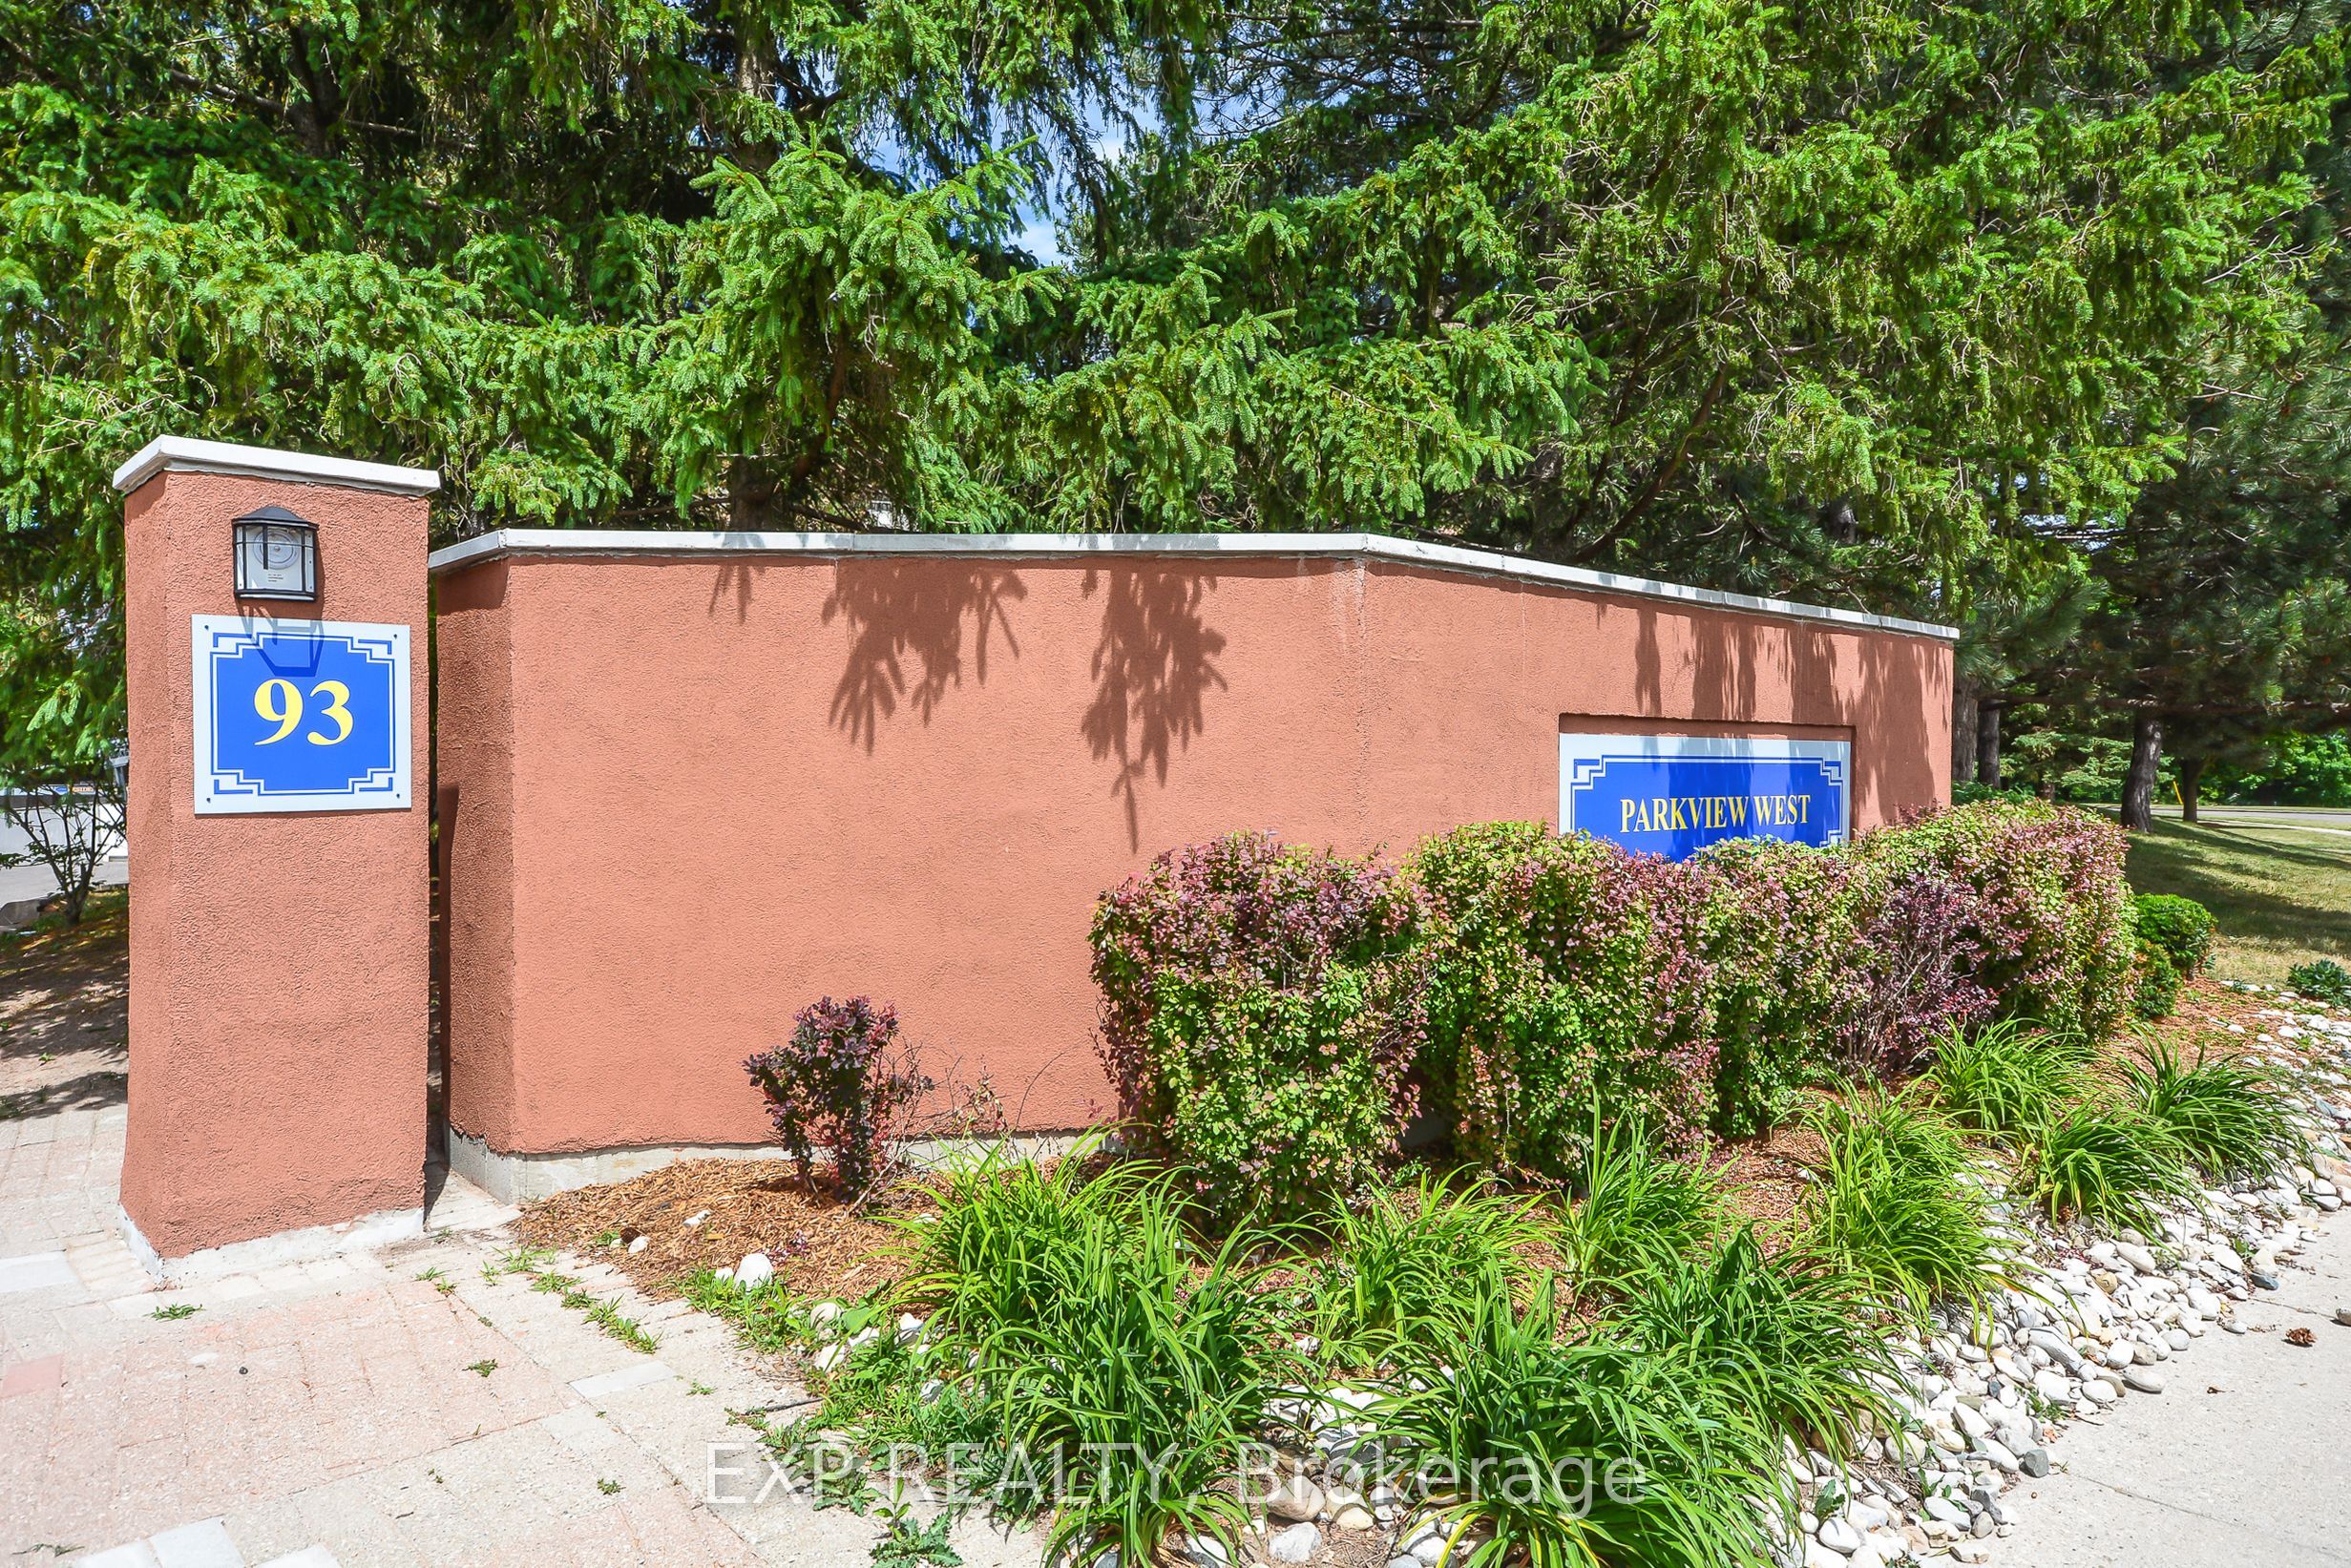
93 Westwood Road 301, Guelph, ON N1H 7J7
Wellington County
Key Facts
Description
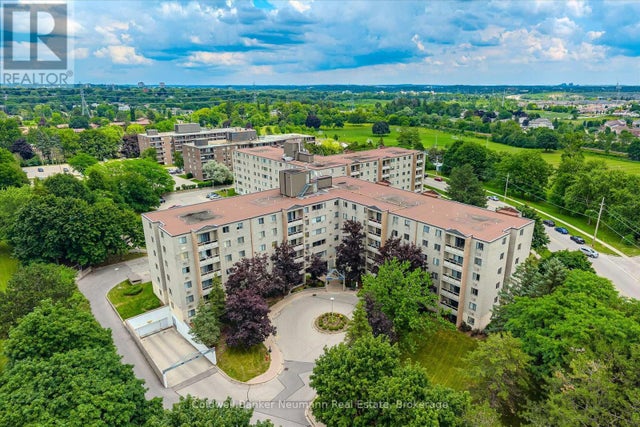
Discover effortless condo living in this 2 bedroom, 1.5 bathroom corner unit ideally located in the west end of Guelph, minutes from Costco, West End Rec Centre, shopping, and across the street from Margaret Greene Park. This home has many recent updates, including kitchen, all new SS kitchen applicances, air conditioner, lighting and new flooring. The open layout for the kitchen, dining, and living areas is great for every day living. Enjoy the beautiful view from the balcony, the convenience of in-suite laundry and 4-piece main bathroom. The primary bedroom offers a walk-through closet leading to a private 2-piece ensuite. Condo fees provide exceptional value, covering heat, hydro, and water, as well as access to an impressive range of amenities. Residents enjoy the fitness room, sauna/spa, heated outdoor pool, games room, event room, library, and even a dedicated car-wash bay - everything you need right at home. With one owned and one rented underground parking space, this unit is a fantastic opportunity for downsizers, first-time buyers, or anyone seeking low-maintenance living in a great location.
Property Information
Property Type
Residential
Sub-Type
Condominium
Style
1 Storey/Apt
Stories
3
Parking Spaces
2
MLS® Listing#
X13233744
Property Features
Interior
Exterior
Cooling
Heating
Fireplace
Basement
Laundry
Construction
Rooms
- Bathroom0.96 x 1.54Main
- Bathroom1.52 x 2.58Main
- Bedroom3.52 x 3.07Main
- Dining Room3.36 x 1.76Main
- Kitchen2.56 x 3.88Main
- Living Room4.61 x 4.84Main
- Master Bedroom3.55 x 3.6Main
Financial Details
HOA
CA$877
WCP
Annual Taxes
CA$2,321
Tax year 2025
Parcel Number
717360041
Directions
Willow and Westwooddirections .West on Willow, South on Westwood
Affordability Calculator
$91,560
Estimated monthly payment
$2,437/mo
Principal $366,240 · Est. interest $510,937 over 30 yrs
Neighborhood Market Statistics
How this home compares to active listings in Guelph, ON
- CA$733,264
- Median Listing Price
- 38
- Median Days on Market
- 1,307
- Median Sq Ft
- CA$500
- Median Price / Sq Ft
- 1,588
- Active Listings
- This home’s price is 38% below the area median.
Market statistics compiled from active EXIT Realty® and MLS listings in Guelph, ON.
Location
- 93 Westwood Road 301, Guelph, ON N1H 7J7
Points of Interest in Guelph, ON
Showing the Guelph area map.
Nearby Schools
St Peter Catholic School
School · 0.3 km away
Westwood Public School
Secondary · 0.6 km away
Wellington Early Learning Centre
School · 1.1 km away
Taylor Evans Public School
School · 1.1 km away
St-Joseph Catholic School
School · 1.2 km away
Mitchell Woods Public School
School · 1.3 km away
Willow Road Public School
School · 1.3 km away
Paisley Road Public School
Elementary · 1.3 km away
Gateway Drive Public School
School · 1.7 km away
Our Lady of Lourdes Catholic high school
Secondary · 2.0 km away
Guelph Collegiate & Vocational Institute
Secondary · 2.1 km away
Guelph Montessori School
Elementary · 2.2 km away
Meezan School
School · 2.3 km away
Pathways Educational Services
Secondary · 2.4 km away
June Avenue Public School
School · 2.6 km away
Central Public School
Elementary · 2.6 km away
Victory Public School
Elementary · 2.6 km away
St. John Bosco Secondary School - A Catholic Learning Community
Secondary · 2.7 km away
John McCrae Public School
Elementary · 2.7 km away
Lilliput Land Nursery School
School · 2.8 km away
Commute Calculator
Nearby Homes


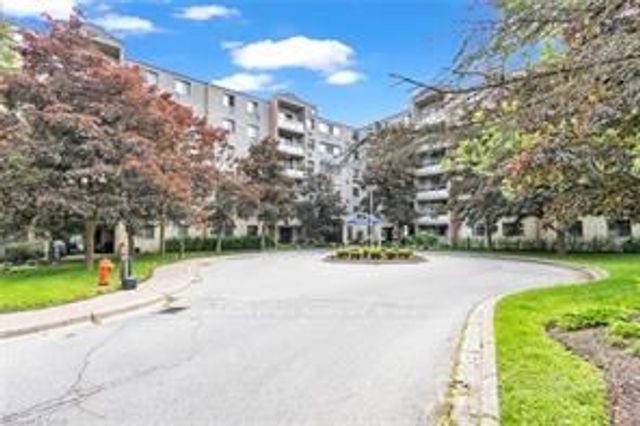
Similar Homes Nearby

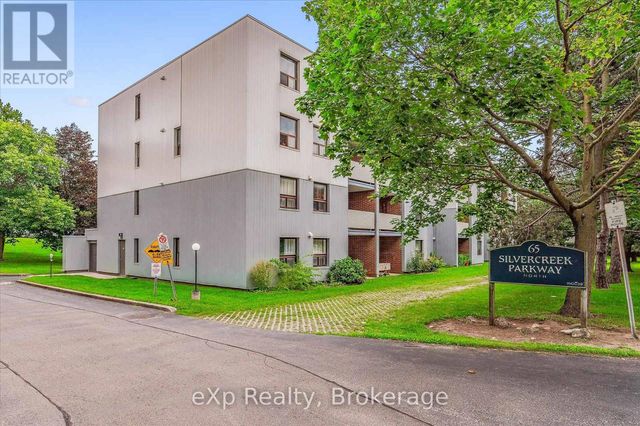


Similar Home Values
Comparable nearby listings and their asking prices.
| Address | Price | Beds | Baths | Sq Ft |
|---|---|---|---|---|
| 65 Silvercreek Parkway N 404, Guelph, ON | CA$325,000 | 2 | 1 | — |
| 404 - 65 SILVERCREEK PARKWAY N, Guelph (Junction/Onward Willow), ON | CA$325,000 | 2 | 1 | — |
| 65 SILVERCREEK Parkway N Unit# 404, Guelph, ON | CA$325,000 | 2 | 1 | 952 |
| 402 - 22 MARILYN DRIVE, Guelph (Riverside Park), ON | CA$349,900 | 2 | 2 | — |
| 22 Marilyn Drive 402, Guelph, ON | CA$349,900 | 2 | 2 | — |
| 207 - 7 CITYVIEW DRIVE S, Guelph (Grange Road), ON | CA$359,900 | 1 | 1 | — |
Moving Cost Estimate
EXIT Agents in Guelph


Listing Courtesy: EXP REALTY - 8665307737
Presented by: ALAN ELBARDISY