

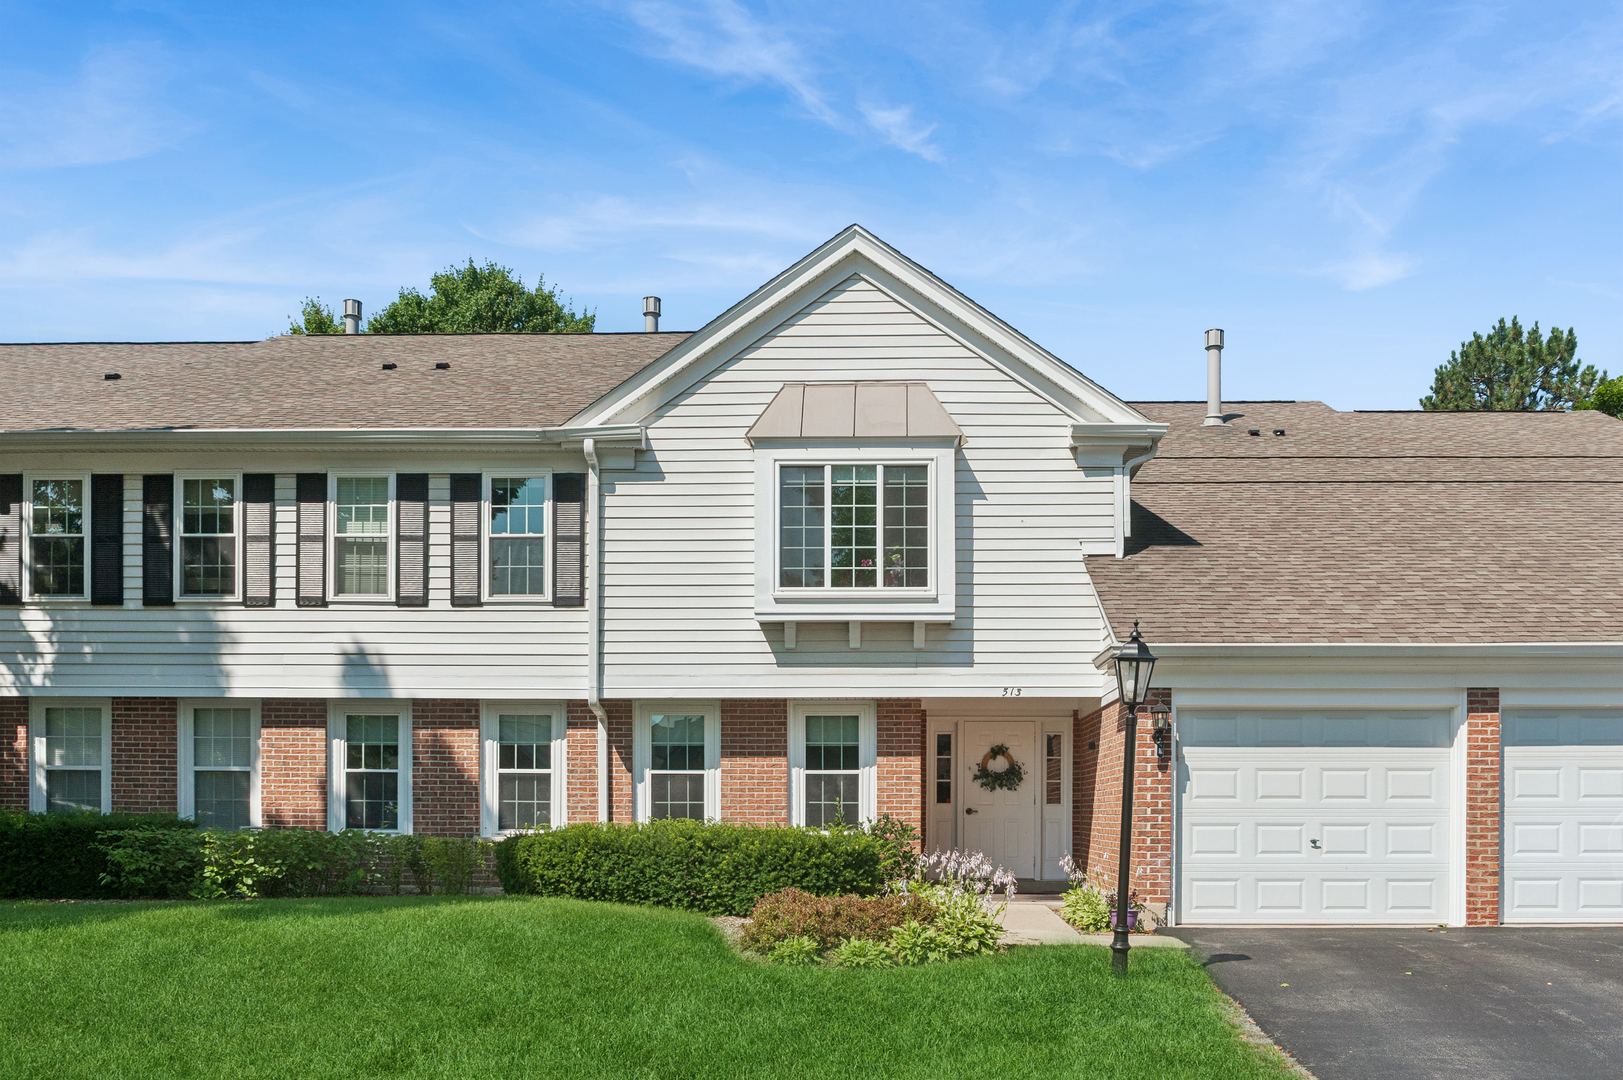
513 Kingsmill Lane C, Prospect Heights, IL 60070
Rob Roy Country Club Village · Cook County
Key Facts
Description
Rob Roy Country Club Village offers an exceptionally clean and bright 1,584 sq. ft. corner unit on the 2nd floor. This spacious condo features 3 bedrooms and 2 baths, complete with stunning vaulted ceilings in the Living Room. Enjoy new windows and a sliding glass door that lead to a large balcony, providing picturesque views of the lush, landscaped open area. The interior is beautifully painted throughout, making this home truly shine. Large Primary Bedroom, 2 closets (one a walk in closet). Primary bath has spacious counter, tub, shower, and linen closet with new light fitures. Amenities abound, including a clubhouse, two outdoor pools, and pickleball courts, perfect for an active lifestyle. Located near Rob Roy Golf Course, Randhurst Shopping Center, AMC Theatre, Metra, River Trails Park District, and a variety of restaurants, this condo offers both comfort and convenience. Don't miss the chance to make it yours. Quick Closing!!
Property Information
Property Type
Residential
Sub-Type
Condominium
Year Built
1981
Stories
1
Living Area
1,584 sq ft
Lot Dimensions
Common
Garage Spaces
1
Parking Spaces
1
Ownership
Condo
Days on Market
11
MLS® Listing#
12690300
Property Features
Interior
Appliances
Cooling
Heating
Basement
Parking
Laundry
Construction
Sewer
Rooms
- Bedroom 214X13Second
- Bedroom 310X10Second
- Bedroom 4
- Dining Room09X10Second
- Family Room
- Kitchen11X10Second
- Laundry10X10Second
- Living Room26X12Second
- Master Bedroom17X13Second
Schools
- Elementary:
- Euclid Elementary School
- Middle:
- River Trails Middle School
- High:
- John Hersey High School
- District:
- John Hersey High School
Financial Details
HOA
$504 / Monthly
Annual Taxes
$6,167
Tax year 2024
Parcel Number
03261000151579
Directions
Euclid E of Wheeling to entrance, N to Country Club Dr., W on Rob Roy Ln., to Kingsmill
Affordability Calculator
$67,800
Estimated monthly payment
$1,804/mo
Principal $271,200 · Est. interest $378,348 over 30 yrs
Neighborhood Market Statistics
How this home compares to active listings in Prospect Heights, IL
- $353,254
- Median Listing Price
- 31
- Median Days on Market
- 1,700
- Median Sq Ft
- $216
- Median Price / Sq Ft
- 390
- Active Listings
- This home’s price is 4% below the area median.
- Its price per sq ft is 1% below the area median.
Market statistics compiled from active EXIT Realty® and MLS listings in Prospect Heights, IL.
Location

Getting Around
Points of Interest in Prospect Heights, IL
Showing the Prospect Heights area map.
Nearby Schools
Euclid Elementary School
Elementary · 0.4 mi away
St Alphonsus Church
School · 0.7 mi away
Grace Preschool
School · 0.9 mi away
Kiddie Academy of Mount Prospect
School · 0.9 mi away
River Trails Middle School
Secondary · 1.0 mi away
Dwight D Eisenhower Elementary School
Elementary · 1.1 mi away
Abcd Academy for Children
School · 1.2 mi away
Indian Grove Elementary School
Elementary · 1.3 mi away
Busy Bees Montessori School
Elementary · 1.4 mi away
Park View Montessori School
Elementary · 1.4 mi away
Robert Frost Elementary School
Elementary · 1.4 mi away
Alexander Graham Bell Montessori School
Elementary · 1.4 mi away
East Capitol High School
Secondary · 1.5 mi away
Prairie Trails School
Elementary · 1.6 mi away
Anne Sullivan School
Elementary · 1.6 mi away
Prospect Heights School District 23
School · 1.6 mi away
MacArthur Middle School
Secondary · 1.6 mi away
Betsy Ross Elementary School
Elementary · 1.6 mi away
Prospect High School
Secondary · 1.6 mi away
River Trails School District 26
School · 1.6 mi away
Commute Calculator
Nearby Homes


Similar Homes Nearby

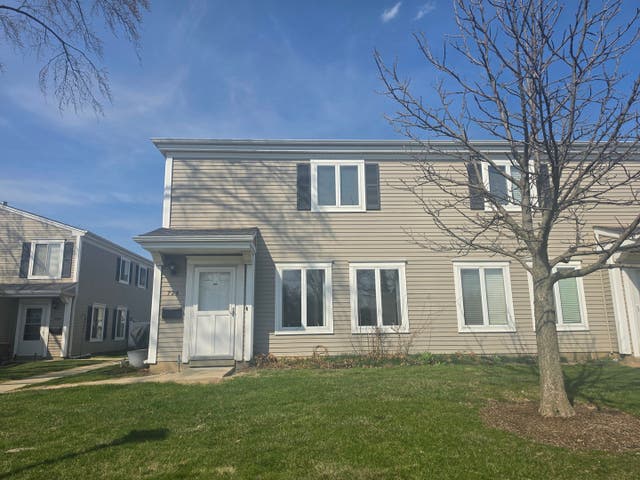
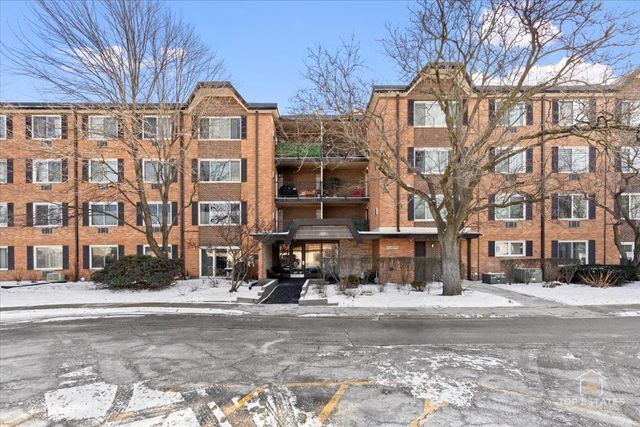

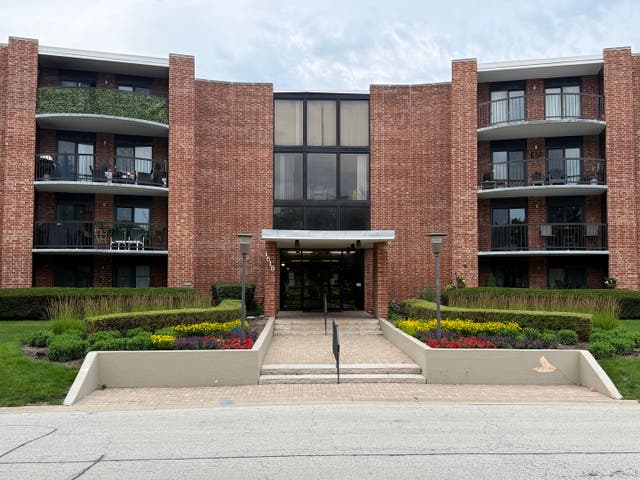
Similar Home Values
Comparable nearby listings and their asking prices.
| Address | Price | Beds | Baths | Sq Ft |
|---|---|---|---|---|
| 1720 Hiawatha Trail, Round Lake Heights, IL | $239,000 | 4 | 2 | 1,035 |
| 5513 Pontiac Drive, Fairview Heights, IL | $239,900 | 4 | 3 | 1,846 |
| 726 E Old Willow Road 104C, Prospect Heights, IL | $239,900 | 2 | 1 | 900 |
| 1107 S OLD WILKE Road 208, Arlington Heights, IL | $240,000 | 2 | 2 | 1,200 |
| 495 8th Street, Chicago Heights, IL | $245,000 | 3 | 2 | 1,383 |
| 1515 CENTRAL Road 319C, Arlington Heights, IL | $249,000 | 3 | 2 | 1,550 |
Moving Cost Estimate
EXIT Agents in Prospect Heights


Listing Courtesy: Baird & Warner - 8473921855
Last Updated: 2026-07-07