

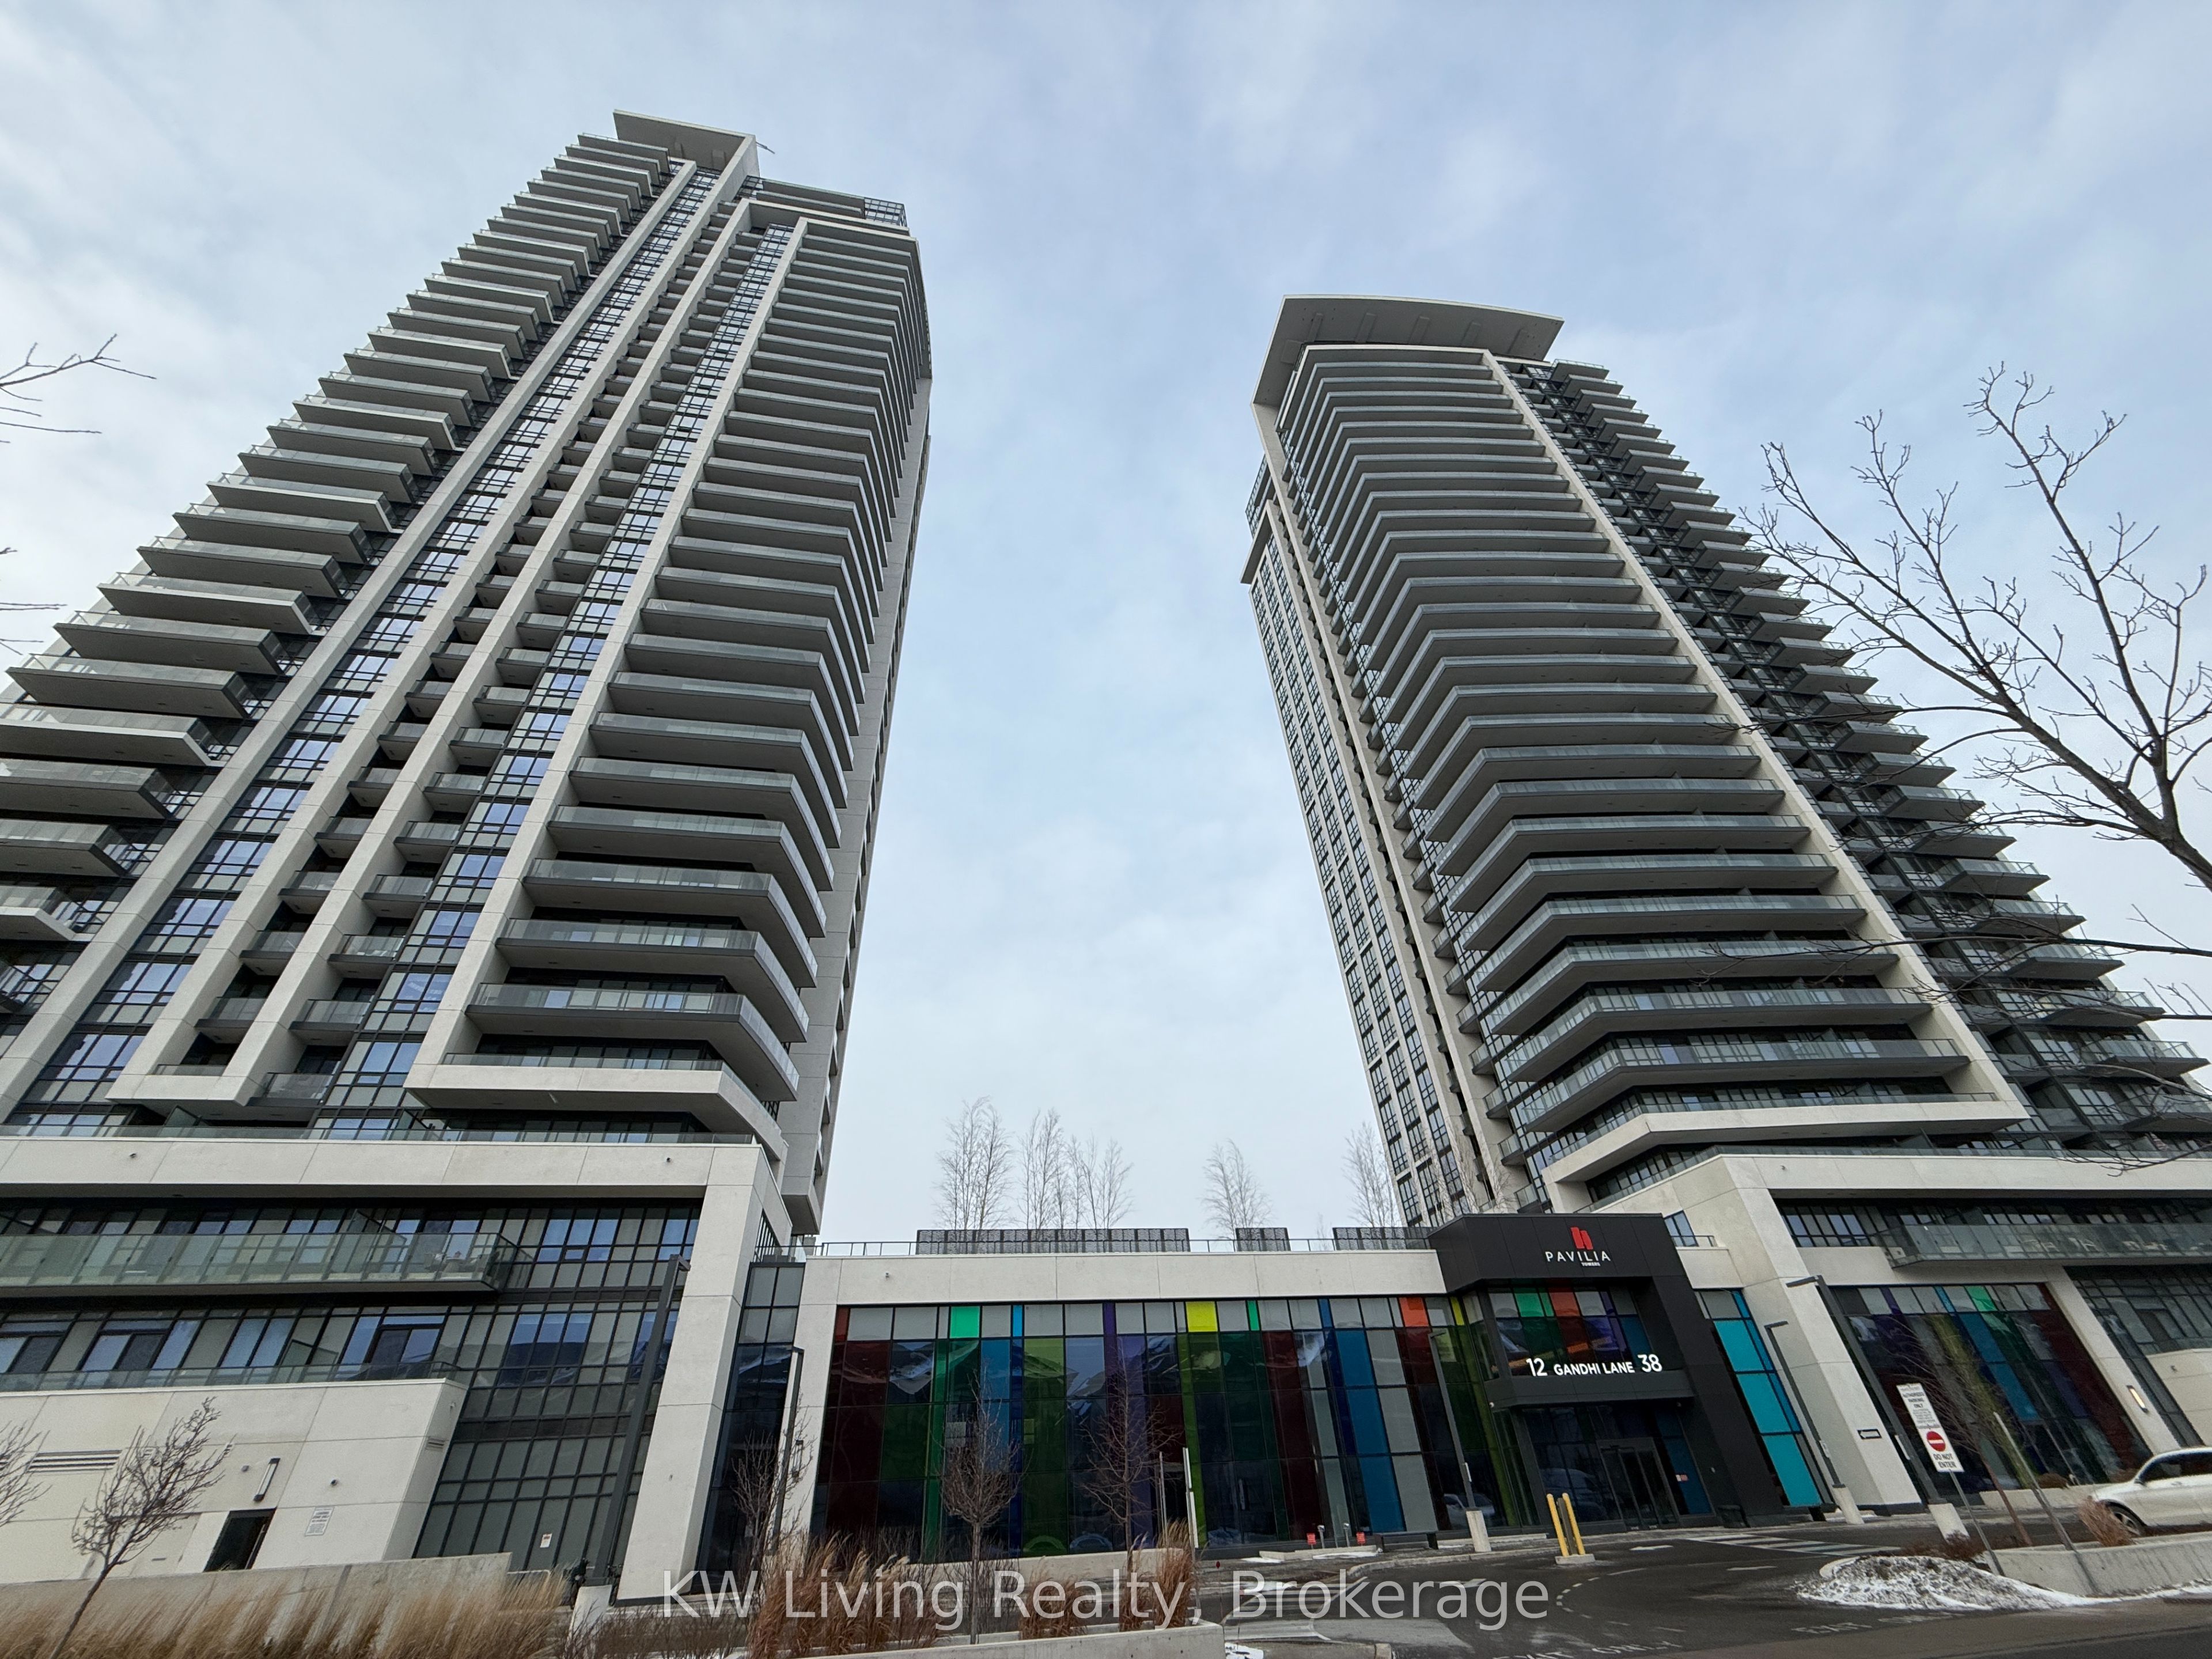
38 Gandhi Lane 2211, Markham, ON L3T 0G9
York County
Key Facts
Description
Welcome to Pavilia Towers, a luxury condo building at prestige Highway 7 and Bayview location. Spacious one bedroom condo unit with 9 ft ceiling and functional layout offering 595 Sq ft living space with 34 sq ft balcony. Modern kitchen with integrated appliances, high end cabinets, upgraded quartz counter and seamless backsplash. Upgraded engineered Vinyl floor throughout. Unit included one parking spot (close to entrance) and one spacious locker. Lot of Amenities including Indoor Pool, Fitness Centre, Games & Party rooms, Recreation lounge, Guest suites, Rooftop Garden and Visitor parking. Located just steps from plazas filled with restaurants from cozy cafes and causal eateries to exceptional restaurants, steps to medical building, and soon to be next to a future T and T supermarket. Everything you need is right at doorstep. With quick access to Highway 7, Highway 404, VIVA, GO Transit, and the Richmond Hill Centre Terminal, this is an unbeatable location for commuters and families alike. A truly unique opportunity offering space, style, and convenience all in one.
Property Information
Property Type
Residential
Sub-Type
Condominium
Style
Apartment
Stories
19
Parking Spaces
1
MLS® Listing#
N13513760
Property Features
Exterior
Cooling
Heating
Basement
Parking
Construction
Security
Rooms
- Bedroom3.93 x 2.79
- Dining Room6.01 x 3.63
- Kitchen6.01 x 3.63
- Living Room6.01 x 3.63
Financial Details
HOA
CA$334
YRSCC
Annual Taxes
CA$2,128
Tax year 2025
Parcel Number
300480726
Directions
Hwy 7 & Bayview
Affordability Calculator
$101,980
Estimated monthly payment
$2,714/mo
Principal $407,920 · Est. interest $569,085 over 30 yrs
Neighborhood Market Statistics
How this home compares to active listings in Markham, ON
- CA$1,000,000
- Median Listing Price
- 30
- Median Days on Market
- 1,750
- Median Sq Ft
- CA$657
- Median Price / Sq Ft
- 2,162
- Active Listings
- This home’s price is 49% below the area median.
Market statistics compiled from active EXIT Realty® and MLS listings in Markham, ON.
Location
- 38 Gandhi Lane 2211, Markham, ON L3T 0G9
Points of Interest in Markham, ON
Showing the Markham area map.
Nearby Schools
TMS School - Bayview
School · 0.7 km away
Toronto Montessori School
Secondary · 0.7 km away
Adrienne Clarkson Public School
School · 0.8 km away
Willowbrook Public School
School · 1.3 km away
Thornlea Secondary School
Secondary · 1.3 km away
Oxford Learning
School · 1.3 km away
Tyt Invitational Education Centre
School · 1.4 km away
Doncrest Public School
School · 1.4 km away
Alathena International Academy
School · 1.5 km away
St. Robert Catholic High School
Secondary · 1.6 km away
Stornoway Crescent Public School
School · 1.6 km away
Community Education Center West
School · 1.6 km away
Rocking Horse Day Care Centre & Kindergarten
School · 1.8 km away
Christ the King Catholic Elementary School
Elementary · 1.8 km away
Step by Step Children's Academy
School · 1.9 km away
St Rene Goupil-St Luke Elementary
Elementary · 2.0 km away
St Anthonys Daycare
School · 2.0 km away
Red Maple Public School
School · 2.2 km away
Woodland Public School
School · 2.2 km away
Green High School
Secondary · 2.3 km away


