

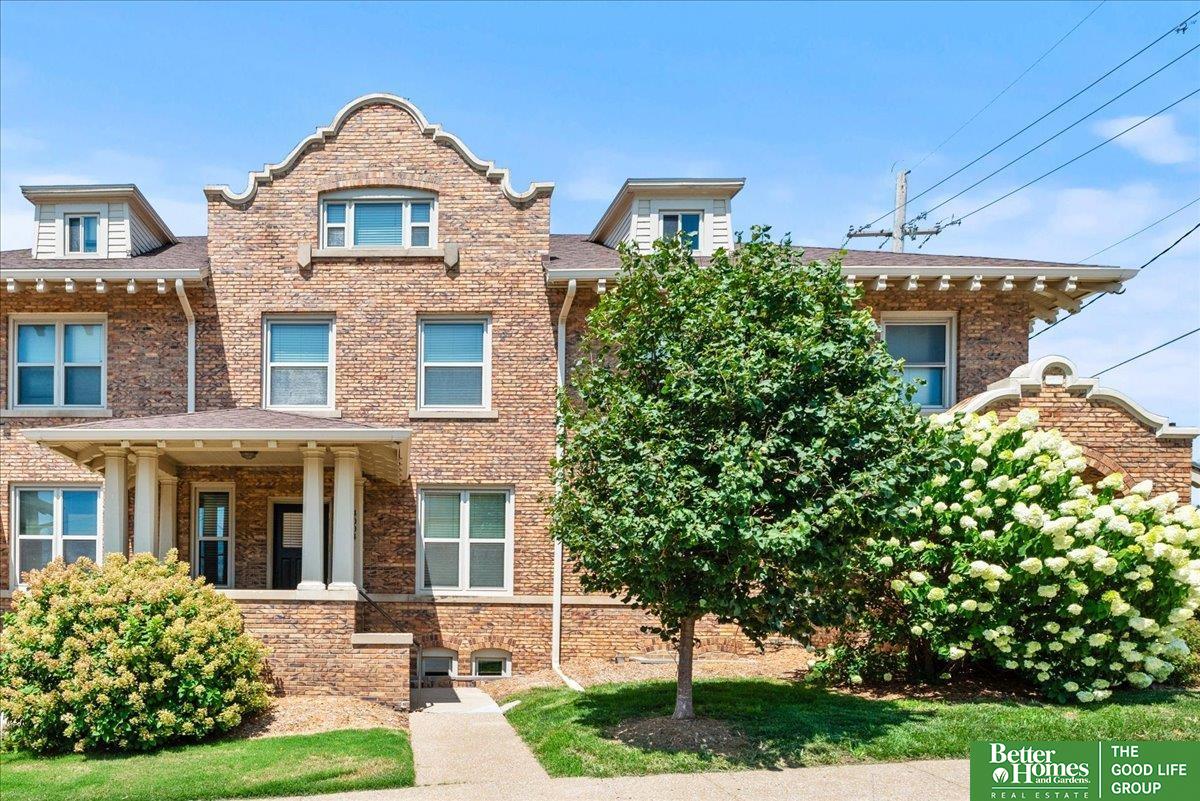
4004 Harney Street, Omaha, NE 68131
HIGHLAND PLACE · Douglas County
Key Facts
Description
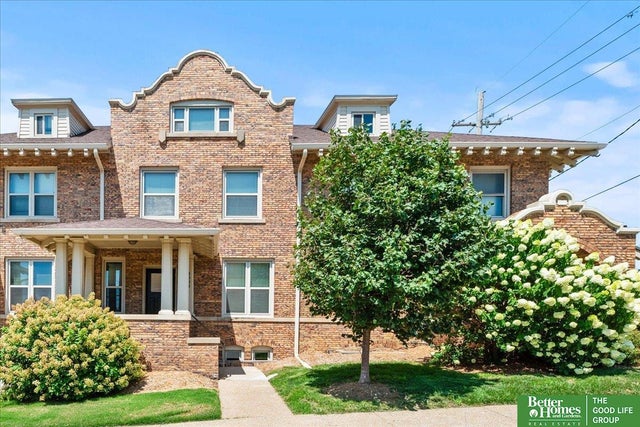
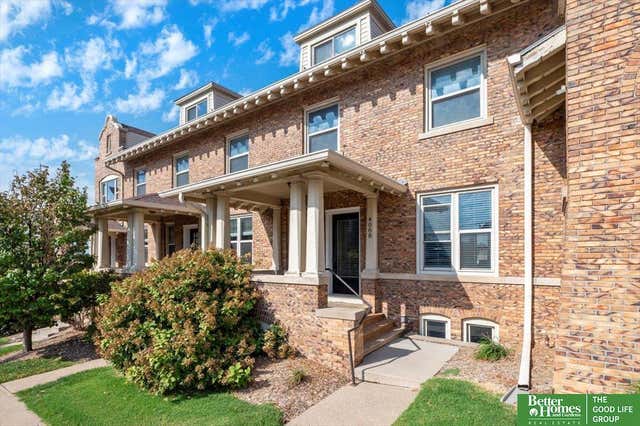
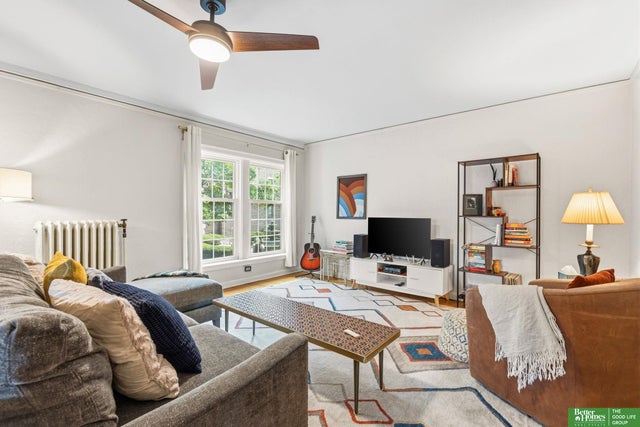
Don't miss this rare opportunity to own a 3 bedroom, 4 bath townhome in Omaha's historic Blackstone District-where timeless style meets convenience. Thoughtful design meets time-honored architecture, paired with the ease of a premium location. It’s in the details-beautiful hardwood floors, updated kitchen and bathrooms, exposed brick, granite countertops and stainless steel appliances. You will enjoy the airy comfort of a well-crafted living space, and the character of a neighborhood rich with history. Not only within walking distance to restaurants, coffee shops, boutiques and nightlife but- UNMC, Midtown Crossing and the upcoming street car. The coveted Cottonwood Hotel offers accommodations, fine dining, fitness center and pool memberships. Financing options available!
Property Information
Property Type
Residential
Sub-Type
Townhouse
Style
Colonial
Year Built
1907
Living Area
2,428 sq ft
Garage Spaces
2
Parking Spaces
2
Ownership
Fee Simple
MLS® Listing#
22614605
Property Features
Interior
Appliances
Cooling
Heating
Flooring
Fireplace
Basement
Parking
Patio
Fencing
Lot Features
Construction
Foundation
Roof
Windows
Utilities
Sewer
Water Source
Rooms
- Bedroom 211.08x11.04
- Bedroom 312.05x9.03
- Kitchen14.04x14.03
- Living Room15.03x11.06
- Master Bathroom
- Master Bedroom11.1x9.1
Schools
- Elementary:
- Field Club
- Middle:
- Lewis and Clark
- High:
- Central
Financial Details
HOA
$365 / Monthly
4001 Farnam Condominiums
Annual Taxes
$5,227
Tax year 2024
Parcel Number
1136511918
Directions
Corner of 40th St and Harney St
Affordability Calculator
$76,000
Estimated monthly payment
$2,023/mo
Principal $304,000 · Est. interest $424,107 over 30 yrs
Neighborhood Market Statistics
How this home compares to active listings in Omaha, NE
- $336,499
- Median Listing Price
- 27
- Median Days on Market
- 1,921
- Median Sq Ft
- $172
- Median Price / Sq Ft
- 1,133
- Active Listings
- This home’s price is 13% above the area median.
- Its price per sq ft is 9% below the area median.
Market statistics compiled from active EXIT Realty® and MLS listings in Omaha, NE.
Location
Map is currently unavailable for this location.
Points of Interest in Omaha, NE
Showing the Omaha area map.
Commute Calculator
Nearby Homes


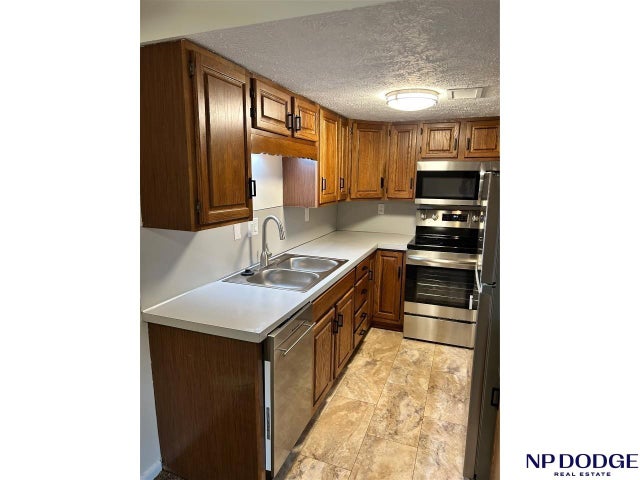
Similar Homes Nearby
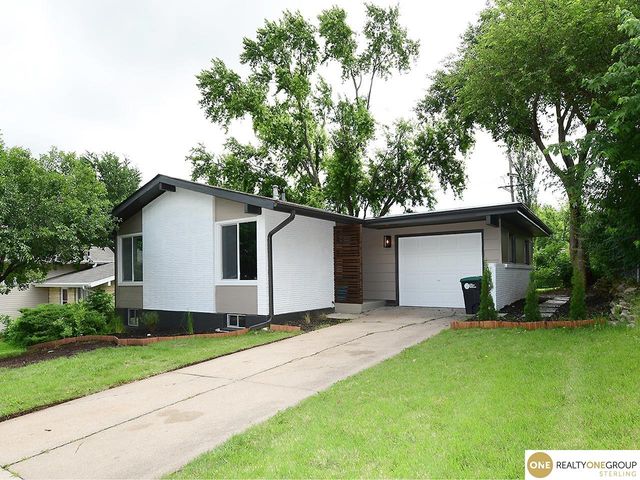

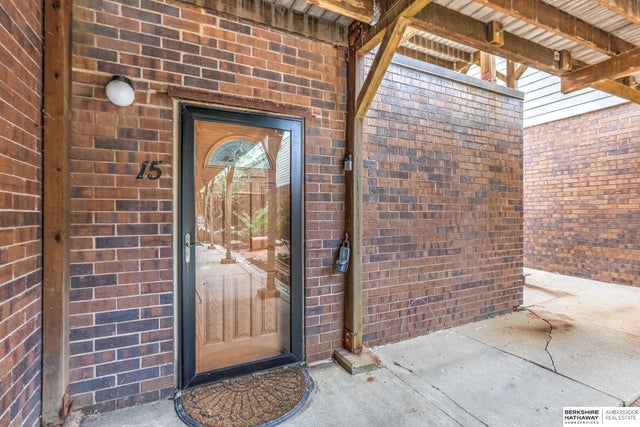
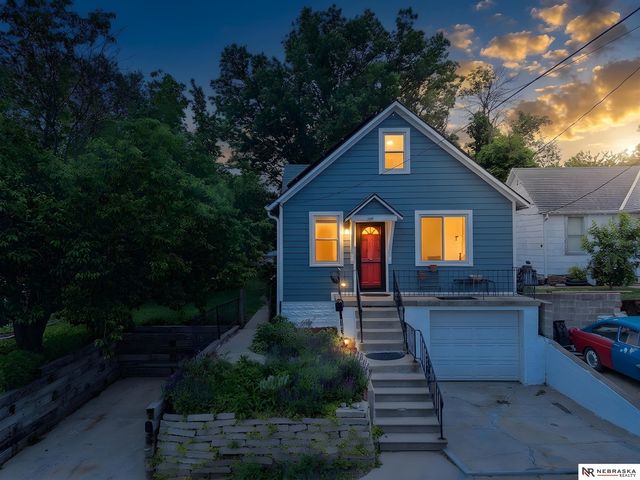


Similar Home Values
Comparable nearby listings and their asking prices.
| Address | Price | Beds | Baths | Sq Ft |
|---|---|---|---|---|
| 4613 N 83rd Street, Omaha, NE | $269,000 | 3 | 2 | 1,525 |
| 1016 S 52nd Street, Omaha, NE | $269,000 | 2 | 1 | 1,780 |
| 101 N 69 Street 15, Omaha, NE | $269,000 | 2 | 2 | 1,642 |
| 1439 Phelps Street, Omaha, NE | $269,500 | 3 | 1 | 2,287 |
| 2525 Rees Street, Omaha, NE | $269,900 | 4 | 2 | 1,376 |
| 4202 Miller Street, Omaha, NE | $269,900 | 4 | 2 | 1,397 |
Moving Cost Estimate
EXIT Agents in Omaha


Listing Courtesy: Better Homes and Gardens R.E. - 4029325989
Presented by: Vanita Lund