

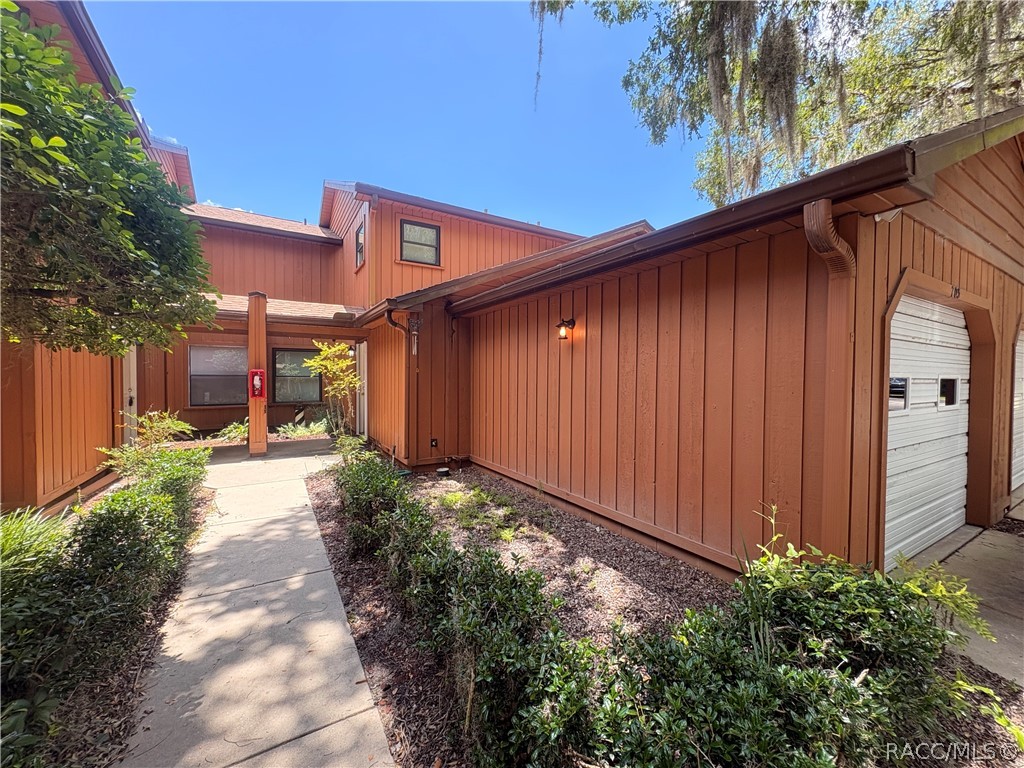
2701 NE 10th Street 703, Ocala, FL 34470
Not on List · Marion County
Key Facts
Description
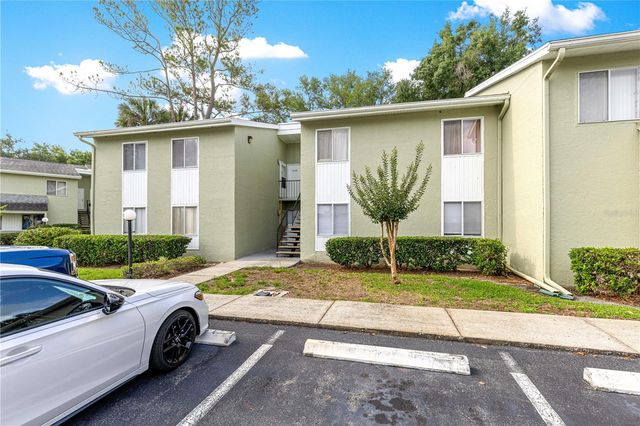
Welcome to Unit 703 at Oakbrook Village, a delightful two-bedroom, two-and-a-half-bath residence in a charming two-story building in the heart of Ocala, Florida. This inviting home boasts a spacious living and dining area, creating a perfect setting for both everyday living and entertaining guests. The home is further enhanced by a screened lanai, offering a tranquil retreat for morning coffee or quiet evenings. Thoughtfully designed, the home features an indoor laundry area, adding convenience to daily routines. Recent updates include a 2025 water heater, a 2023 roof, and windows from 2018. The A/C was also updated in 2018, offering peace of mind with these modern systems. While the kitchen retains its original charm, the home is meticulously cared for, providing a comfortable canvas for your personal touch. Residents enjoy a peaceful, well-kept community complete with a sparkling pool, all just minutes from Ocala's vibrant downtown shopping, dining, and entertainment options. Call to make your appointment soon.
Property Information
Property Type
Residential
Sub-Type
Condominium
Style
MultiLevel
Year Built
1987
Living Area
1,199 sq ft
Lot Size
0.03 acres
Garage Spaces
1
Parking Spaces
1
Zoning
R3
MLS® Listing#
855823
Property Features
Interior
Appliances
Cooling
Heating
Flooring
Pool
Parking
Lot Features
Construction
Foundation
Roof
Windows
Community
Sewer
Water Source
Financial Details
HOA
$403 / Monthly
Oakbrook Village Condominiums
Annual Taxes
$2,105
Tax year 2025
Parcel Number
2139838000
Directions
From Downtown Ocala, head East on Hwy 40 (Silver Springs Blvd), turn left onto 25th Ave, follow to right onto 10th Street, and left into Oakbrook Village. Straight to the end, Unit 703.
Affordability Calculator
$29,980
Estimated monthly payment
$798/mo
Principal $119,920 · Est. interest $167,299 over 30 yrs
Neighborhood Market Statistics
How this home compares to active listings in Ocala, FL
- $315,711
- Median Listing Price
- 79
- Median Days on Market
- 1,741
- Median Sq Ft
- $176
- Median Price / Sq Ft
- 2,970
- Active Listings
- This home’s price is 53% below the area median.
- Its price per sq ft is 29% below the area median.
Market statistics compiled from active EXIT Realty® and MLS listings in Ocala, FL.
Location
Map is currently unavailable for this location.
Points of Interest in Ocala, FL
Showing the Ocala area map.
Commute Calculator
Nearby Homes


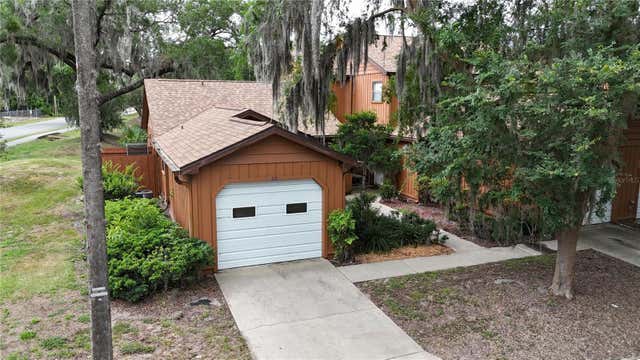
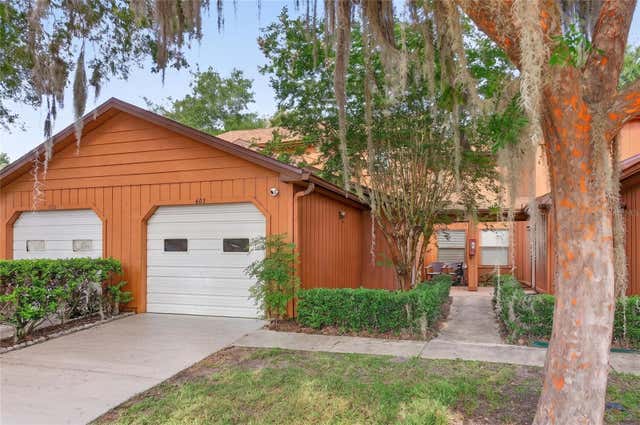
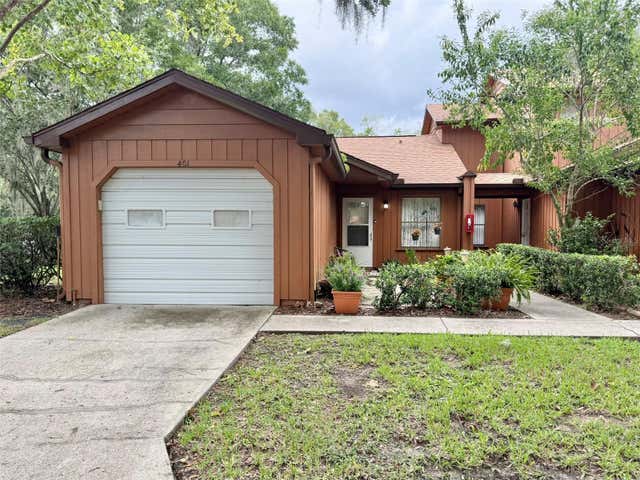

Similar Homes Nearby
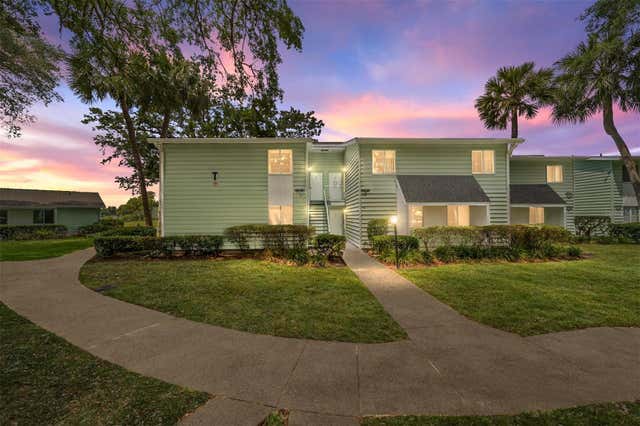
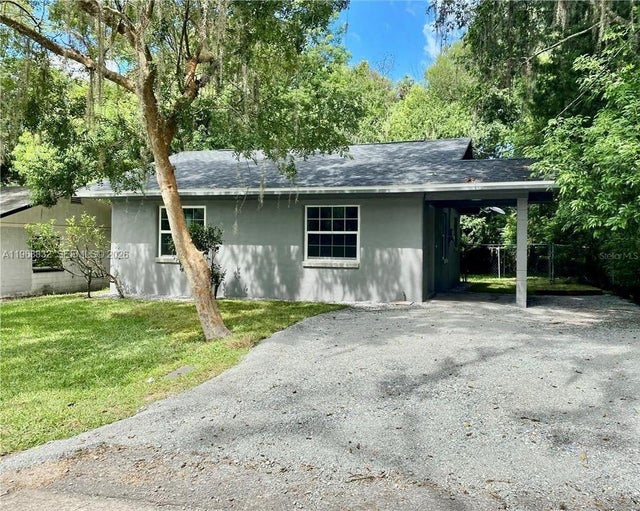
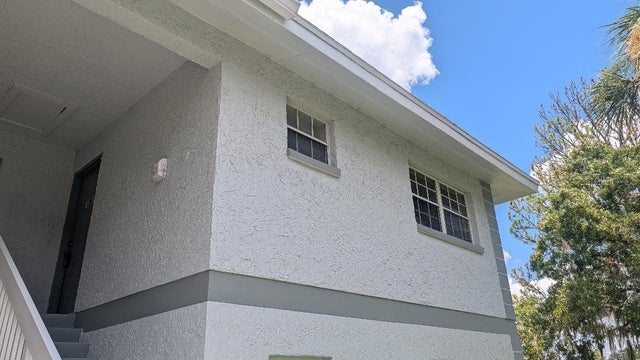

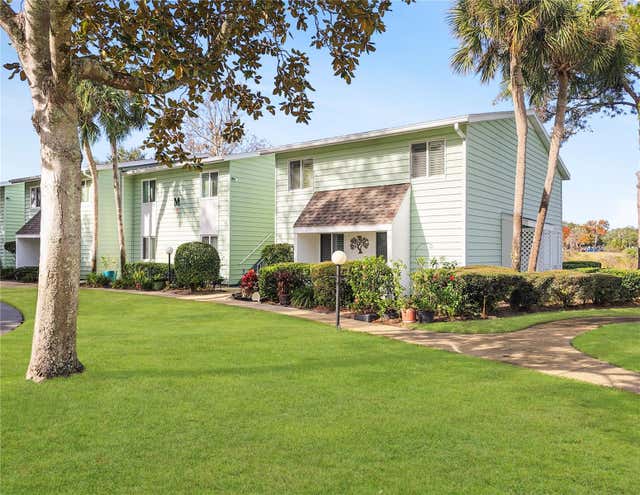
Similar Home Values
Comparable nearby listings and their asking prices.
| Address | Price | Beds | Baths | Sq Ft |
|---|---|---|---|---|
| 557 MIDWAY DRIVE B, OCALA, FL | $105,000 | 2 | 2 | 1,054 |
| 331 NE 9 AVE, Ocala, FL | $105,000 | 2 | 1 | — |
| 458 FAIRWAYS CIRCLE 201, OCALA, FL | $105,000 | 2 | 2 | 837 |
| 2415 NE 7TH STREET 2, OCALA, FL | $105,900 | 3 | 3 | 1,496 |
| 487 MIDWAY DRIVE B, OCALA, FL | $106,000 | 2 | 2 | 1,138 |
| 608 FAIRWAYS CIRCLE B, OCALA, FL | $107,000 | 3 | 2 | 1,304 |
Moving Cost Estimate
EXIT Agents in Ocala


Listing Courtesy: The Holloway Group - 3523416210
Presented by: Wendy Everett