

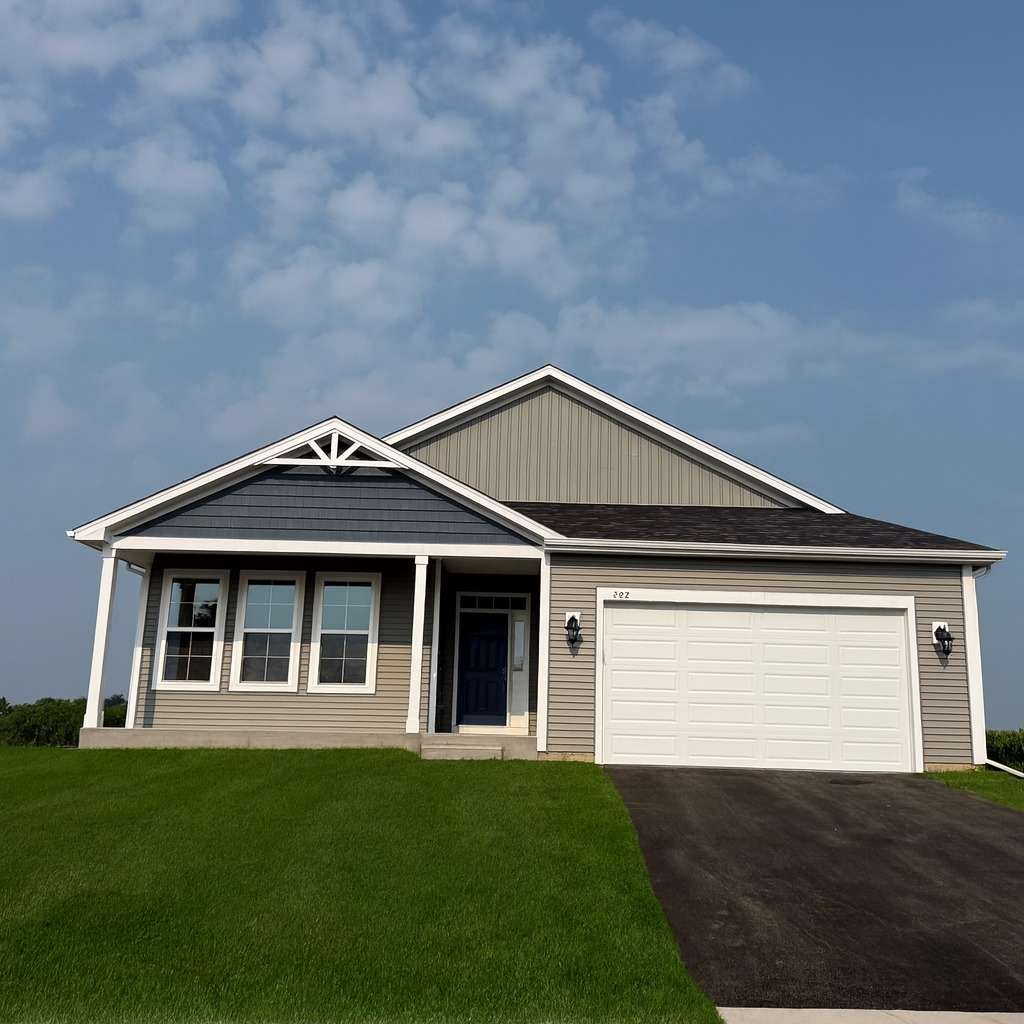
202 Cress Creek Trail, Poplar Grove, IL 61065
The Trails of Dawson Creek · Boone County
Key Facts
Description
The Genesis presents that sought after open concept. This one is seriously wide open, the cook will never feel left out while prepping. Beautiful finishes complete this home, easy care vinyl plank flooring, granite countertops and birch cabinets. If more space is what you are after, head downstairs to the basement- your blank canvas. The Trails of Dawson Creek is a growing community offering affordable new construction. Stop by today
Property Information
Property Type
Residential
Sub-Type
Single Family Residence
Style
Ranch
Year Built
2025
Living Area
1,743 sq ft
Lot Size
0.22 acres
Lot Dimensions
80X120X80X120
Garage Spaces
2
Parking Spaces
2
Ownership
Fee Simple
Days on Market
285
MLS® Listing#
12445953
Property Features
Appliances
Cooling
Heating
Basement
Parking
Patio
Lot Features
Construction
Foundation
Roof
Windows
Community
Sewer
Water Source
Rooms
- Bedroom 211X12Main
- Bedroom 313X10Main
- Bedroom 4
- Dining Room9X10Main
- Family Room
- Kitchen10X10Main
- Laundry9X8Main
- Living Room17X28Main
- Master Bedroom16X12Main
Financial Details
HOA
$350 / Annually
Annual Taxes
$40
Tax year 2024
Parcel Number
0336376010
Directions
Rt. 76 north of Belvidere to Orth Rd. Turn right on Orth Rd. Then go approx. 1/4 mile
Affordability Calculator
$76,225
Estimated monthly payment
$2,029/mo
Principal $304,900 · Est. interest $425,363 over 30 yrs
Neighborhood Market Statistics
How this home compares to active listings in Poplar Grove, IL
- $477,632
- Median Listing Price
- 26
- Median Days on Market
- 1,953
- Median Sq Ft
- $242
- Median Price / Sq Ft
- 460
- Active Listings
- This home’s price is 20% below the area median.
- Its price per sq ft is 10% below the area median.
Market statistics compiled from active EXIT Realty® and MLS listings in Poplar Grove, IL.
Location

Getting Around
Points of Interest in Poplar Grove, IL
Showing the Poplar Grove area map.
Nearby Schools
Poplar Grove Elementary School
Elementary · 2.8 mi away
Belvidere North High School
Secondary · 3.1 mi away
Seth Whitman Elementary School
Elementary · 3.3 mi away
Belvidere Central Middle School
Secondary · 3.5 mi away
Lincoln Elementary School
Elementary · 3.8 mi away
Caledonia Elementary School
Elementary · 3.9 mi away
Perry Elementary School
Elementary · 4.9 mi away
Washington Academy
School · 5.5 mi away
North Boone Cusd 200
Elementary · 5.5 mi away
North Boone Upper Elementary School
Secondary · 5.5 mi away
Immanuel Lutheran School
School · 5.5 mi away
Belvidere Community Unit School District No 100
Secondary · 5.6 mi away
North Boone Middle School
Secondary · 5.6 mi away
Meehan Elementary School
Elementary · 5.7 mi away
Everest High School
Secondary · 5.7 mi away
Boone County Center
School · 5.7 mi away
Belvidere South Middle School
Secondary · 5.7 mi away
North Boone High School
Secondary · 5.7 mi away
Belvidere High School
Secondary · 5.9 mi away
Capron Elementary School
Elementary · 6.7 mi away
Commute Calculator
Nearby Homes

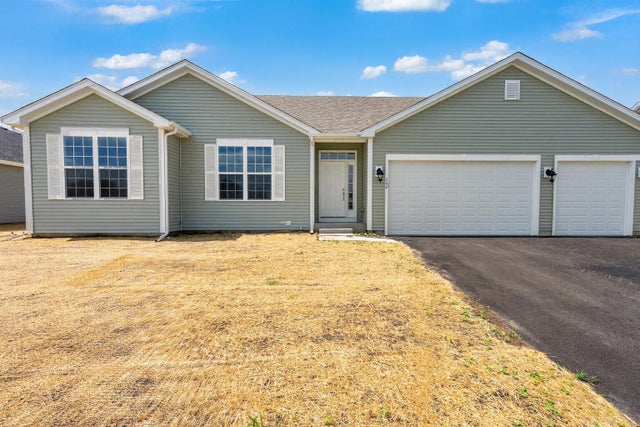

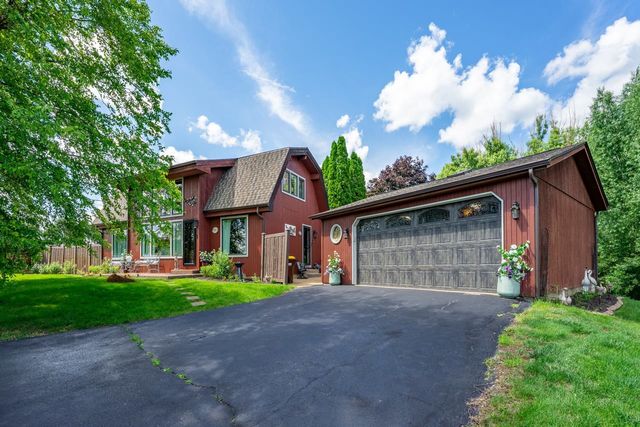
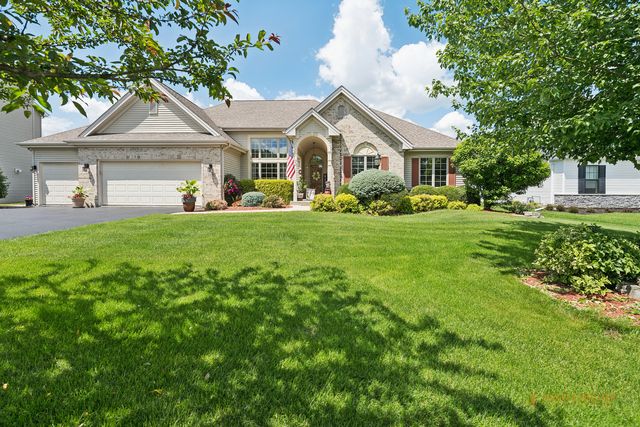

Similar Homes Nearby

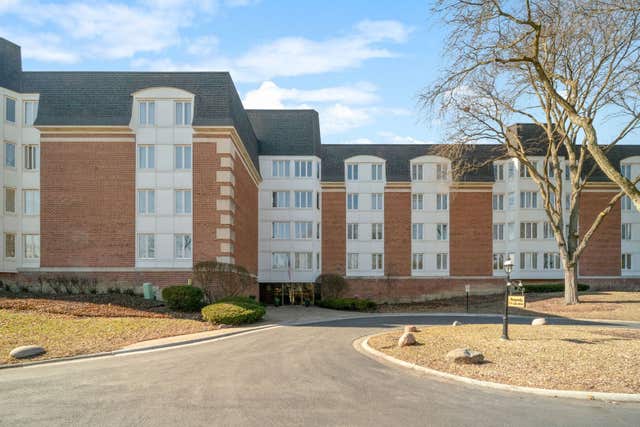
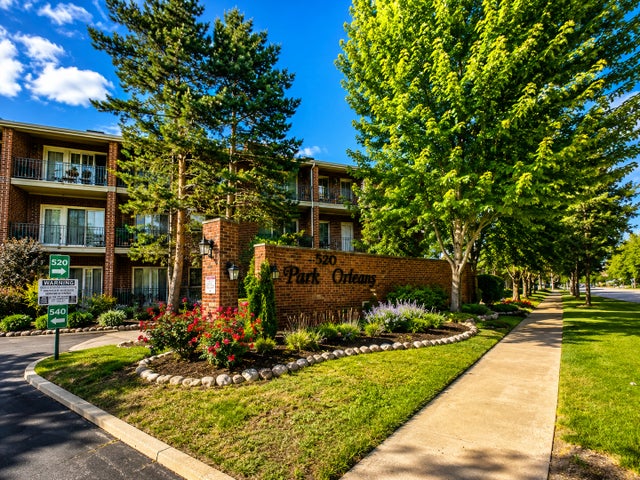
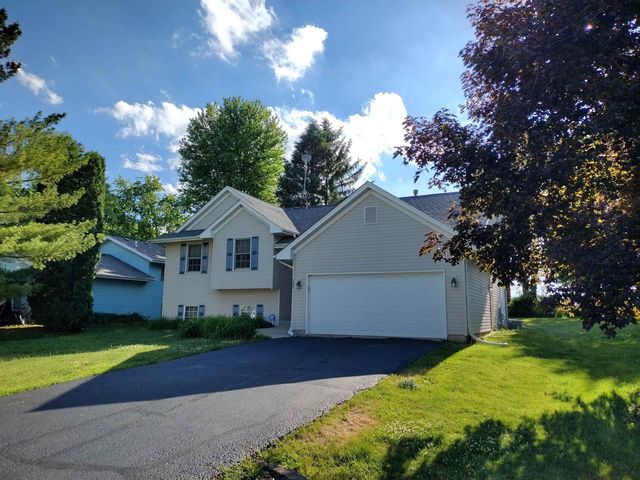

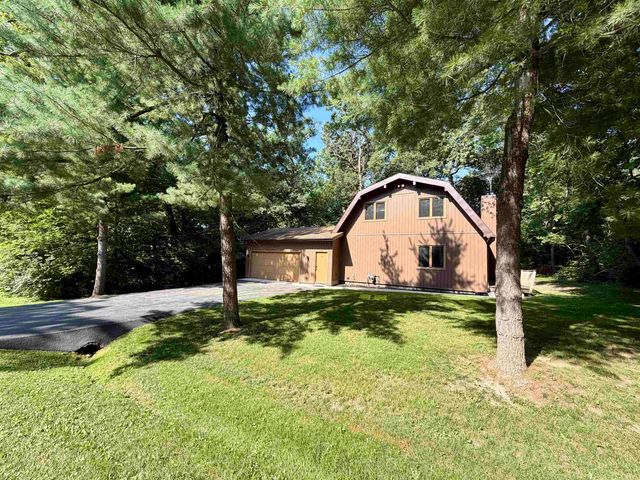
Similar Home Values
Comparable nearby listings and their asking prices.
| Address | Price | Beds | Baths | Sq Ft |
|---|---|---|---|---|
| 520 Edgewood Lane, Elk Grove Village, IL | $275,000 | 3 | 2 | 1,291 |
| 175 Lake Boulevard 349, Buffalo Grove, IL | $275,000 | 2 | 2 | 1,200 |
| 520 Biesterfield Road 209, Elk Grove Village, IL | $275,000 | 2 | 2 | 1,000 |
| 152 NW Columbia Street, POPLAR GROVE, IL | $279,500 | 4 | — | 2,798 |
| 152 Columbia Street, Poplar Grove, IL | $279,500 | 4 | 3 | 2,798 |
| 325 ROCHESTER Road, POPLAR GROVE, IL | $279,900 | 3 | — | 1,674 |
Moving Cost Estimate
EXIT Agents in Poplar Grove


Listing Courtesy: RE/MAX Plaza - 8153384455
Last Updated: 2025-08-13