

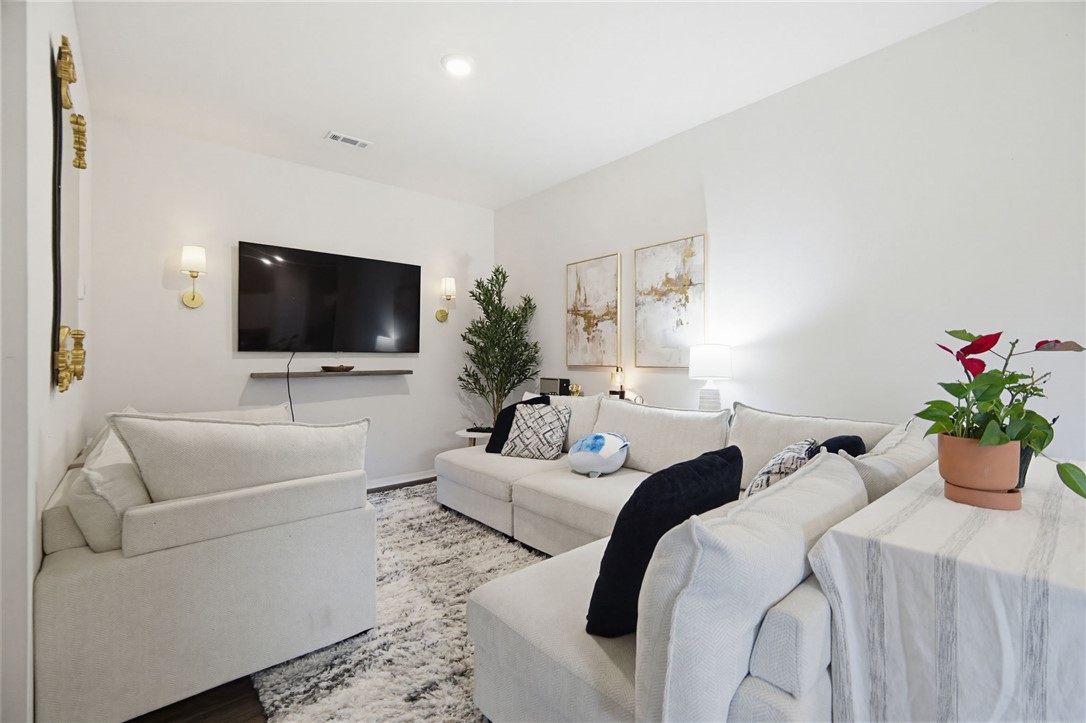
304 NW 67th Avenue, Bentonville, AR 72713
Woodward Park Ph Ii Highfill · Benton County
Key Facts
Description
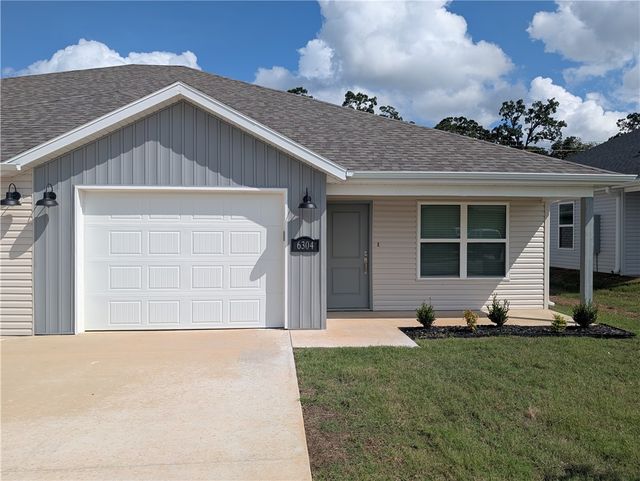
Nearly new 2024-built Davidson plan in Bentonville's sought-after Woodward Park community — priced to move! This 3-bedroom, 2-bathroom townhouse-style duplex offers 1,415 sq ft of thoughtfully designed living space with low-maintenance appeal perfect for first-time buyers, downsizers, or investors. The open-concept layout connects a bright living area to the kitchen, featuring luxury vinyl plank floors, Energy Star appliances, and LED lighting throughout. The private master suite includes a generous walk-in closet. Enjoy outdoor living on the covered back patio — ideal for morning coffee or evening gatherings. One-car attached garage, concrete driveway, and architectural shingle roof round out the package. Located near parks and schools in the Bentonville School District. Move right in and start living. Ask about available financing options including FHA and VA. Up to $2,000 Preferred Lender credit available
Property Information
Property Type
Residential
Sub-Type
Townhouse
Year Built
2024
Stories
1
Living Area
1,415 sq ft
Lot Size
0.09 acres
Days on Market
83
MLS® Listing#
1343507
Property Features
Interior
Appliances
Cooling
Heating
Flooring
Pool
Parking
Laundry
Patio
Fencing
Construction
Foundation
Roof
Windows
Security
Other Structures
Community
Utilities
Sewer
Water Source
Financial Details
Annual Taxes
$2,618
Parcel Number
22-01447-002
Directions
From SW Regional Airport Blvd. turn west on Vaughn Rd. From Vaughn road turn south on Hutchins Rd. Woodward is on the right side of the road and the sales center is in the back of the community.
Affordability Calculator
$50,600
Estimated monthly payment
$1,347/mo
Principal $202,400 · Est. interest $282,366 over 30 yrs
Neighborhood Market Statistics
How this home compares to active listings in Bentonville, AR
- $575,688
- Median Listing Price
- 72
- Median Days on Market
- 2,260
- Median Sq Ft
- $244
- Median Price / Sq Ft
- 653
- Active Listings
- This home’s price is 56% below the area median.
- Its price per sq ft is 27% below the area median.
Market statistics compiled from active EXIT Realty® and MLS listings in Bentonville, AR.
Location

Points of Interest in Bentonville, AR
Showing the Bentonville area map.
Nearby Schools
Grimsley Junior High School
Secondary · 2.9 mi away
NW AR National-Intermediate Parking
School · 3.2 mi away
Life Way Christian School
School · 4.0 mi away
Bentonville West High School
Secondary · 4.9 mi away
Evening Star Elementary
Elementary · 5.1 mi away
Centerton Gamble Elementary School
Elementary · 5.3 mi away
Osage Creek Elementary School
Elementary · 5.3 mi away
Fulbright Junior High School
Secondary · 5.3 mi away
Creekside Middle School
Secondary · 5.3 mi away
Bright Field Middle School
Secondary · 5.4 mi away
Willowbrook Elementary
Elementary · 5.4 mi away
Bentonville Public Schools
School · 5.6 mi away
New Heights Christian School
School · 6.0 mi away
Spring Hill Middle School
Secondary · 6.0 mi away
Elm Tree Elementary School
Elementary · 6.1 mi away
Goddard School
School · 6.3 mi away
Decatur Middle School
Secondary · 6.6 mi away
Decatur High School
Secondary · 6.6 mi away
Decatur Elementary School
Elementary · 6.6 mi away
Founders Classical Academies of Arkansas High School Rogers
Secondary · 6.6 mi away
Commute Calculator
Nearby Homes


Similar Homes Nearby




Similar Home Values
Comparable nearby listings and their asking prices.
| Address | Price | Beds | Baths | Sq Ft |
|---|---|---|---|---|
| 911 States Avenue, Bentonville, AR | $217,500 | 2 | 1 | 800 |
| 891 Boardwalk Avenue, Bentonville, AR | $239,000 | 3 | 3 | 1,100 |
| 850 Ventnor Avenue, Bentonville, AR | $249,000 | 2 | 3 | 1,100 |
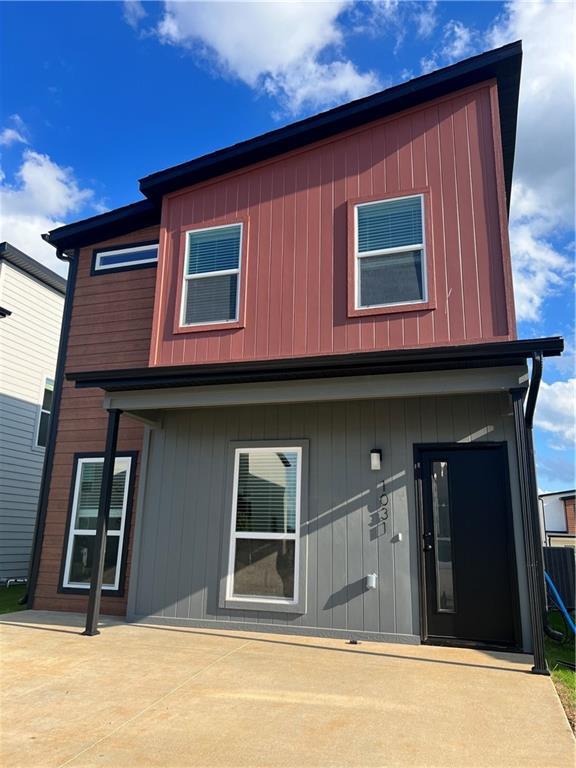
| 1031 Boardwalk Avenue, Bentonville, AR | $249,000 | 3 | 3 | 1,250 |
| 901 Tennessee Avenue, Bentonville, AR | $249,900 | 2 | 3 | 1,250 |
| 6615 NW Gregory Street, Bentonville, AR | $250,000 | 3 | 2 | 1,339 |
Moving Cost Estimate
EXIT Agents in Bentonville


Listing Courtesy: Collier & Associates- Rogers Branch - 479-903-4988
Presented by: Ruby Poole Team