

2030 Kimbrook DR, Round Rock, TX 78681
Wood Glen · Williamson County
Key Facts
Description
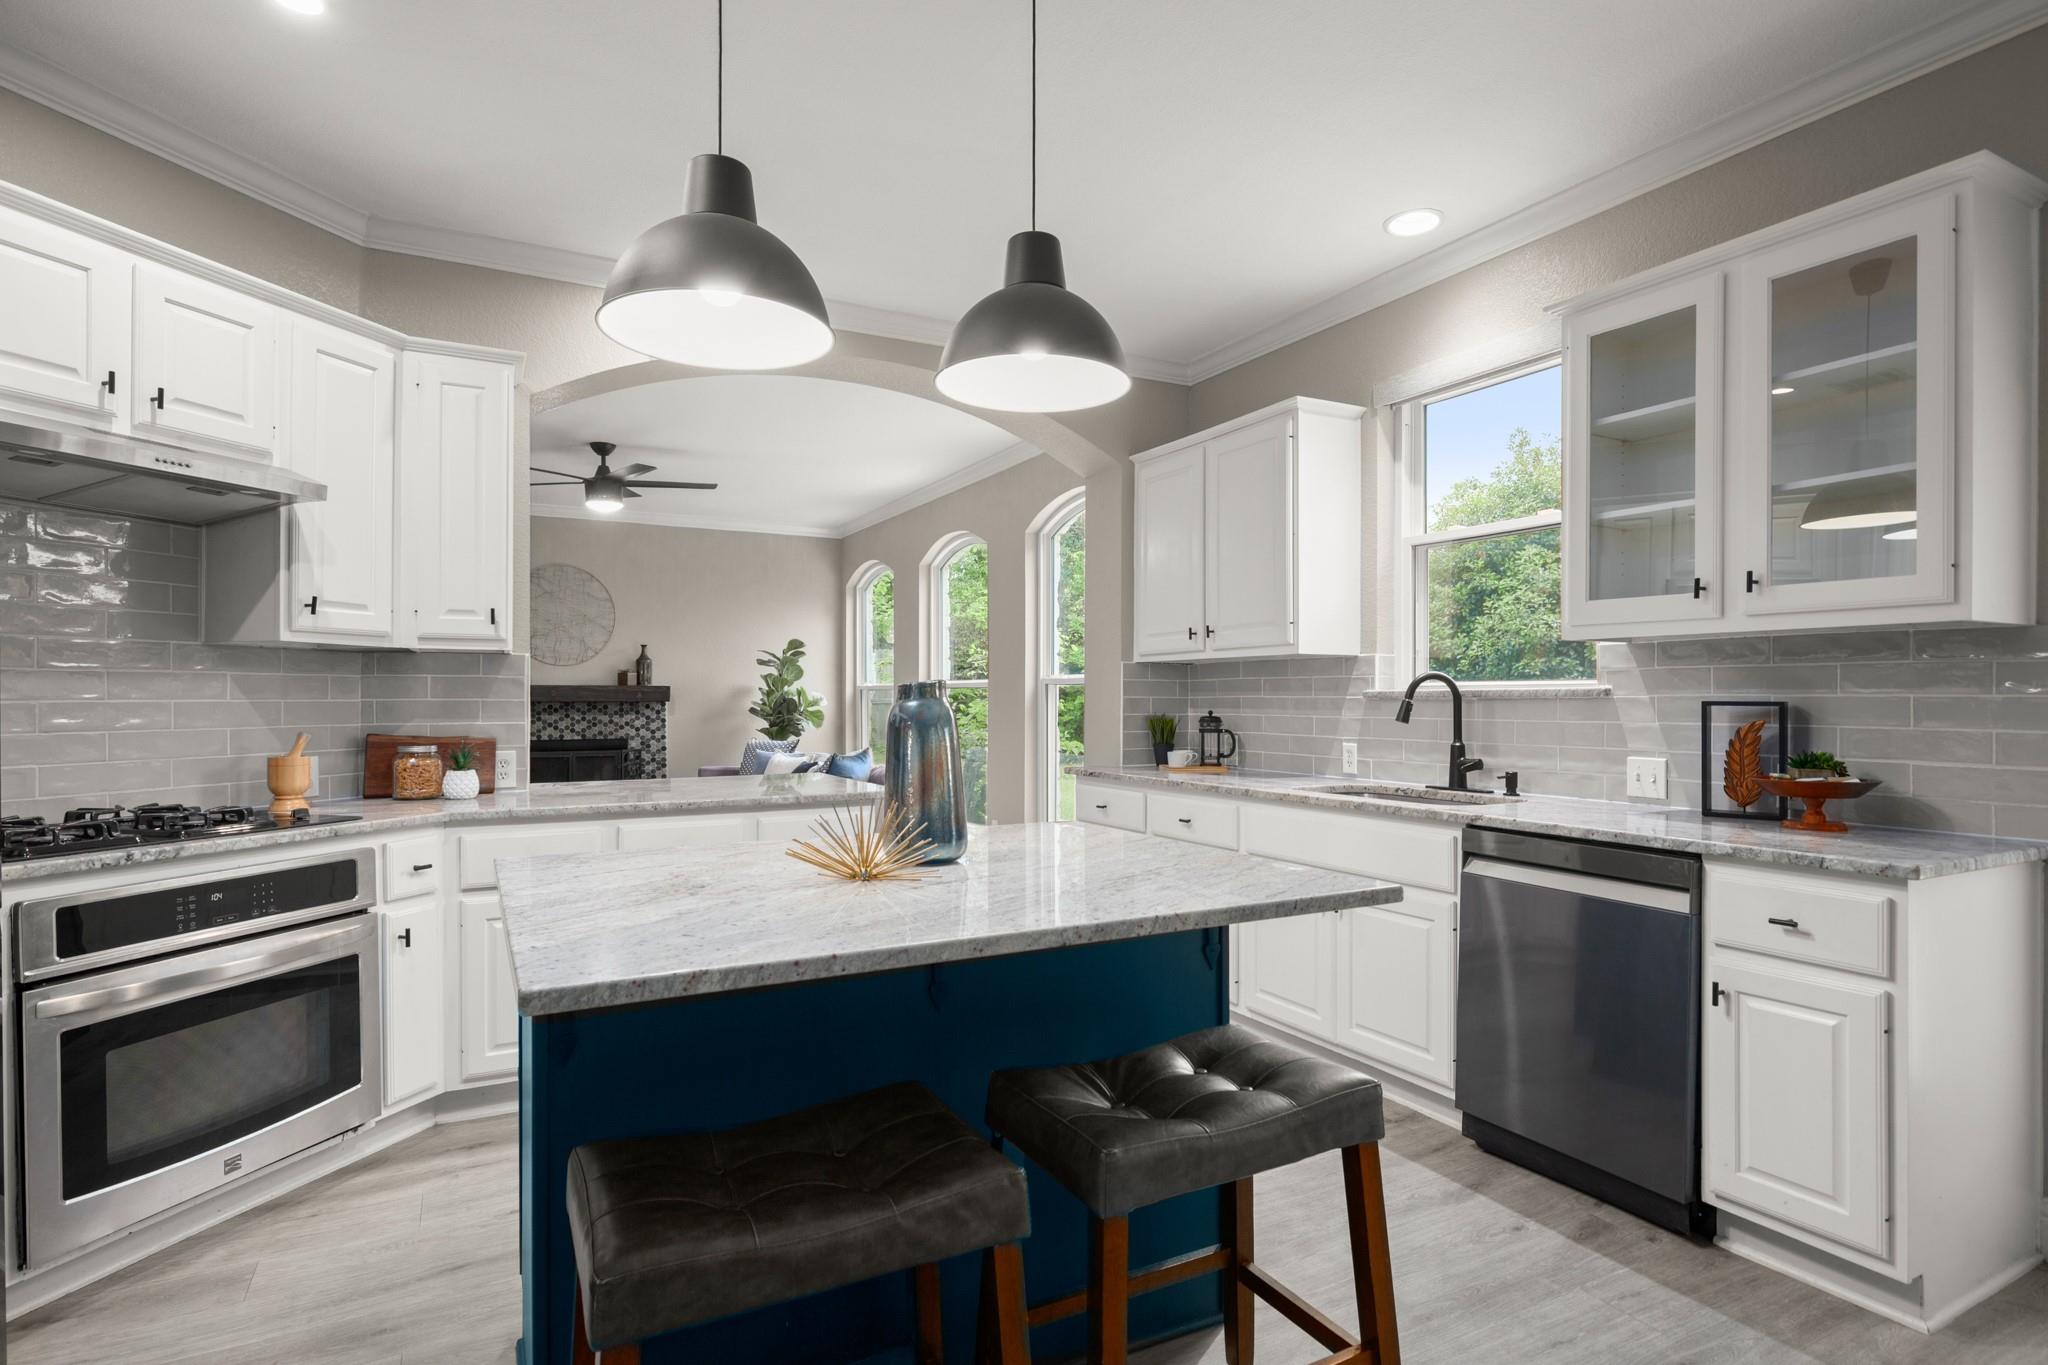
Set on a quiet cul-de-sac in Wood Glen, this two-story home offers a flexible layout, generous lot size, and multiple living spaces that adapt to how you actually live day to day. A welcoming entry opens to a front room currently used as a home office, with the option to function as a formal dining area depending on your needs. Sightlines carry through to the main living space at the back of the home, where the layout opens up and becomes more connected. The kitchen sits at the center, anchored by a large island with granite counters, creating a natural gathering point while remaining open to the living room and breakfast area. Windows along the rear bring in consistent natural light and frame views of the backyard. Upstairs, all bedrooms are located on the second level, including a spacious primary suite with an updated bath featuring a freestanding tub, walk-in shower, and dual vanities. Two additional bedrooms share a full bath, while a second living area provides flexibility for media, work, or play. Out back, the oversized lot offers room to spread out, with lush trees providing shade and a sense of privacy, leaving space for future outdoor improvements or customization. Additional features include laminate flooring throughout much of the home, a fireplace in the main living area, full gutters, and a two-car garage. Conveniently located with access to major corridors, retail, and everyday essentials, this home offers a practical balance of space, layout, and location. The home is close to the nearby community pool, clubhouse, park, sports courts, main roads, shopping, grocery stores, Kalahari Resort, Dell Diamond, Salt Lick, and more.
Property Information
Property Type
Residential
Sub-Type
Single Family Residence
Year Built
2000
Living Area
2,267 sq ft
Lot Size
0.25 acres
Garage Spaces
2
Parking Spaces
4
Ownership
Fee-Simple
Days on Market
78
MLS® Listing#
9456856
Property Features
Interior
Exterior
Appliances
Cooling
Heating
Flooring
Fireplace
Pool
Parking
Laundry
Patio
Fencing
Lot Features
Construction
Foundation
Roof
Windows
Security
Other Structures
Community
Utilities
Sewer
Water Source
Schools
- Elementary:
- Old Town
- Middle:
- Walsh
- High:
- Round Rock
Financial Details
HOA
$500 / Annually
Wood Glenn
Annual Taxes
$9,410
Tax year 2025
Assessed Value
$531,236
Parcel Number
165997000A0047
Directions
2030 Kimbrook is located in the Wood Glen subdivision. From E. Old Settler's Blvd (3406) turn on Plantation Dr. Wood Glen Dr., is the first road on the left. It dead ends into Kimbrook. Turn right. House is on the left.
Affordability Calculator
$96,600
Estimated monthly payment
$2,571/mo
Principal $386,400 · Est. interest $539,062 over 30 yrs
Neighborhood Market Statistics
How this home compares to active listings in Round Rock, TX
- $453,521
- Median Listing Price
- 50
- Median Days on Market
- 2,223
- Median Sq Ft
- $207
- Median Price / Sq Ft
- 811
- Active Listings
- This home’s price is 7% above the area median.
- Its price per sq ft is 3% above the area median.
Market statistics compiled from active EXIT Realty® and MLS listings in Round Rock, TX.
Location

Points of Interest in Round Rock, TX
Showing the Round Rock area map.
Nearby Schools
Old Town Elementary School
Elementary · 0.4 mi away
Cactus Ranch Elementary School
Elementary · 0.8 mi away
Round Rock Montessori School
Elementary · 0.9 mi away
Meridian World School
Secondary · 1.2 mi away
Fern Bluff Elementary School
Elementary · 1.4 mi away
Walsh Middle School
Secondary · 1.4 mi away
Round Rock Discovery Center
School · 1.6 mi away
Covenant Community Schools
School · 1.7 mi away
Cornerstone Connection
School · 1.8 mi away
New Lakeline Area Elementary
Elementary · 1.8 mi away
Round Rock Independent School District
School · 1.8 mi away
Global Kids Preschool
School · 1.8 mi away
Round Rock High School
Secondary · 1.9 mi away
Goals
Secondary · 2.0 mi away
Council Oak Preschool
School · 2.0 mi away
Chandler Oaks Elementary School
Elementary · 2.1 mi away
Round Rock Christian Academy
School · 2.1 mi away
Round Rock Opport Ctr Daep
Secondary · 2.2 mi away
Round Rock Opportunity Center
Secondary · 2.2 mi away
Claude Berkman Elementary School
Elementary · 2.2 mi away
Commute Calculator
Nearby Homes

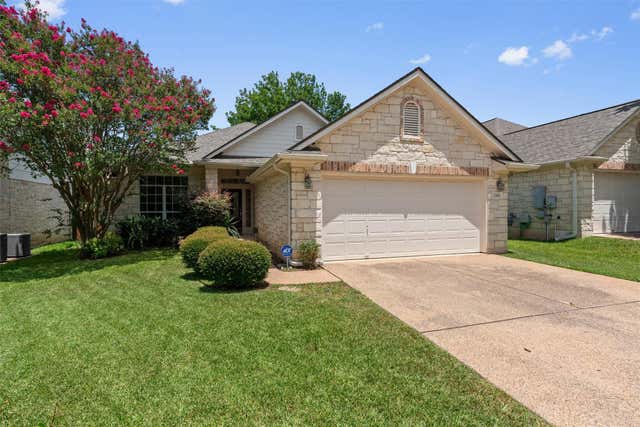

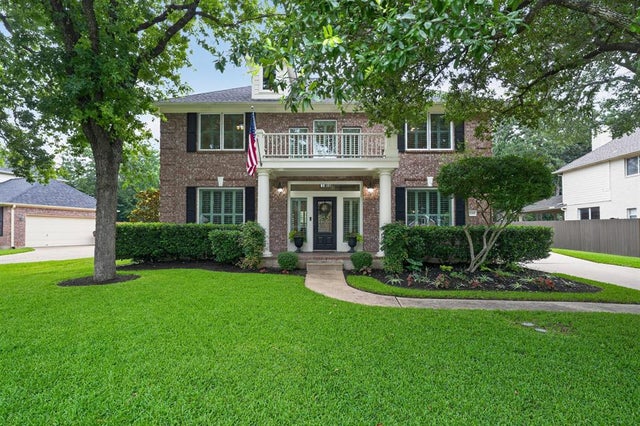

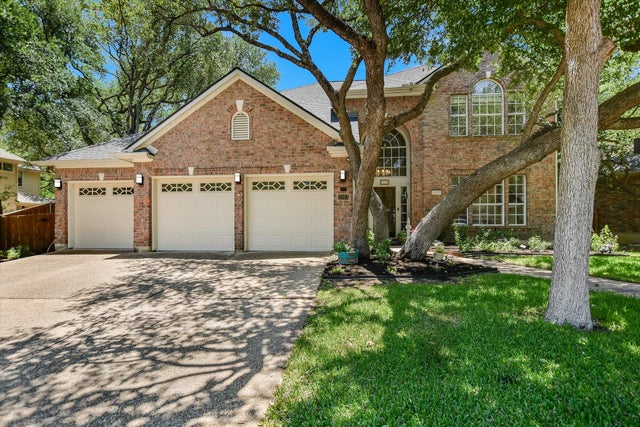
Similar Homes Nearby


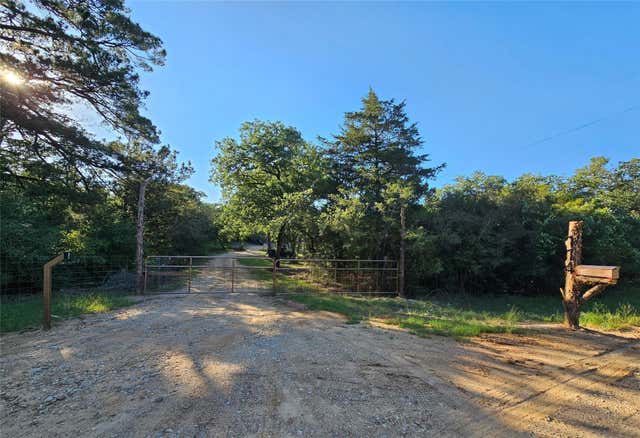
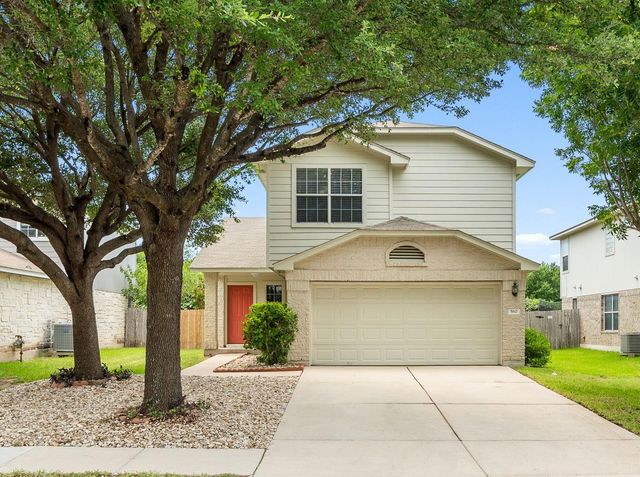
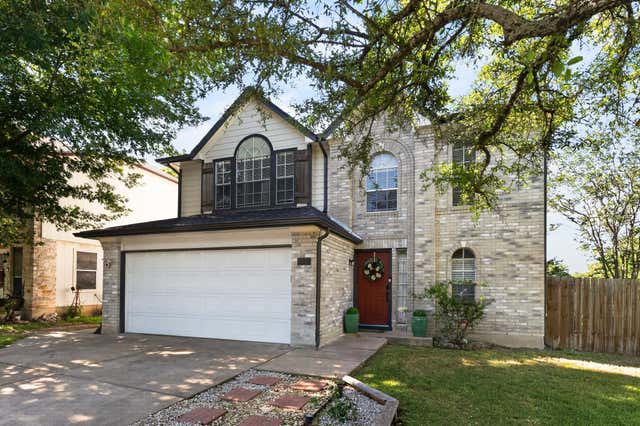
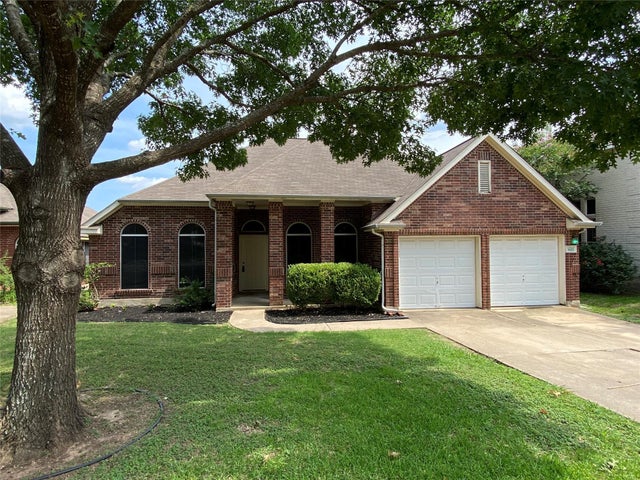
Similar Home Values
Comparable nearby listings and their asking prices.
| Address | Price | Beds | Baths | Sq Ft |
|---|---|---|---|---|
| 1049 Regency LN, Round Rock, TX | $339,000 | 3 | 2 | 1,654 |
| 1902 Hollow Tree BLVD, Round Rock, TX | $339,000 | 4 | 2 | 1,810 |
| 114 Fealy RD, Red Rock, TX | $339,000 | 3 | 2 | 1,456 |
| 560 Woodsorrel WAY, Round Rock, TX | $339,000 | 3 | 3 | 1,471 |
| 1422 Green Terrace DR, Round Rock, TX | $339,000 | 3 | 3 | 1,624 |
| 3625 Eagles Nest ST, Round Rock, TX | $339,500 | 3 | 2 | 2,085 |
Moving Cost Estimate
EXIT Agents in Round Rock


Listing Courtesy: Compass RE Texas, LLC - (512) 575-3644
Last Updated: 2025-09-02