

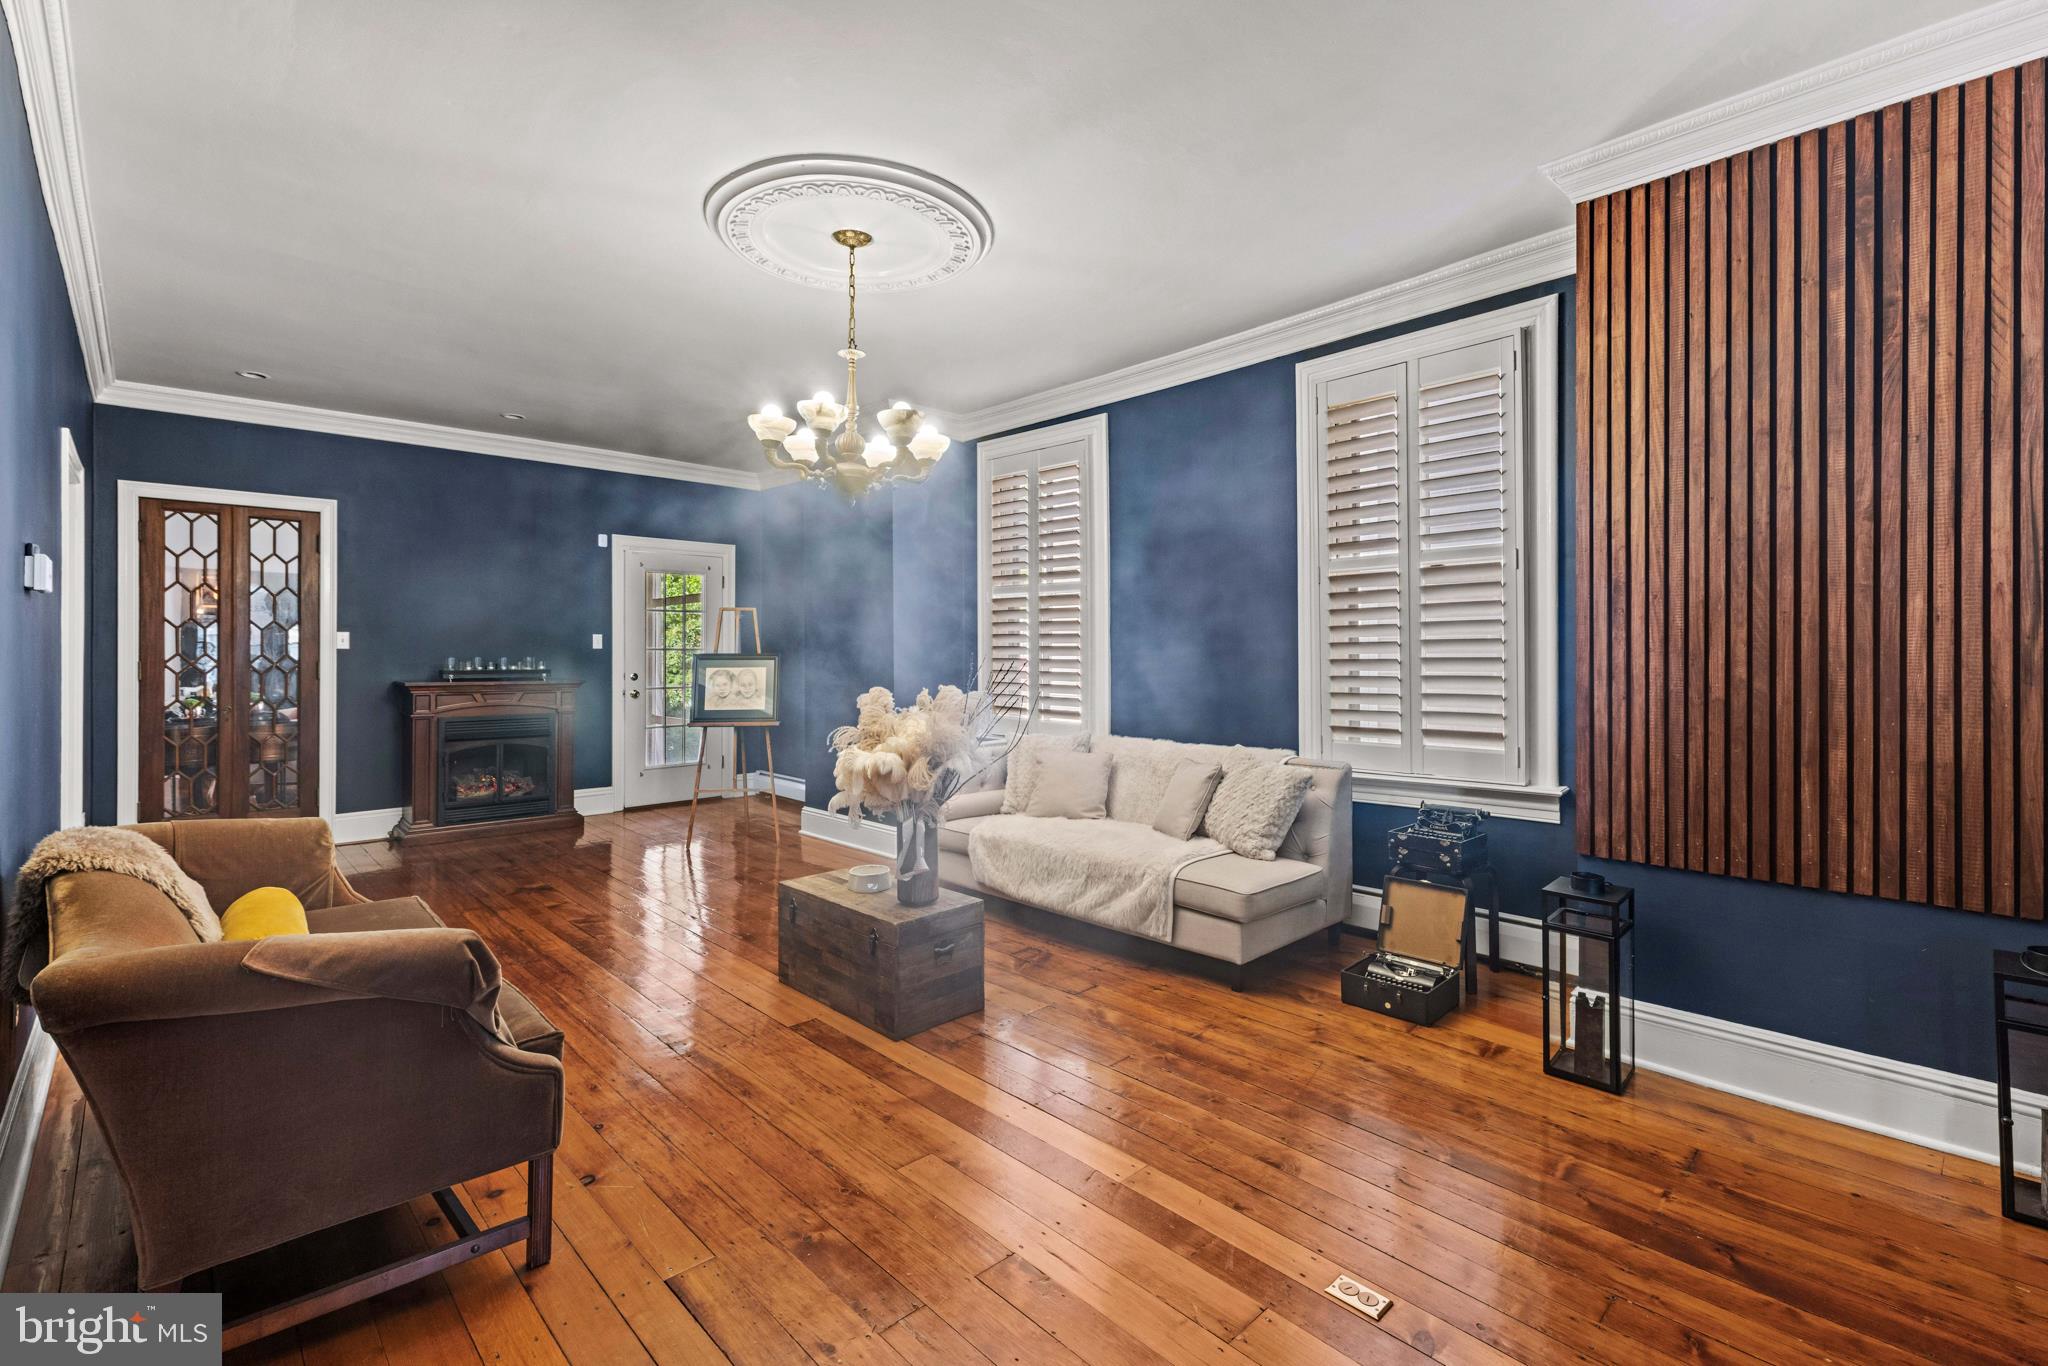
126 E UNION STREET, BURLINGTON, NJ 08016
HISTORIC DISTRICT · BURLINGTON County
Key Facts
Description
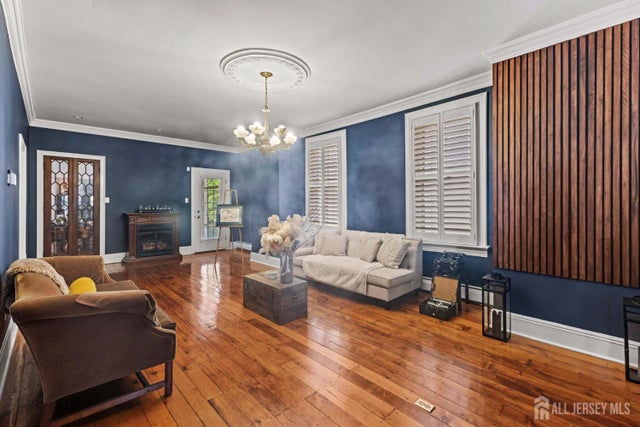
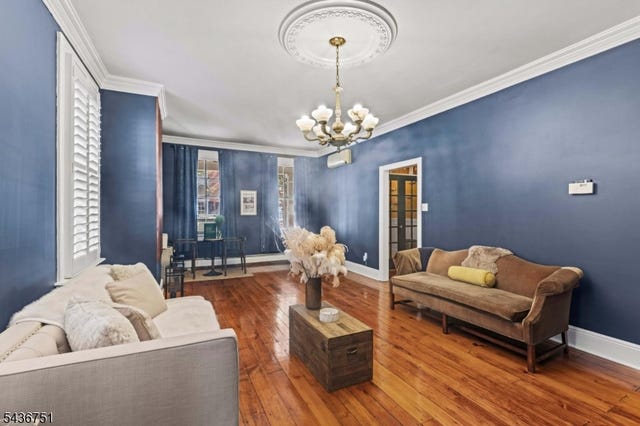
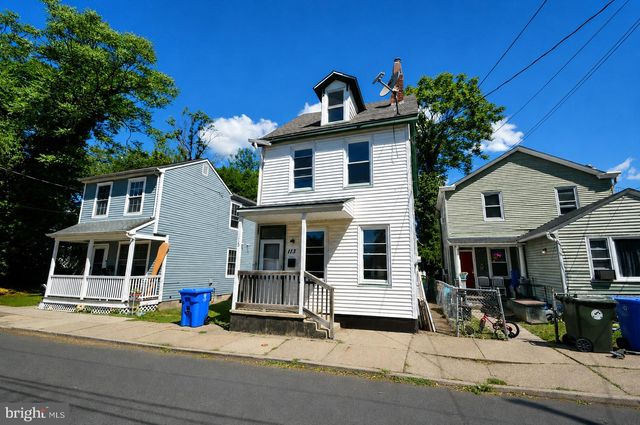
Welcome home to this timeless charm with modern comfort in the heart of Historic Burlington. This stunning 5-bedroom, 3-bathroom home is nestled in one of Burlington’s most historic and picturesque neighborhoods. Evoking the character and elegance of a classic New York City brownstone, this unique residence seamlessly blends old-world charm with contemporary conveniences. Step inside to discover a warm and inviting first floor featuring a spacious living room, formal dining room, and a well-appointed kitchen. A charming eat-in nook provides the perfect spot for morning coffee, while the conveniently located first-floor laundry room adds convenience to everyday ease. Upstairs, you'll find generously sized bedrooms and thoughtfully designed living spaces. The expansive primary suite offers a private en-suite bathroom and a walk-in closet. Vaulted ceilings enhance the sense of space and light, while an additional family room provides flexibility for relaxation and entertainment. Enjoy the convenience of an all-season sunroom that leads to a spacious yet quaint backyard and parking that accommodates 3 vehicles. Stroll to the nearby waterfront and restaurants. Easy commuting options with bus service to New York City, the River Line just minutes away, and Philadelphia only about 30 minutes from your doorstep.
Property Information
Property Type
Residential
Sub-Type
Townhouse
Structure Type
House
Year Built
1889
Living Area
2,940 sq ft
Lot Size
0.10 acres
Lot Dimensions
31.00 x 144.00
Zoning
TRN
Days on Market
1
MLS® Listing#
NJBL2113476
Property Features
Appliances
Cooling
Heating
Fireplace
Basement
Pool
Parking
Laundry
Construction
Foundation
Roof
Utilities
Sewer
Water Source
Rooms
- Main
- Bathroom 1
- Bathroom 1Main
- Bathroom 2
- Bathroom 2
- Bathroom 2
- Bathroom 3
- Bathroom 3
- Bedroom 1
- Bedroom 1
- Bedroom 2
- Bedroom 3
- Bedroom 4
- Bedroom 4
- Bedroom 5
- Bedroom 5
- Dining RoomMain
- Family Room
- Family Room
- KitchenMain
- LaundryMain
- Living RoomMain
Schools
- District:
- BURLINGTON CITY SCHOOLS
Financial Details
HOA
None
Annual Taxes
$8,202
Tax year 2025
Assessed Value
$184,700
Parcel Number
05-00133-00013
Directions
York St. to E Union St.
Affordability Calculator
$105,000
Estimated monthly payment
$2,794/mo
Principal $420,000 · Est. interest $585,937 over 30 yrs
Neighborhood Market Statistics
How this home compares to active listings in BURLINGTON, NJ
- $326,230
- Median Listing Price
- 55
- Median Days on Market
- 1,596
- Median Sq Ft
- $205
- Median Price / Sq Ft
- 99
- Active Listings
- This home’s price is 61% above the area median.
- Its price per sq ft is 13% below the area median.
Market statistics compiled from active EXIT Realty® and MLS listings in BURLINGTON, NJ.
Location
- 126 E UNION STREET, BURLINGTON, NJ 08016
Points of Interest in BURLINGTON, NJ
Showing the BURLINGTON area map.
Nearby Schools
Captain James Lawrence Elementary School
Elementary · 0.2 mi away
City of Burlington School District
School · 0.4 mi away
Burlington City Junior High
Elementary · 0.4 mi away
Wilbur Watts Intermediate School
Elementary · 0.4 mi away
Doane Academy
School · 0.5 mi away
Burlington City High School
Secondary · 0.7 mi away
Burlington Township School District
School · 0.8 mi away
Samuel Smith Elementary School
Elementary · 0.9 mi away
St Paul's Parochial School
Secondary · 0.9 mi away
Warren Snyder-John Birotti Elementary School
Elementary · 1.3 mi away
Fountain Woods Elementary School
Elementary · 1.3 mi away
St Mark's School
Elementary · 1.5 mi away
Bristol Borough School District
School · 1.5 mi away
Burlington Township High School
Secondary · 1.5 mi away
Burlington Township Middle School
Secondary · 1.8 mi away
Harriman Christian Day School
School · 2.0 mi away
Keystone Elementary School
Elementary · 2.0 mi away
B. Bernice Young Elementary School
Elementary · 2.1 mi away
Bristol High School
Secondary · 2.1 mi away
Lafayette Elementary School
Elementary · 2.1 mi away
Commute Calculator
Nearby Homes

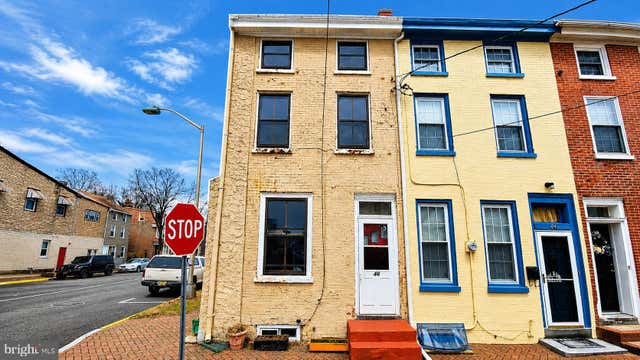
Similar Homes Nearby


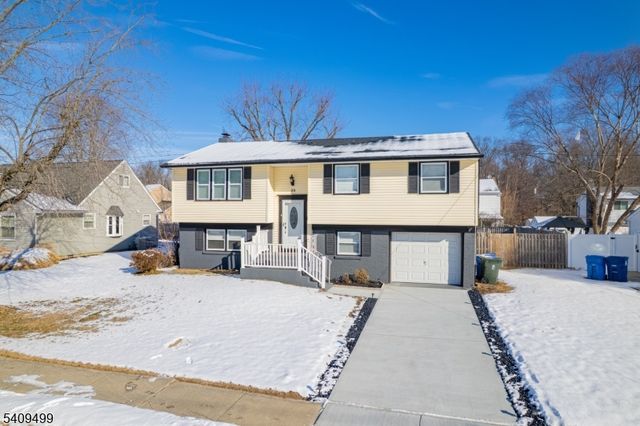


Similar Home Values
Comparable nearby listings and their asking prices.
| Address | Price | Beds | Baths | Sq Ft |
|---|---|---|---|---|
| 225 STACY, BURLINGTON, NJ | $389,900 | 4 | 2 | 1,834 |
| 219 E BROAD STREET, BURLINGTON, NJ | $398,888 | 5 | — | 2,498 |
| 37 E BROAD STREET, BURLINGTON, NJ | $425,555 | 5 | — | 3,052 |
| 33 Sycamore Dr, Burlington Twp., NJ | $489,900 | 4 | 2 | 1,740 |
| 33 SYCAMORE DRIVE, BURLINGTON, NJ | $489,900 | 4 | 2 | 1,740 |
| 122 E BROAD STREET, BURLINGTON, NJ | $499,000 | 6 | 4 | 3,280 |
Moving Cost Estimate
EXIT Agents in BURLINGTON


Listing Courtesy: Keller Williams Elite Realtors - 7325491998