

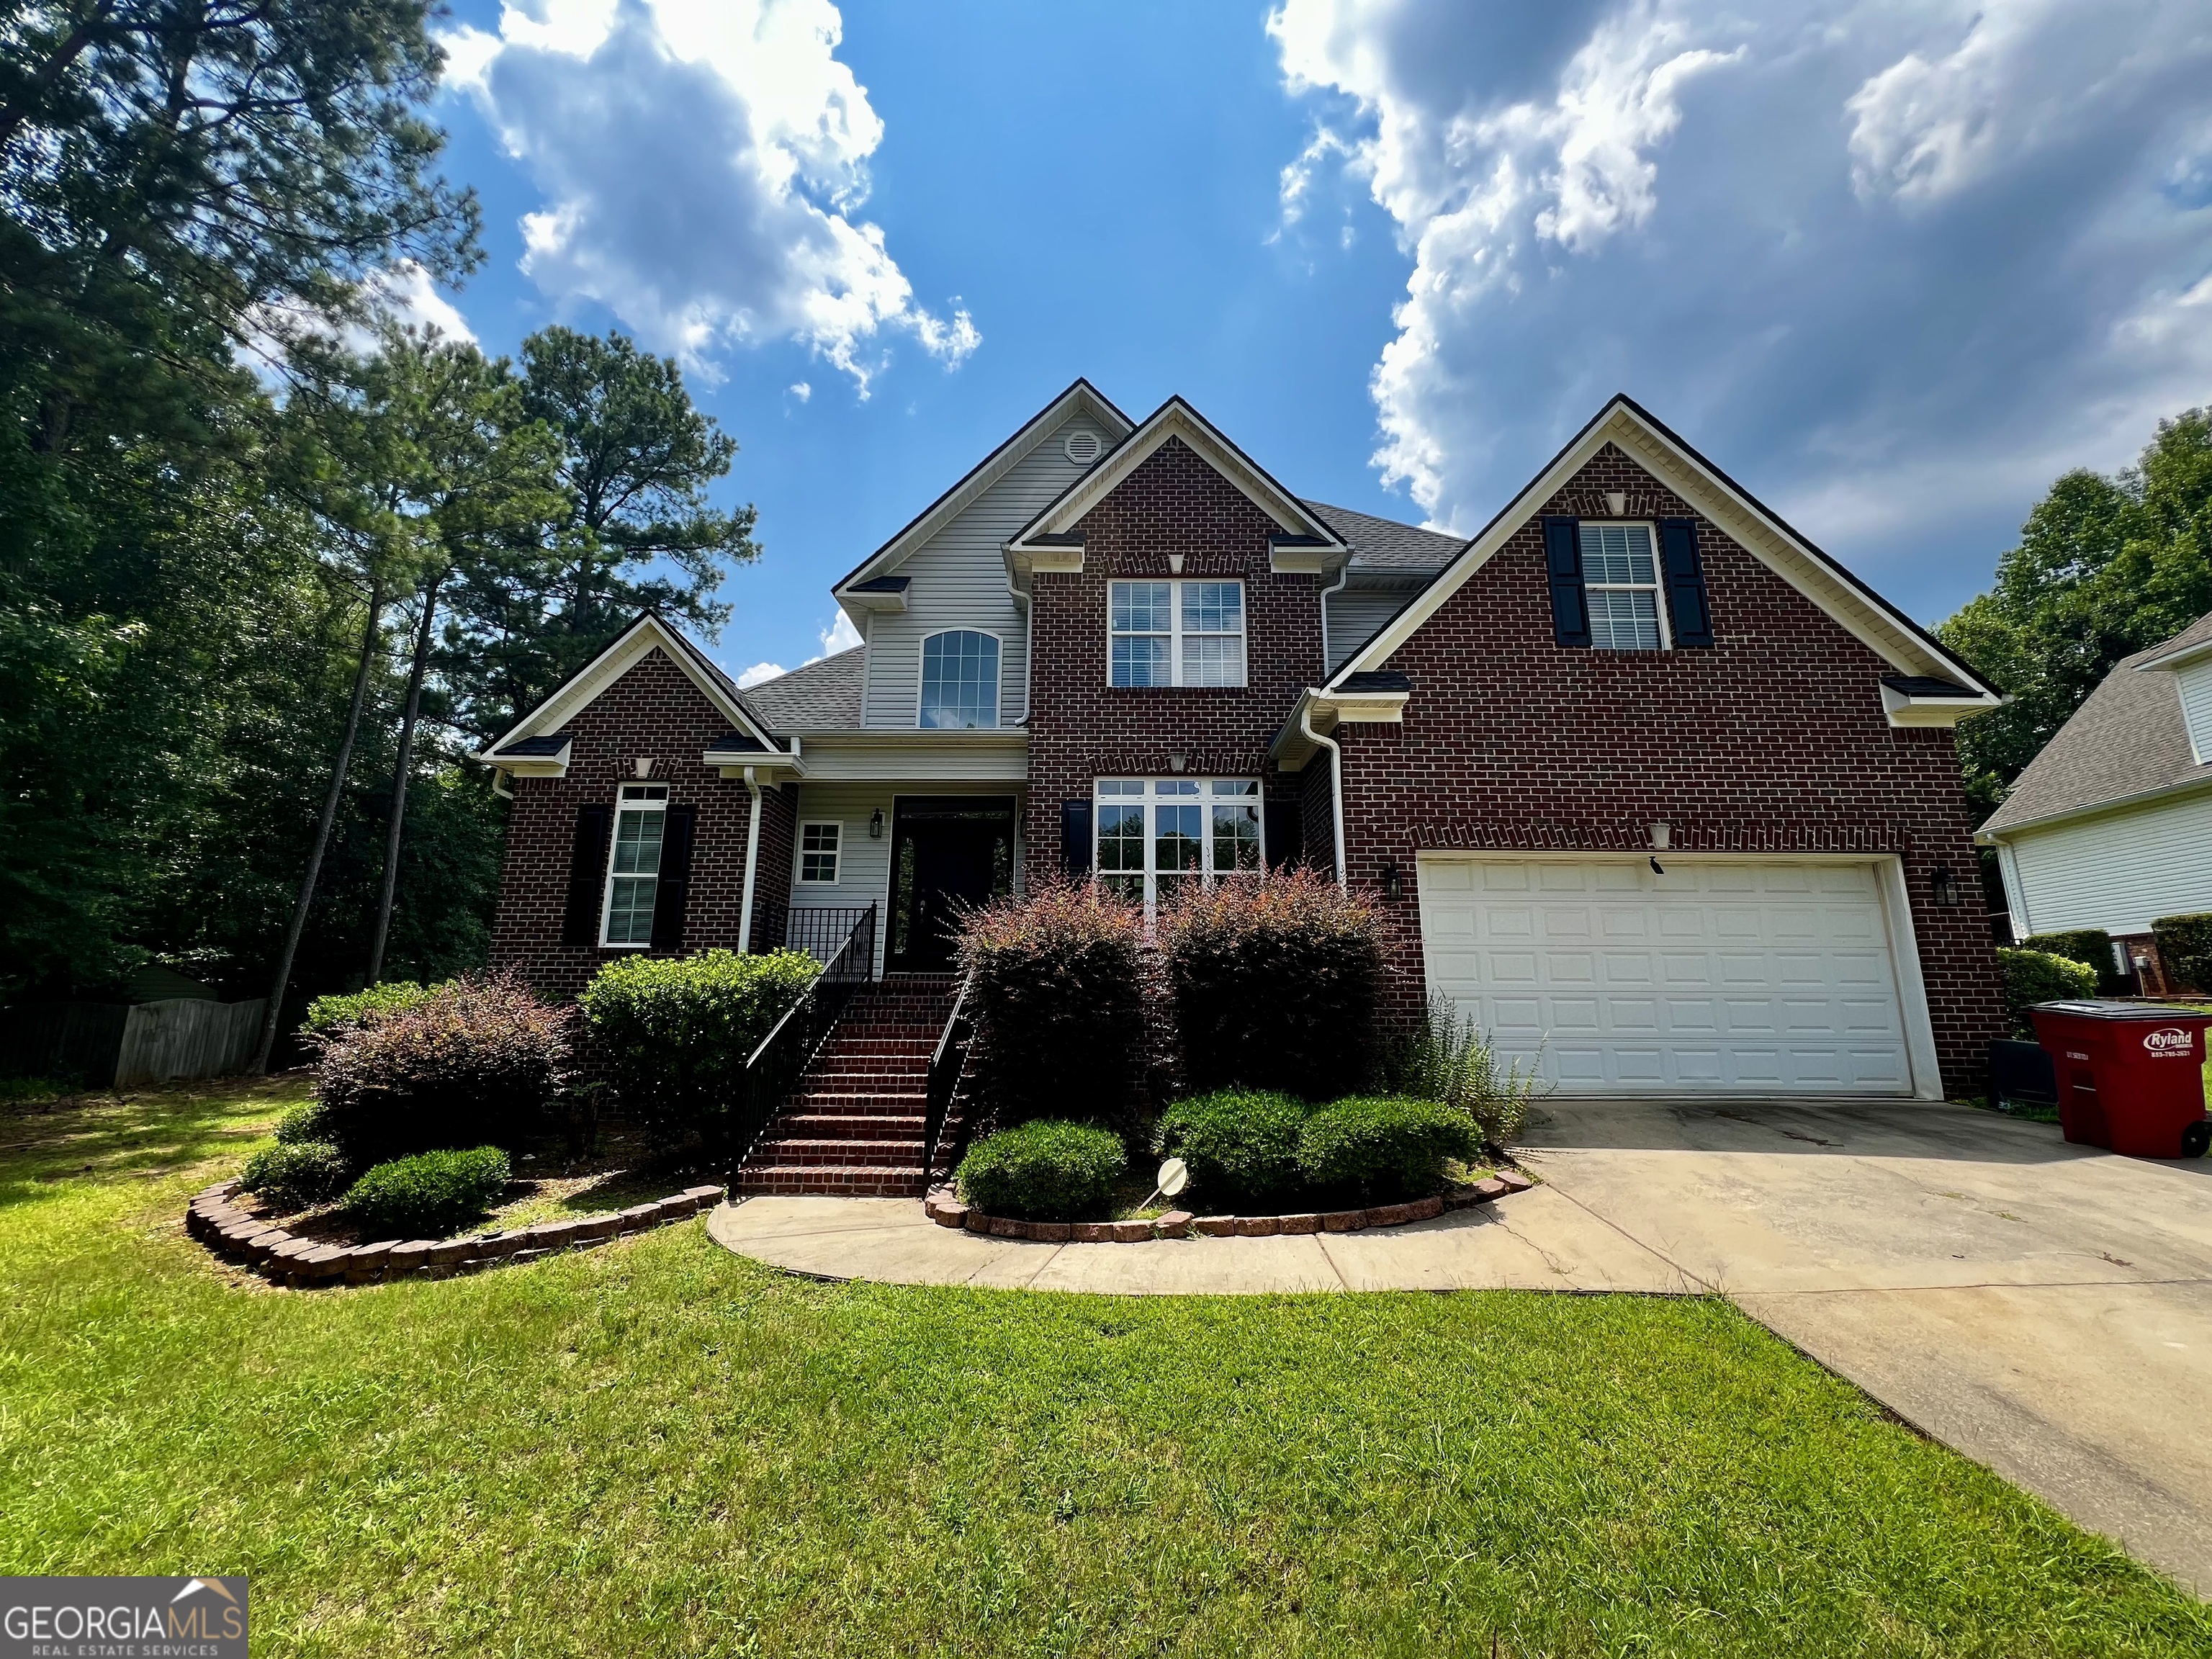
1104 Boulder DR, Gray, GA 31032
Stonebrook · Jones County
Key Facts
Description
This home has it all! Two-story in the desirable Stone Brook S/D. One of the few subdivisions in Jones County with a NEIGHBORHOOD POOL & PLAYGROUND AREA. Classic brick front & situated on approx. 1/2-acre lot with fenced in backyard. Enter into the foyer with soaring volume ceilings! Beautiful hardwood flooring, Great Room with a cozy fireplace & French door leading to the oversized wooden back deck. This open concept space flows seamlessly into the kitchen. Not one but two BREAKFAST AREAS & a separate Dining Area. The kitchen shines w/new granite countertops, ample cabinet & counter space. Did I mention it has TWO PANTRIES!! All new light fixtures inside & outside garage & front porch lights are new. Hardwood flooring on the main living areas. BRAND NEW carpet in all 3 upstairs bedrooms. The main-level primary suite offers trey ceiling; window converted into a door giving private access to the back covered deck. En-suite bath featuring a walk-n-shower, separate toilet, & dual vanity. Main level also includes a convenient 1/2 bath in the entry area. Upstairs, discover 3 generously sized bedrooms served by a well-appointed Jack & Jill bathroom. This home was built in 2005 & has approximately 2504 sq ft., city water, city sewer, TOTAL ELECTRIC & a 2 car attached garage with opener. Outside enjoy a fully fenced in backyard, covered wooden deck for year-round enjoyment, & asphalt slab ready for your basketball hoop or recreation area. You may need to do a little touch up painting & ready to move in at closing. This home is in the USDA Eligible Area (Meaning No Money Down)! Call today for your private showing.
Property Information
Property Type
Residential
Sub-Type
Single Family Residence
Structure Type
House
Year Built
2005
Living Area
2,504 sq ft
Lot Size
0.44 acres
Days on Market
14
MLS® Listing#
10798976
Property Features
Interior
Appliances
Cooling
Heating
Flooring
Basement
Parking
Laundry
Patio
Fencing
Lot Features
Construction
Roof
Community
Utilities
Sewer
Water Source
Rooms
- Dining Room
Schools
- Elementary:
- Gray
- Middle:
- Gray Station
- High:
- Jones
Financial Details
HOA
Yes
Annual Taxes
$5,521
Parcel Number
J45D00 136
Directions
GPS: 1104 Boulder Drive, Gray, GA
Affordability Calculator
$69,980
Estimated monthly payment
$1,862/mo
Principal $279,920 · Est. interest $390,513 over 30 yrs
Neighborhood Market Statistics
How this home compares to active listings in Gray, GA
- $317,391
- Median Listing Price
- 49
- Median Days on Market
- 2,064
- Median Sq Ft
- $160
- Median Price / Sq Ft
- 35
- Active Listings
- This home’s price is 10% above the area median.
- Its price per sq ft is 13% below the area median.
Market statistics compiled from active EXIT Realty® and MLS listings in Gray, GA.
Location
Map is currently unavailable for this location.
Points of Interest in Gray, GA
Showing the Gray area map.
Commute Calculator
Nearby Homes

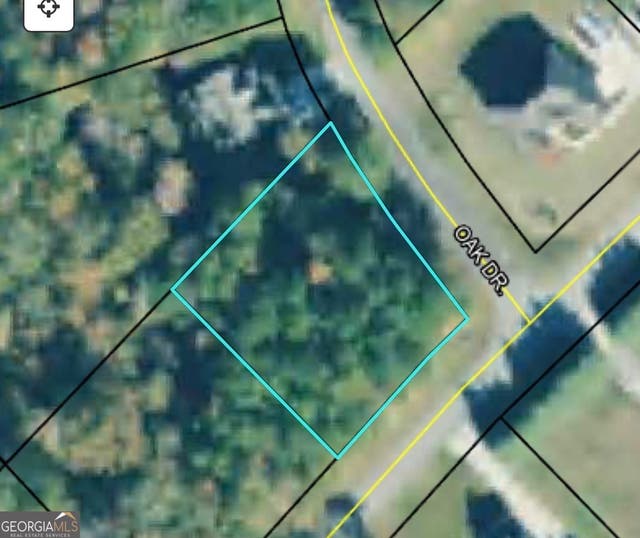

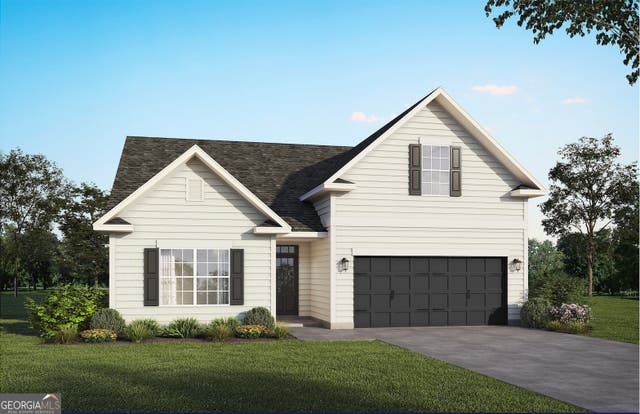

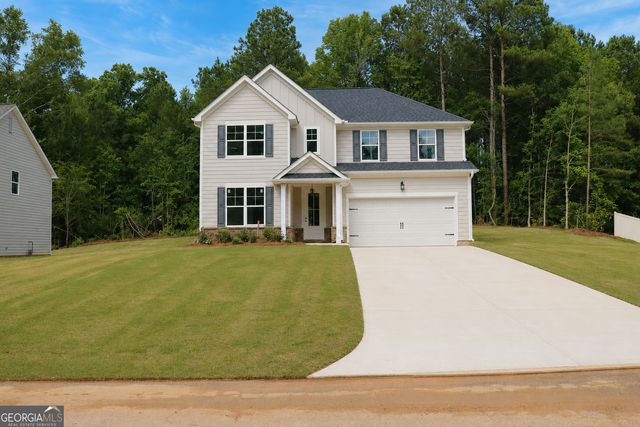
Similar Homes Nearby

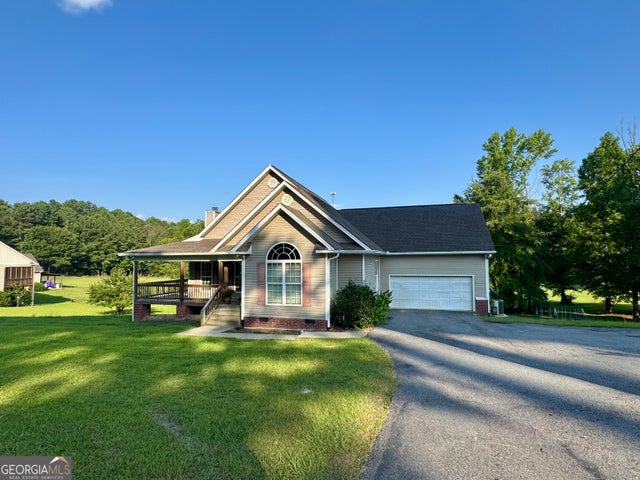


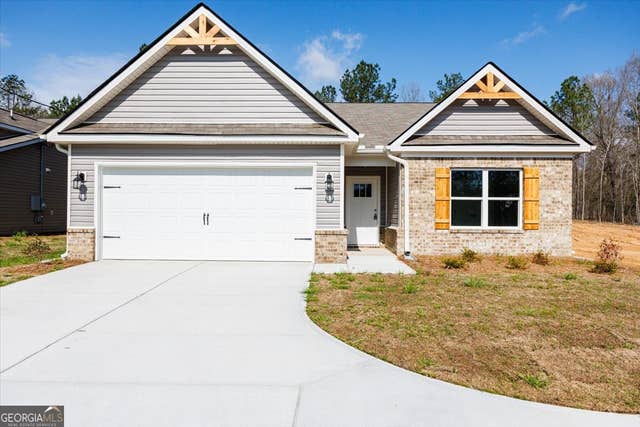
Similar Home Values
Comparable nearby listings and their asking prices.
| Address | Price | Beds | Baths | Sq Ft |
|---|---|---|---|---|
| 230 Autumn Ridge CT, Gray, GA | $249,000 | 4 | — | 2,064 |
| 325 Overland WAY, Gray, GA | $260,000 | 3 | — | 1,648 |
| 166 Howard CT, Gray, GA | $265,000 | 3 | — | 1,590 |
| 766 Natures WALK, Gray, GA | $273,000 | 3 | — | 1,744 |
| 404 Turnerwoods RD, Gray, GA | $289,000 | 3 | — | 1,604 |
| 118 Allan Green DR, Gray, GA | $297,500 | 4 | — | 1,719 |
Moving Cost Estimate

Listing Courtesy: Almost Home Realty - 4789721701