

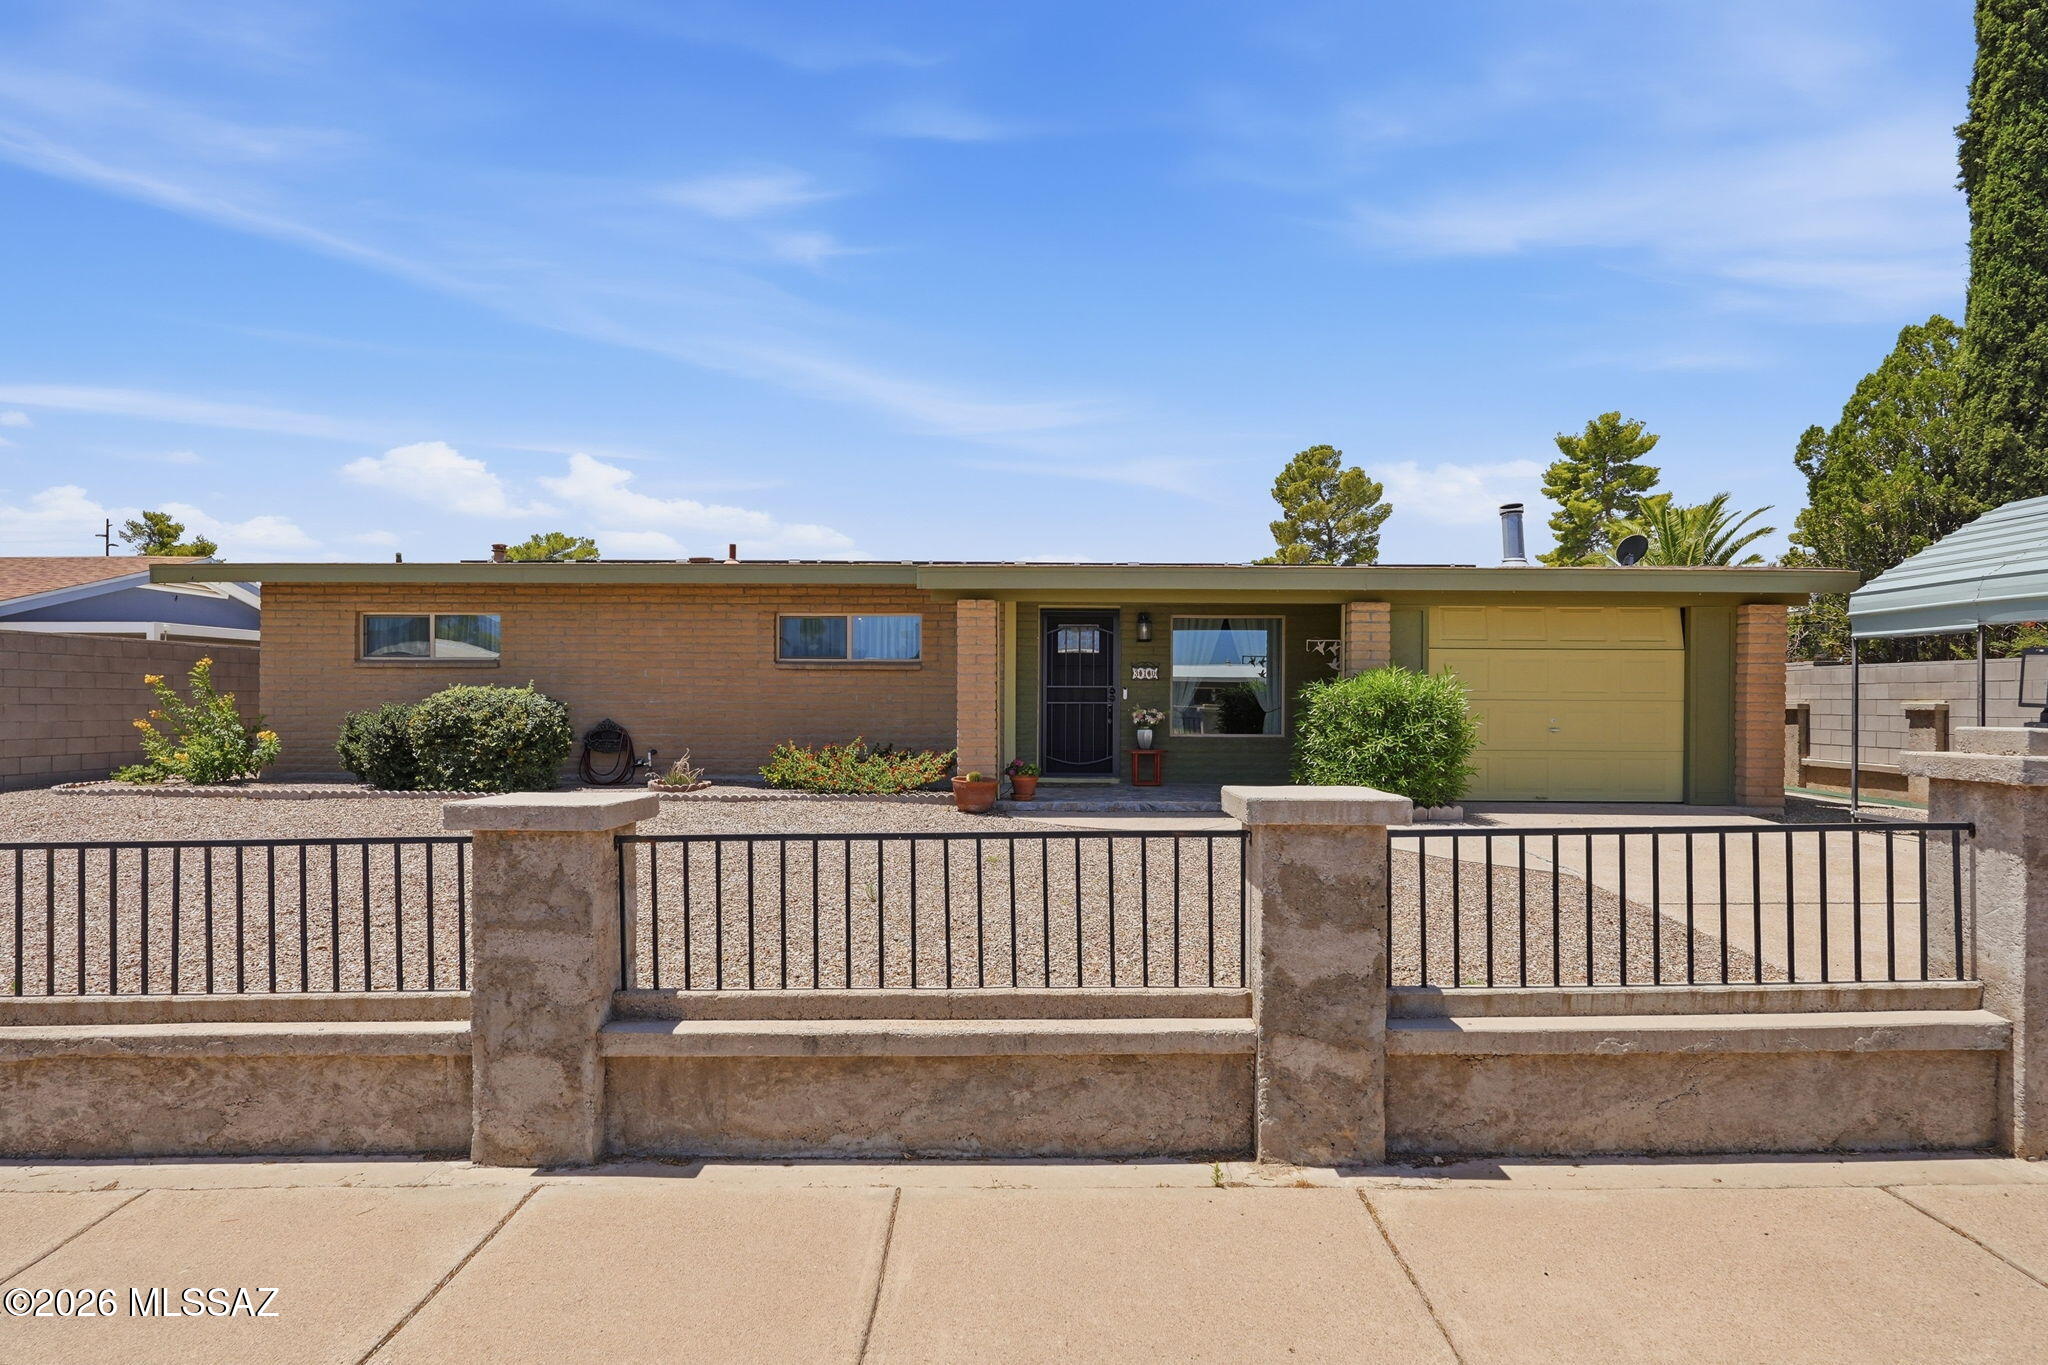
310 E 5th Place, San Manuel, AZ 85631
San Manuel Townsite · Pinal County
Key Facts
Description
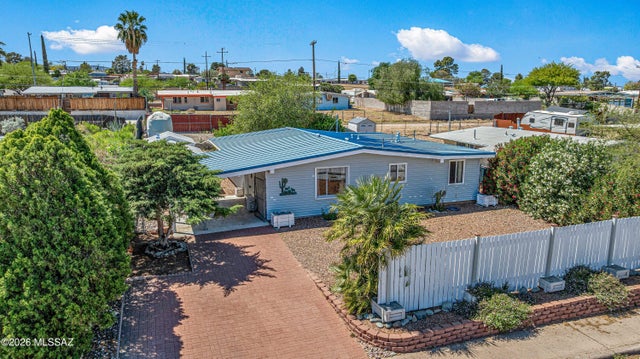
Beautifully maintained 1,528 sq. ft. home (updated from 1256 Sq Ft by Appraiser) offering comfort, flexibility, and thoughtful updates. Originally a 3-bedroom, the floorplan was redesigned to create an expansive primary suite with spacious closet space, a work area, and a remodeled bath featuring dual vanities and a custom tiled walk-in shower. A recently added wall provides added privacy between the bedroom and bath. The cozy family room with fireplace could be converted back to a third bedroom. Enjoy low-maintenance landscaping, an oversized workshop/storage building with room for a side-by-side, and drive-through access to the rear alley. Whether you're looking for room to relax, space to create, or a home that can adapt to your changing needs, this is it!
Property Information
Property Type
Residential
Sub-Type
Single Family Residence
Style
Ranch
Year Built
1971
Living Area
1,528 sq ft
Lot Size
0.21 acres
Lot Dimensions
74' x 120' x 79' x 120'
Garage Spaces
1
Zoning
Pinal County - CR3
Days on Market
15
MLS® Listing#
22615462
Property Features
Interior
Appliances
Cooling
Heating
Flooring
Fireplace
Pool
Parking
Laundry
Patio
Fencing
Lot Features
Construction
Roof
Windows
Other Structures
Community
Utilities
Water Source
Schools
- Elementary:
- Mammoth-San Manuel Schools
- Middle:
- Mammoth-San Manuel Schools
- High:
- Mammoth-San Manuel Schools
Financial Details
HOA
None
Annual Taxes
$889
Tax year 2025
Parcel Number
307-07-438
Directions
N on Highway 77. R on Veterans memorial Hwy (to San Manuel). R on Ave G, 2nd R is 5th Place, home is on the left.
Affordability Calculator
$42,000
Estimated monthly payment
$1,118/mo
Principal $168,000 · Est. interest $234,375 over 30 yrs
Location

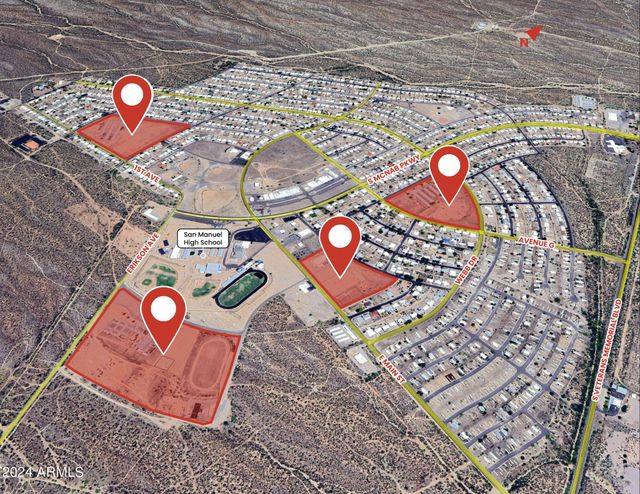
Points of Interest in San Manuel, AZ
Showing the San Manuel area map.
Nearby Schools
San Manuel Junior High School
Secondary · 0.4 mi away
Mammoth-San Manuel Unified School District
School · 0.6 mi away
San Manuel High School
Secondary · 0.6 mi away
Oracle Ridge School
School · 7.8 mi away
Mammoth Elementary School
Elementary · 8.5 mi away
Oracle School District Bus Yard
School · 10.2 mi away
Mountain Vista School
Elementary · 10.2 mi away
Cvit - Central Campus Cac Aravaipa
Secondary · 17.3 mi away
Coronado K-8 School
Elementary · 19.4 mi away
Catalina Mountain School
School · 19.8 mi away
Basis Oro Valley
Secondary · 23.0 mi away
Sabino High School
Secondary · 23.3 mi away
Painted Sky Elementary School
Elementary · 23.3 mi away
Tanque Verde High School
Secondary · 23.5 mi away
Esperero Canyon Middle School
Secondary · 23.5 mi away
Canyon View Elementary School
Elementary · 23.5 mi away
Agua Caliente Elementary School
Elementary · 23.6 mi away
Fenster School of Arizona
Secondary · 23.8 mi away
Ventana Vista Elementary School
Elementary · 24.0 mi away
Hermosa Montessori School
Elementary · 24.3 mi away
Commute Calculator
Nearby Homes
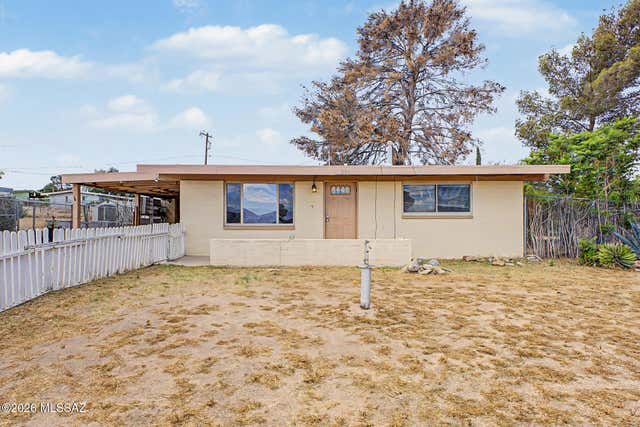
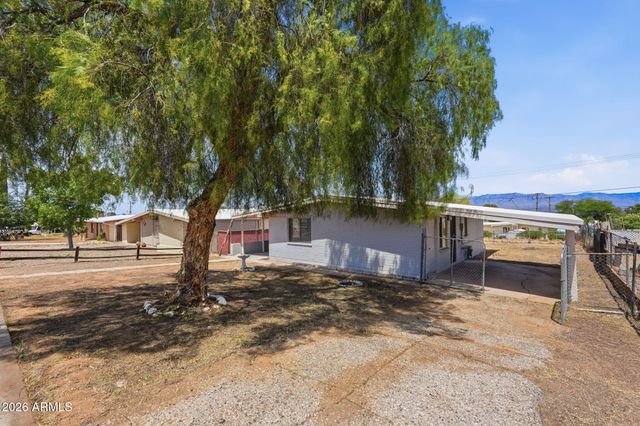


Similar Homes Nearby
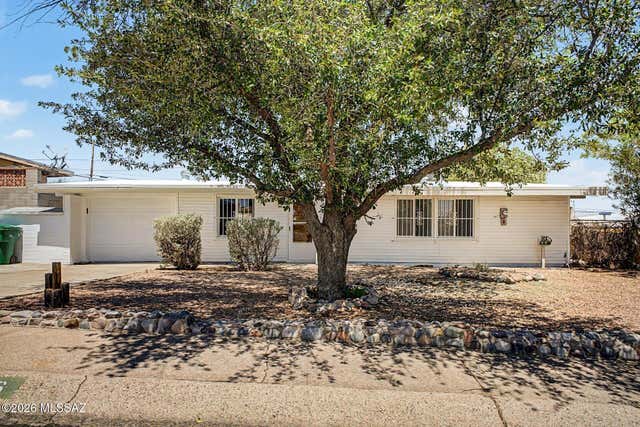
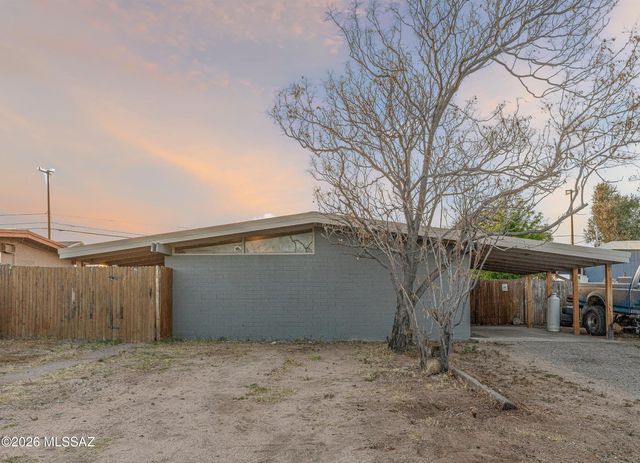
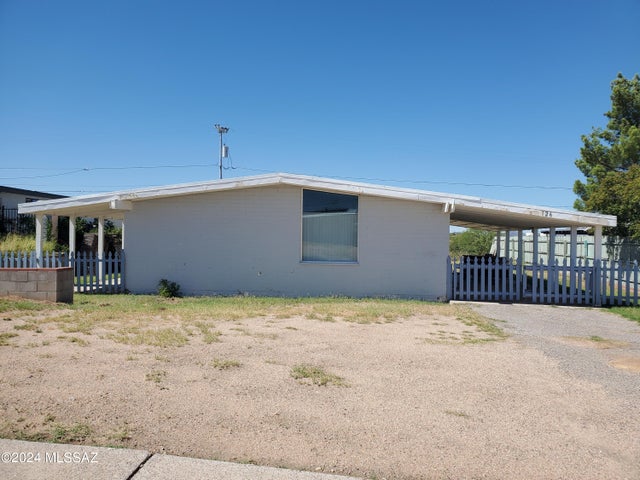


Similar Home Values
Comparable nearby listings and their asking prices.
| Address | Price | Beds | Baths | Sq Ft |
|---|---|---|---|---|
| 626 W 6th Avenue, San Manuel, AZ | $149,000 | 3 | 2 | 1,347 |
| 106 S Avenue A, San Manuel, AZ | $149,000 | 2 | 1 | 864 |
| 126 W 6th Avenue, San Manuel, AZ | $157,000 | 2 | 1 | 864 |
| 217 S McNab Parkway, San Manuel, AZ | $160,000 | 3 | 1 | 1,053 |
| 234 S McNab Parkway, San Manuel, AZ | $174,900 | 2 | 2 | 1,120 |
| 140 W 6th Avenue, San Manuel, AZ | $185,000 | 3 | 1 | 1,053 |


