

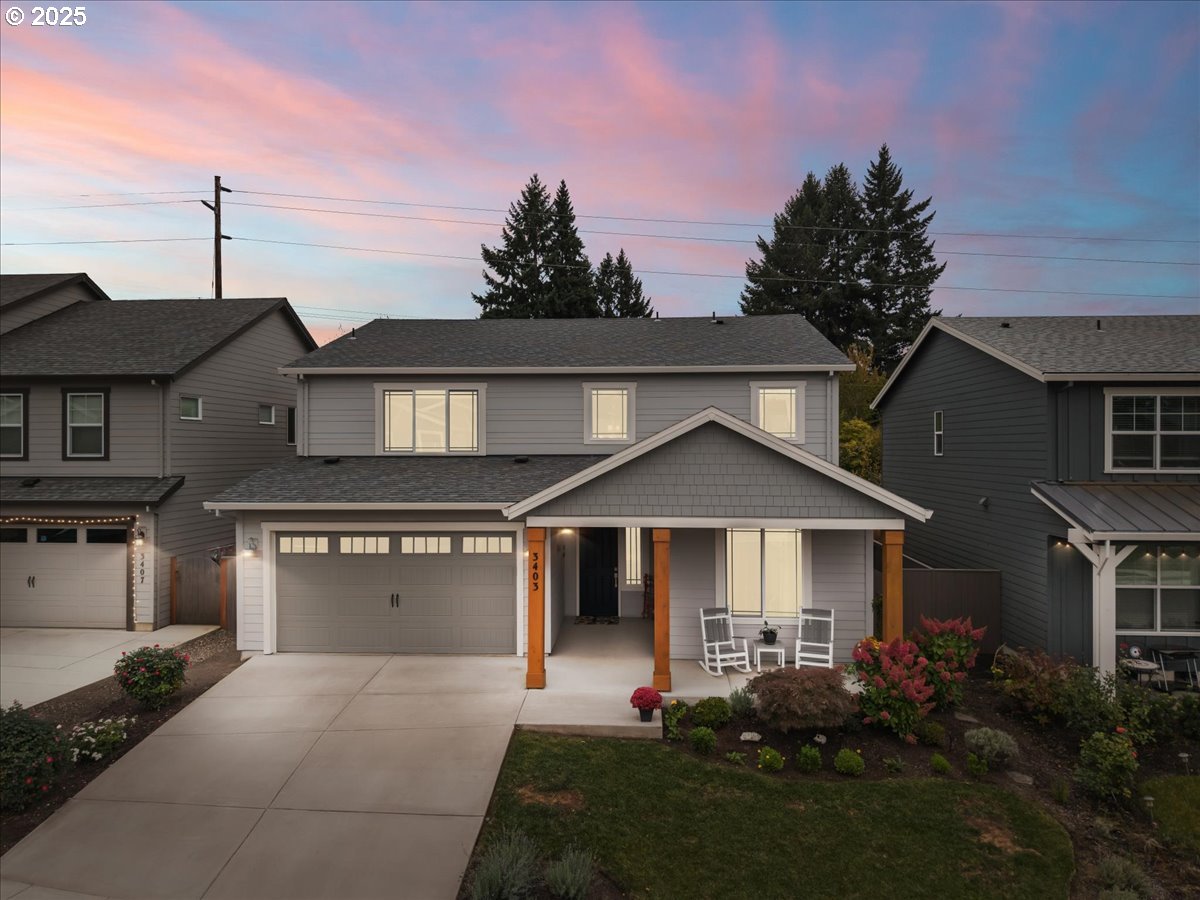
3403 N HOLLADAY ST, Cornelius, OR 97124
Washington County
Key Facts
Description
Seller is relocating! Nestled in quiet North East Cornelius, this home offers convenient commutes to most Intel campuses (10–15 min) and to Nike World Headquarters (25 min). The custom designed floor plan offers an abundance of upgraded finishes and smart features. With multigenerational living in mind, this home boasts a main-level second primary bedroom, with walk-in closet, full bath, and private sitting room. Featuring accessibility at every turn, including zero-step front entry, wide hallways and doorways, and low-threshold showers. The fully equipped gourmet kitchen includes all stainless steel appliances, a large island with built in waste bin pull-out, and spacious walk-in pantry. The second level includes the primary suite, with a walk-in closet, and an ensuite featuring an extra-long soaking tub and oversized fully tiled shower. The bonus room, three large bedrooms, and an additional full bath are also located on the second level. Exterior amenities include an app-controlled sprinkler system, an oversized covered back patio, fully fenced backyard, and natural gas hookups. Make this dream of a home your reality today!
Property Information
Property Type
Residential
Sub-Type
Single Family Residence
Style
Stories2 / Traditional
Year Built
2020
Stories
2
Living Area
3,073 sq ft
Lot Size
0.12 acres
Garage Spaces
2
Parking Spaces
2
Days on Market
153
MLS® Listing#
105622724
Property Features
Interior
Exterior
Appliances
Cooling
Heating
Flooring
Fireplace
Basement
Parking
Fencing
Foundation
Roof
Windows
Sewer
Water Source
Schools
- Elementary:
- Free Orchards
- Middle:
- Evergreen
- High:
- Glencoe
Financial Details
HOA
None
Annual Taxes
$6,549
Tax year 2025
Parcel Number
R2209864
Directions
TV Hwy, N on 341st, W on Holladay
Affordability Calculator
$142,980
Estimated monthly payment
$3,805/mo
Principal $571,920 · Est. interest $797,879 over 30 yrs
Neighborhood Market Statistics
How this home compares to active listings in Cornelius, OR
- $521,429
- Median Listing Price
- 175
- Median Days on Market
- 1,616
- Median Sq Ft
- $288
- Median Price / Sq Ft
- 50
- Active Listings
- This home’s price is 37% above the area median.
- Its price per sq ft is 19% below the area median.
Market statistics compiled from active EXIT Realty® and MLS listings in Cornelius, OR.
Location
Map is currently unavailable for this location.
Points of Interest in Cornelius, OR
Showing the Cornelius area map.
Commute Calculator
Nearby Homes

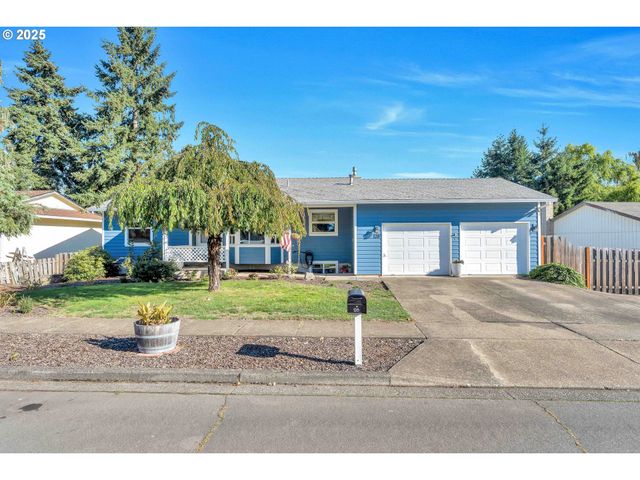


Similar Homes Nearby
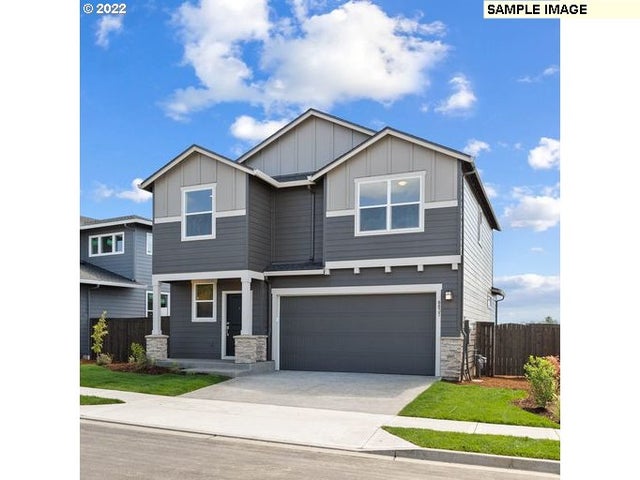
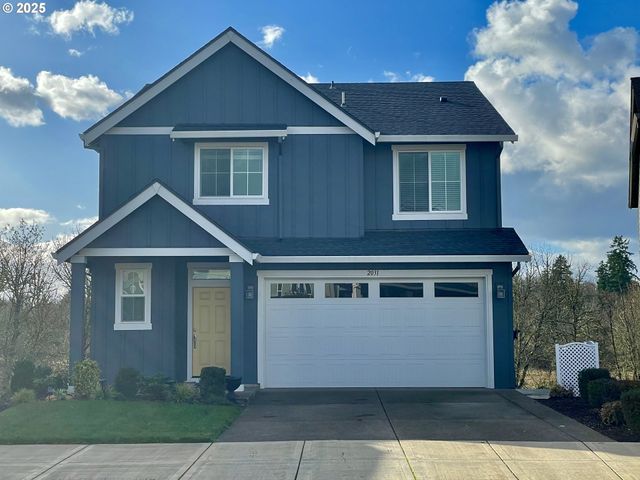
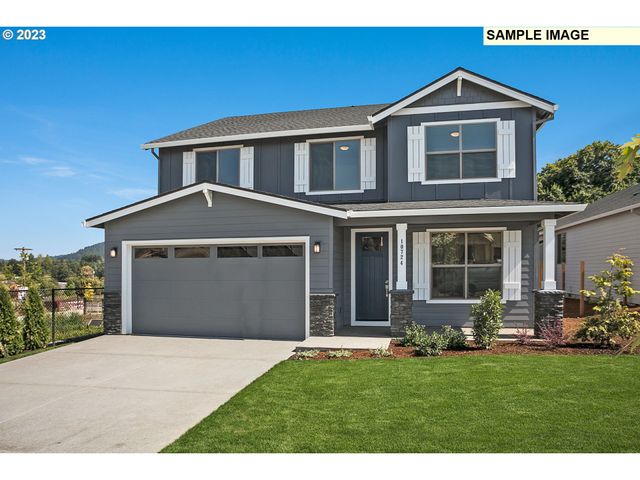
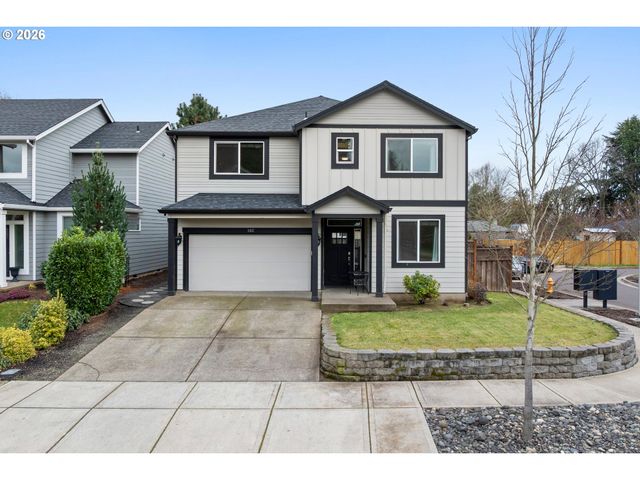
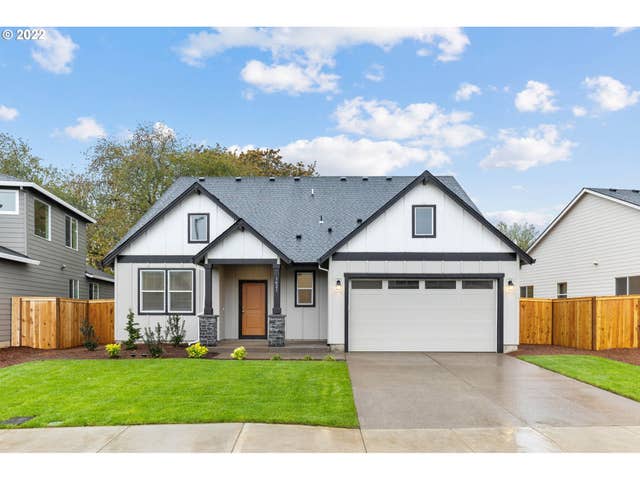
Similar Home Values
Comparable nearby listings and their asking prices.
| Address | Price | Beds | Baths | Sq Ft |
|---|---|---|---|---|
| 3168 S Nectarine ST 732, Cornelius, OR | $599,960 | 4 | 3 | 2,038 |
| 2031 S JASPER DR, Cornelius, OR | $620,000 | 4 | 3 | 2,312 |
| 3012 S Nectarine, Cornelius, OR | $624,960 | 4 | 3 | 2,539 |
| 102 N 35TH PL, Cornelius, OR | $629,000 | 4 | 3 | 2,396 |
| 128 N 31ST AVE, Cornelius, OR | $629,999 | 4 | 3 | 2,118 |
| 1280 S 32ND AVE LT760, Cornelius, OR | $649,960 | 4 | 3 | 2,096 |
Moving Cost Estimate
EXIT Agents in Cornelius


Listing Courtesy: Cardinal Real Estate LLC - 5033470669
Presented by: Daniel Cardinal
Last Updated: 2025-10-17