

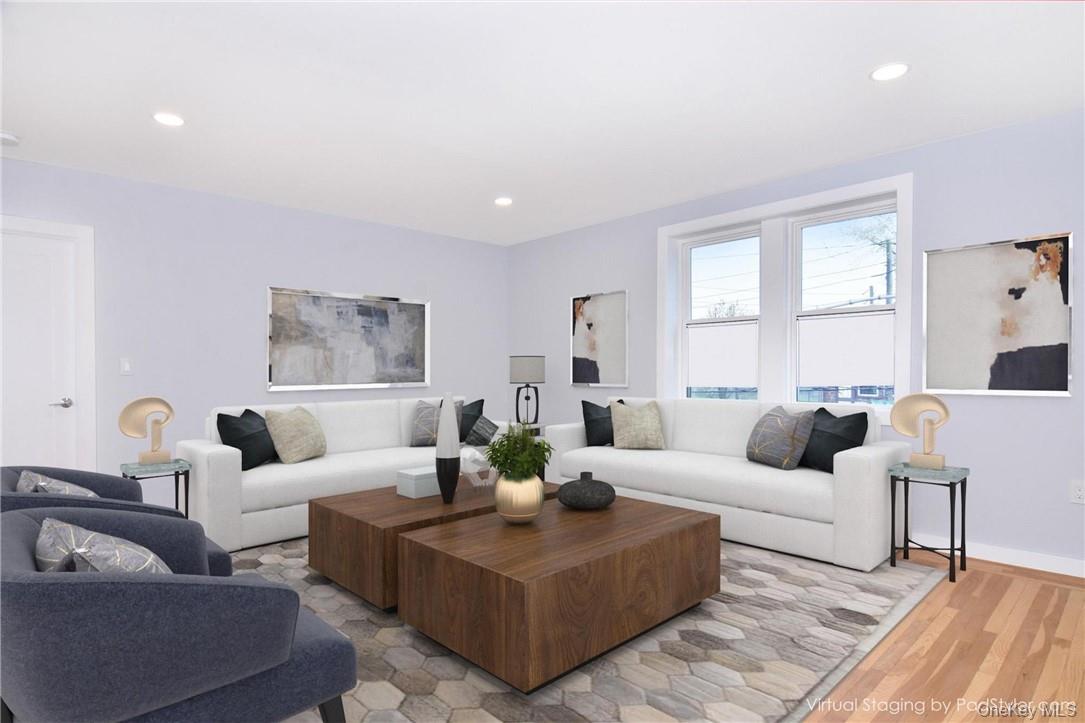
235 Wolfs Lane 3B, Pelham, NY 10803
The Fairchild · Westchester County
Key Facts
Description
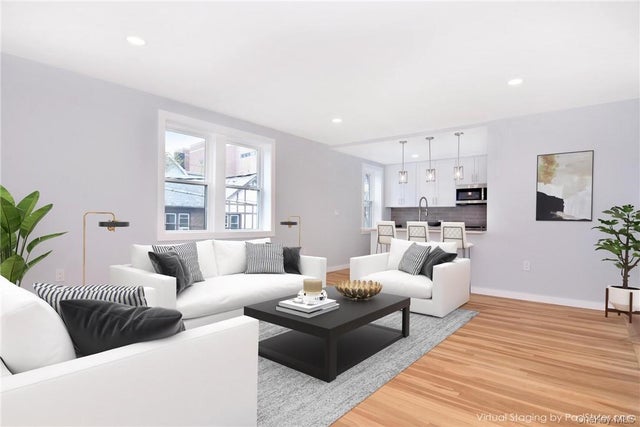
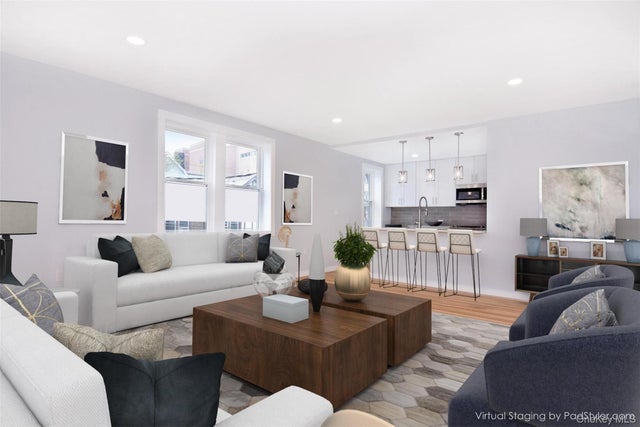
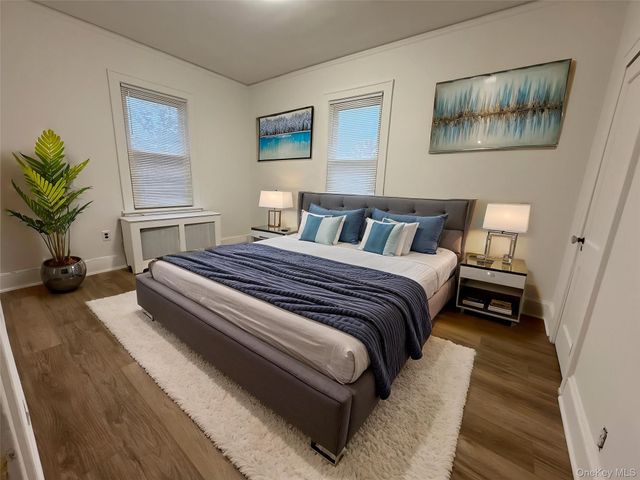
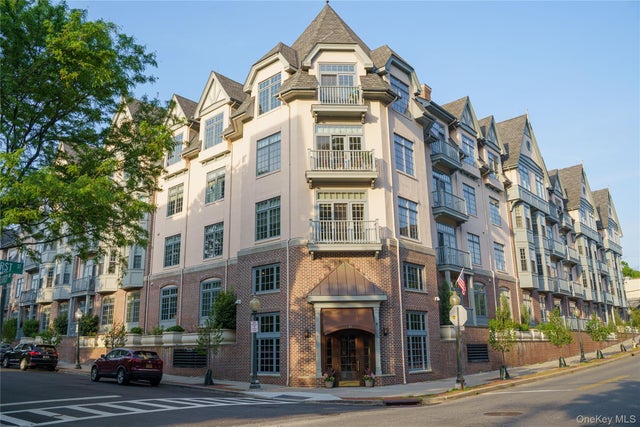
Short distance to the train, Village, schools and parks from this completely restored apartment with a stunning new kitchen (white Shaker cabinets, quartz countertops, island with seating and pendants), new bathroom (Kohler shower, black porcelain tile flooring, floating modern white vanity) upgraded electrical and plumbing throughout, washer/dryer in unit, 24/7 virtual doorman, new heating/cooling unit, new oak flooring, oversized closets and a newly updated lobby. Built in 1929 during the “roaring twenties,” “The Fairchild” is comprised of 3 buildings with 33 apartments above 5,500 square feet of retail and space. Named after Benjamin Fairchild who, along with his partner Benjamin Corlies, were landowners and early developers of Pelham Heights in the late 19th century, these buildings retain all of their historical character, charm and significance. However, they are undergoing an exterior restoration and interior transformation into beautiful modern dwellings by the new owners.
Property Information
Property Type
Residential Lease
Sub-Type
Apartment
Style
Tudor
Year Built
1920
Stories
3
Living Area
807 sq ft
Parking Spaces
1
Days on Market
1
MLS® Listing#
1023950
Property Features
Interior
Appliances
Cooling
Heating
Flooring
Basement
Parking
Laundry
Lot Features
Construction
Community
Sewer
Water Source
Rooms
- Third
Schools
- Elementary:
- Colonial
- Middle:
- Pelham Middle School
- High:
- Pelham Memorial High School
Financial Details
Parcel Number
4403162059000010000028
Affordability Calculator
$576
Estimated monthly payment
$15/mo
Principal $2,302 · Est. interest $3,212 over 30 yrs
Neighborhood Market Statistics
How this home compares to active listings in Pelham, NY
- $1,000,000
- Median Listing Price
- 25
- Median Days on Market
- 2,191
- Median Sq Ft
- $478
- Median Price / Sq Ft
- 20
- Active Listings
- This home’s price is 100% below the area median.
- Its price per sq ft is 99% below the area median.
Market statistics compiled from active EXIT Realty® and MLS listings in Pelham, NY.
Location
Map is currently unavailable for this location.
Points of Interest in Pelham, NY
Showing the Pelham area map.
Commute Calculator
Nearby Homes



Similar Homes Nearby

Similar Home Values
Comparable nearby listings and their asking prices.
| Address | Price | Beds | Baths | Sq Ft |
|---|---|---|---|---|
| 520 Fourth Avenue 2, Pelham, NY | $2,900/mo | 2 | 1 | 800 |
| 232 Fifth Avenue S (right side), Pelham, NY | $2,900/mo | 2 | 1 | 1,000 |
| 55 1st Street 408, Pelham, NY | $3,250/mo | 1 | 1 | 779 |
| 651 W Boulevard 3A, Pelham, NY | $3,675/mo | 2 | 1 | 927 |
Moving Cost Estimate
EXIT Agents in Pelham


Listing Courtesy: Compass Greater NY, LLC - 9147385150
Presented by: Sona Davidian
 Fair Housing Notice