

150 E St Andrews Loop, Kerrville, TX 78028
N/A · Kerr County
Key Facts
Description
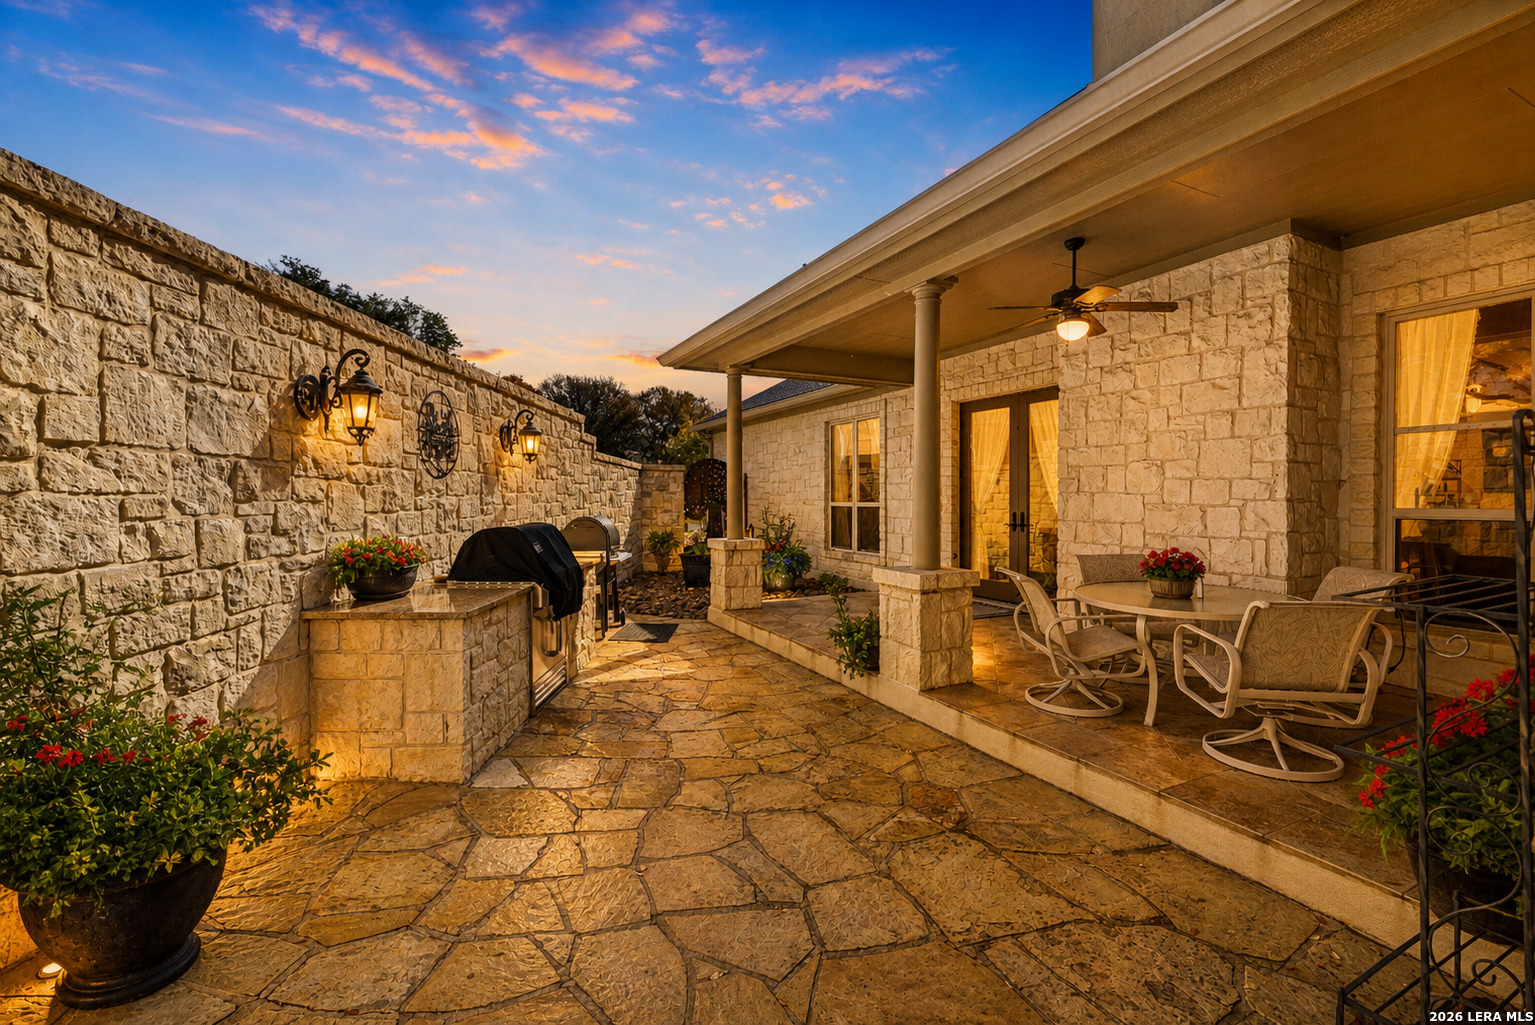
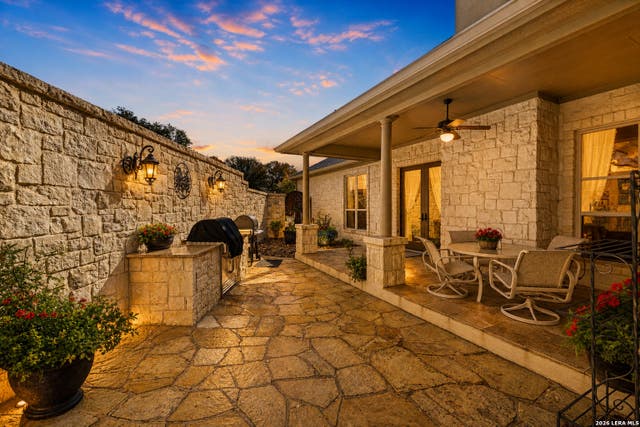
NEW LOWER PRICE!!! Step inside this beautifully crafted custom garden home, where thoughtful design and timeless finishes create a warm, welcoming story from the very first moment. Porcelain tile floors flow seamlessly through an open-concept layout, guiding you toward a spacious family room centered around a charming wood-burning fireplace-an inviting space for quiet evenings, lively gatherings, or simply relaxing at the end of the day. The chef's kitchen is a true highlight, with custom alder cabinetry that stretches to the ceiling, a magnificent 5' x 11' island that encourages conversation, and an RO filtered water system for everyday convenience. It's a kitchen designed to bring people together, whether for cooking, entertaining, or sharing a meal. Throughout the home, elevated architectural touches add an air of understated elegance. Ten-foot ceilings create a sense of openness, while 8' solid-core interior doors with antique hardware, wide crown molding, and generous baseboards showcase craftsmanship rarely found today. Plantation shutters on the front-facing windows provide both beauty and privacy, enhancing the home's classic appeal. Modern updates offer comfort and confidence, including a Daikin 4-ton HVAC system installed in 2022, a roof replaced in 2017, and a newer water softener added in 2022. The oversized 3-car garage goes beyond expectations with insulated doors and a dedicated mini-split-ideal for workshop projects, hobbies, or keeping vehicles protected year-round. Step outside to a peaceful side patio designed for effortless outdoor living. A built-in Weber grill set into granite countertops provides the perfect setup for weekend barbecues or evening dinners enjoyed under Hill Country skies. It's an intimate space that feels both private and inspiring. The primary suite offers its own retreat, complete with a versatile bonus room that can serve as a dream custom closet, a quiet office, a craft or sewing room, an exercise space, or simply additional storage. It's a room designed to adapt to your lifestyle with ease. With thoughtful additions like home-run wiring for TVs, computers, and phones, along with a custom installed 5.1 speaker system in the family room, and ADT Security System, this home brings together comfort, craftsmanship, and modern convenience at every turn. It's a place where quality is felt, beauty is appreciated, and daily life becomes just a little more enjoyable.
Property Information
Property Type
Residential
Sub-Type
Single Family Residence
Style
One Story / Traditional / Texas Hill Country
Year Built
2009
Stories
1
Living Area
2,377 sq ft
Lot Size
0.26 acres
Garage Spaces
3
Days on Market
234
MLS® Listing#
1924437
Property Features
Interior
Exterior
Appliances
Cooling
Heating
Flooring
Fireplace
Parking
Laundry
Patio
Fencing
Lot Features
Construction
Foundation
Roof
Windows
Security
Other Structures
Utilities
Rooms
- 6x10Main
- Bedroom 213x15Main
- Bedroom 313x14Main
- Dining Room21x13Main
- Kitchen11x21Main
- Living Room22x21Main
- Master Bathroom13x13Main
- Master Bedroom18x13Main
- Office7x13Main
- Utility Room17x7Main
Schools
- Elementary:
- Kerrville
- Middle:
- Kerrville
- High:
- Kerrville
- District:
- Kerrville.
Financial Details
HOA
$218 / Quarterly
RIVERHILL OAKS HOMEOWNER ASSOC
Annual Taxes
$11,766
Tax year 2025
Parcel Number
59540100026000
Directions
Turn onto Bandera Hwy (173) from Hwy 16S. Pass the Western Art Museum, then turn right into Riverhill CC. Follow Riverhill Club Dr to the first stop sign. Enter The Oaks of Riverhill, turn right on St Andrews Loop-the home and lot are on the right.
Affordability Calculator
$110,000
Estimated monthly payment
$2,927/mo
Principal $440,000 · Est. interest $613,839 over 30 yrs
Neighborhood Market Statistics
How this home compares to active listings in Kerrville, TX
- $454,545
- Median Listing Price
- 74
- Median Days on Market
- 1,986
- Median Sq Ft
- $229
- Median Price / Sq Ft
- 142
- Active Listings
- This home’s price is 21% above the area median.
- Its price per sq ft is 1% above the area median.
Market statistics compiled from active EXIT Realty® and MLS listings in Kerrville, TX.
Location

Points of Interest in Kerrville, TX
Showing the Kerrville area map.
Nearby Schools
Comfort Tots Daycare-Learning
School · 0.4 mi away
Comfort Elementary School
Elementary · 0.6 mi away
Comfort Independent School District
School · 0.7 mi away
Comfort Middle School
Secondary · 0.7 mi away
Comfort High School
Secondary · 1.2 mi away
Comfort Independent School District
School · 1.2 mi away
Center Point Elementary School
Elementary · 8.0 mi away
Center Point School District
School · 8.0 mi away
Center Point High School
Secondary · 8.1 mi away
Our Lady of the Hills College Prep
School · 11.5 mi away
Tivy High School
Secondary · 12.9 mi away
Tom Daniels Elementary School
Elementary · 13.5 mi away
Early Childhood Center
School · 14.3 mi away
Discipline Alternative School
Secondary · 14.4 mi away
Kerrville Isd Technology
School · 14.4 mi away
Kerrville Independent School District
School · 14.4 mi away
Kerrville Public School Foundation
School · 14.4 mi away
B T Wilson 6th Grade School
Elementary · 14.4 mi away
Grace Academy of Kerrville
School · 14.6 mi away
Hill Country High School
Secondary · 14.6 mi away
Commute Calculator
Nearby Homes



Similar Homes Nearby


Similar Home Values
Comparable nearby listings and their asking prices.
| Address | Price | Beds | Baths | Sq Ft |
|---|---|---|---|---|
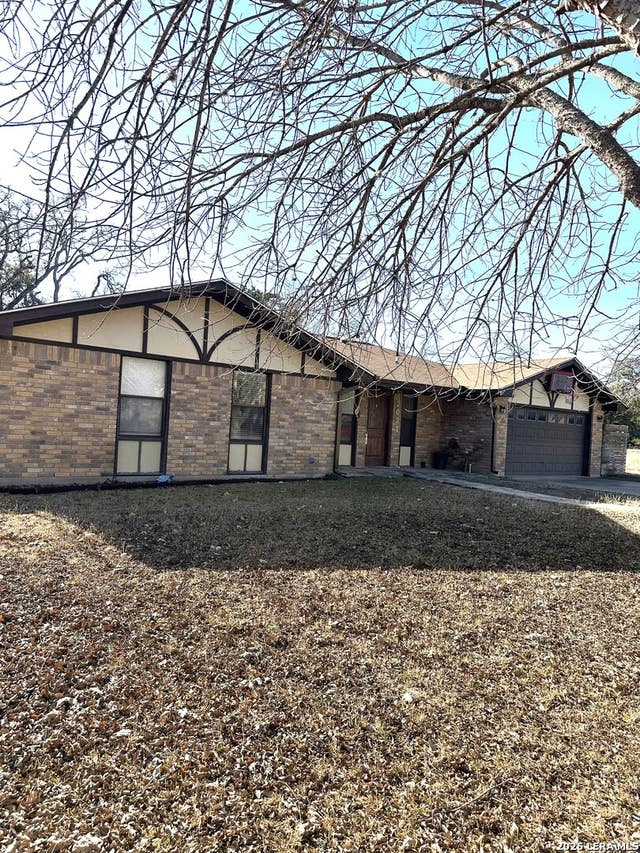
| 1310 CAROL ANN DR, Kerrville, TX | $389,000 | 3 | 3 | 2,038 |
| 2021 Lime Creek, Kerrville, TX | $394,000 | 4 | 2 | 1,710 |
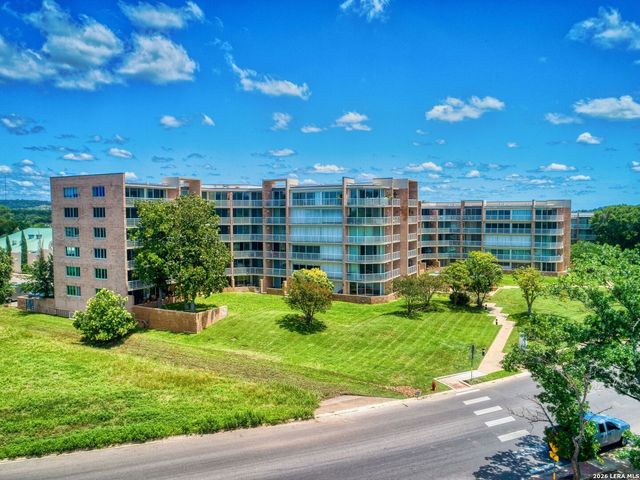
| 1012 GUADALUPE ST 3A, Kerrville, TX | $395,000 | 2 | 2 | 1,238 |
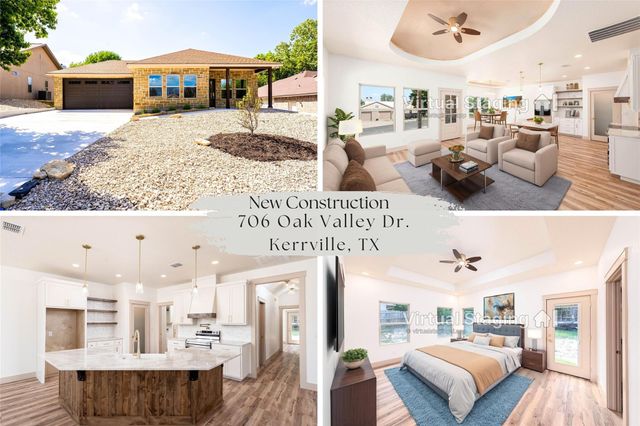
| 706 Oak Valley Drive, Kerrville, TX | $420,000 | 3 | 2 | 1,416 |
| 1057 Roanoke Lane, Kerrville, TX | $422,000 | 3 | 2 | 1,566 |
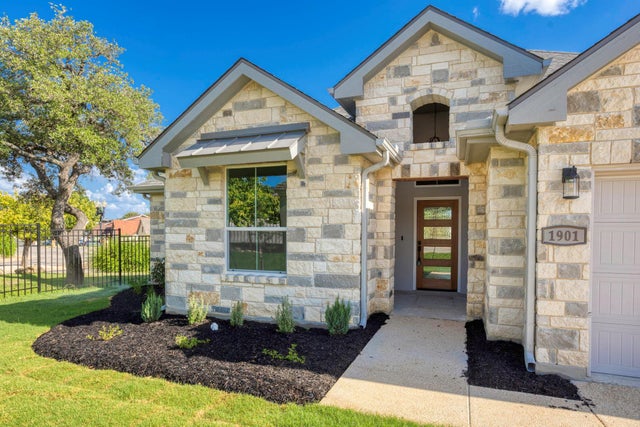
| 1901 N Chateau Lane LN N, Kerrville, TX | $425,000 | 2 | 2 | 1,638 |
Moving Cost Estimate
EXIT Agents in Kerrville



Listing Courtesy: Fore Premier Properties - (830) 377-2274 gena@forepremierproperties.com
Presented by: Gena Teer