

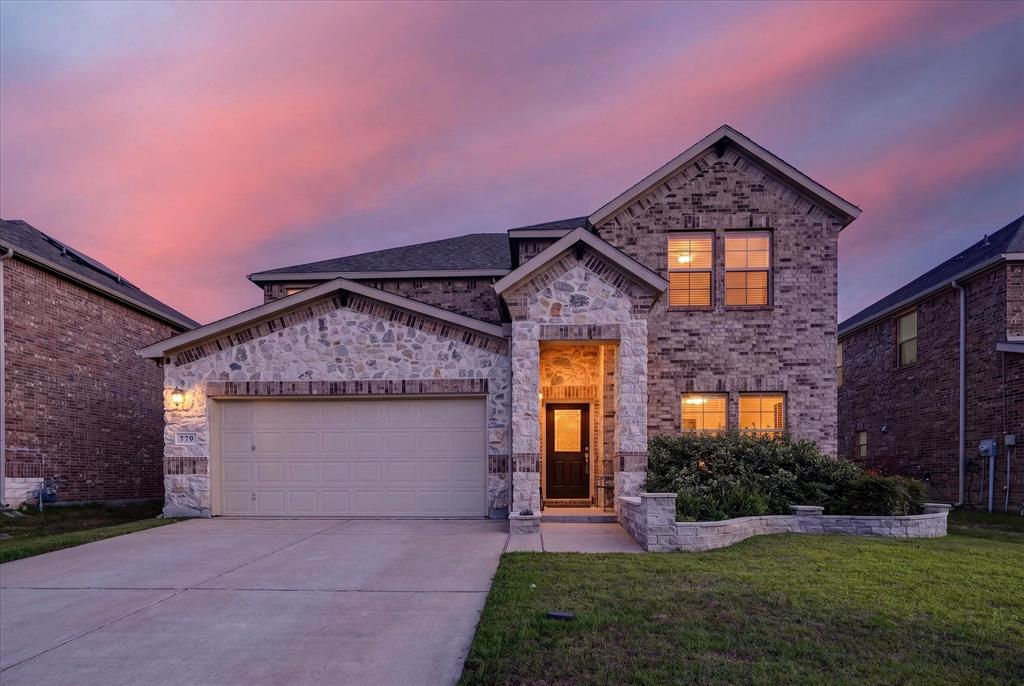
779 Cascade Lane, Princeton, TX 75407
Brookside Ph 1a · Collin County
Key Facts
Description
Welcome to this beautifully designed two-story home located in the sought-after Brookside community. Offering 4 bedrooms, 3.5 bathrooms, and a versatile layout, this home combines modern style with everyday functionality. The spacious primary suite is conveniently located downstairs and features a private ensuite bath, while a dedicated flex space on the first floor makes the perfect home office, playroom, or second living area. Upstairs, you’ll find the remaining bedrooms along with a large game room ideal for entertaining or relaxing. The kitchen showcases white quartz countertops, classic white subway tile backsplash, wood flooring, and an open concept design that flows seamlessly into the main living areas. Known for their energy-efficient features, these homes provide a healthier and quieter lifestyle while helping save thousands on utility costs. Residents of Brookside enjoy access to community amenities, including a resort-style pool, playground, and scenic creekside walking trails.
Property Information
Property Type
Residential
Sub-Type
Single Family Residence
Style
Traditional
Year Built
2019
Living Area
3,112 sq ft
Lot Size
0.16 acres
Garage Spaces
2
Days on Market
33
MLS® Listing#
21277375
Property Features
Interior
Exterior
Appliances
Cooling
Heating
Flooring
Parking
Laundry
Patio
Fencing
Lot Features
Construction
Foundation
Roof
Security
Community
Utilities
Sewer
Water Source
Rooms
- Bedroom12 x 10Second
- Bedroom18 x 12Second
- Bedroom12 x 11Second
- Dining Room16 x 18First
- Game Room18 x 17Second
- Kitchen9 x 19First
- Living Room22 x 16First
- Master Bedroom16 x 14First
- Office13 x 12First
- Utility Room1 x 1First
Schools
- Elementary:
- Lacy
- Middle:
- Clark
- High:
- Princeton
- District:
- Princeton ISD
Financial Details
HOA
$650 / Annually
Neighborhood Management
Annual Taxes
$8,560
Parcel Number
R1187000C01601
Directions
Traveling on US-380 E turn right on Beauchamp Blvd. Travel 0.7 miles past Arcadia and then turn left on Brookside Blvd. Turn right on Cedar Springs Dr. Model will be on left.
Affordability Calculator
$83,000
Estimated monthly payment
$2,209/mo
Principal $332,000 · Est. interest $463,170 over 30 yrs
Location
Map is currently unavailable for this location.
Points of Interest in Princeton, TX
Showing the Princeton area map.
Commute Calculator
Nearby Homes
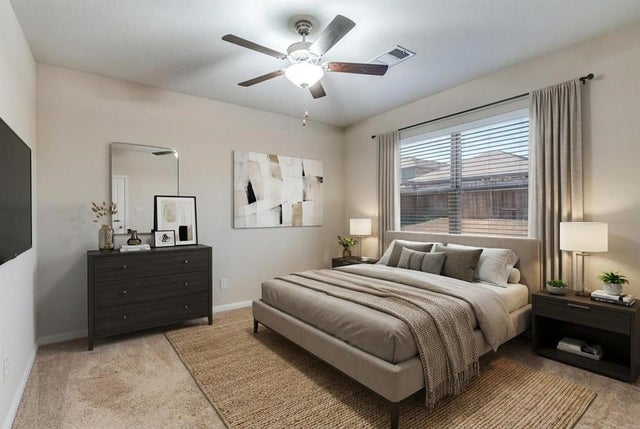


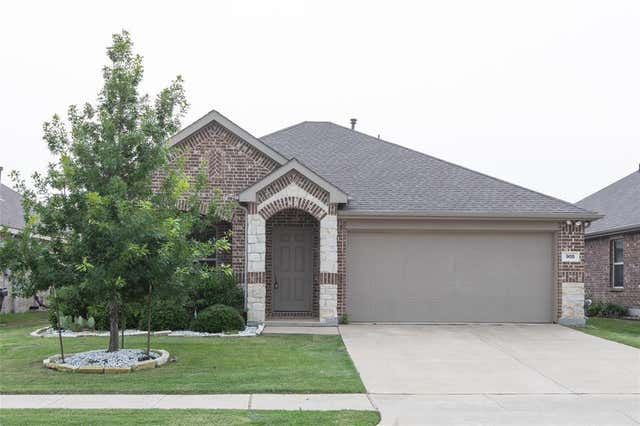
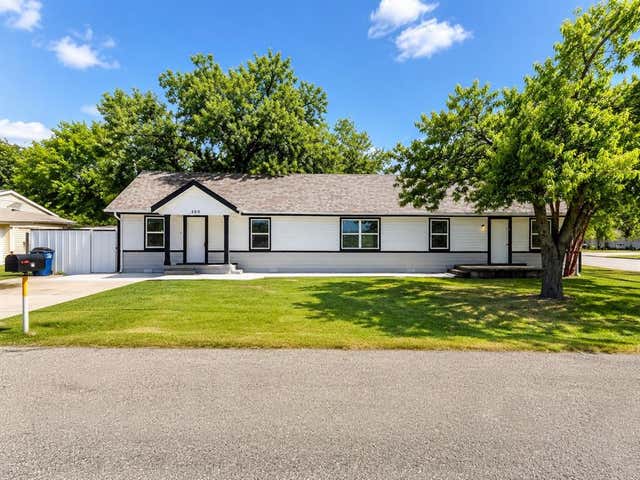
Similar Homes Nearby

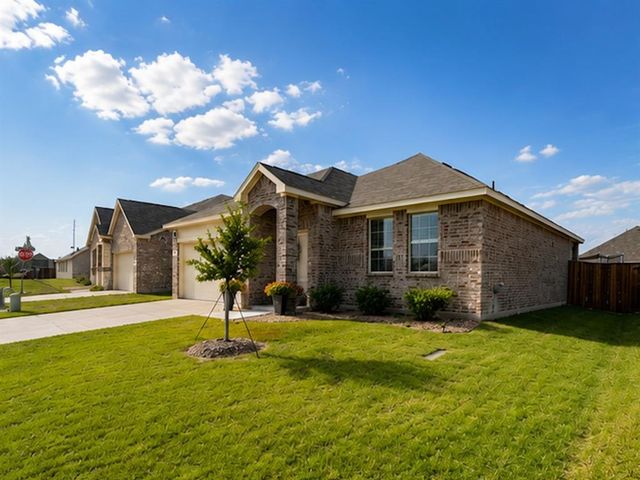
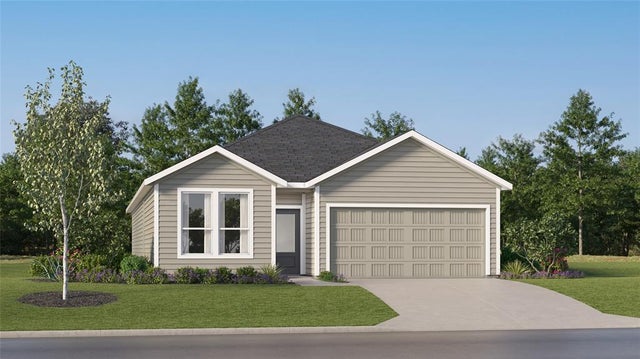
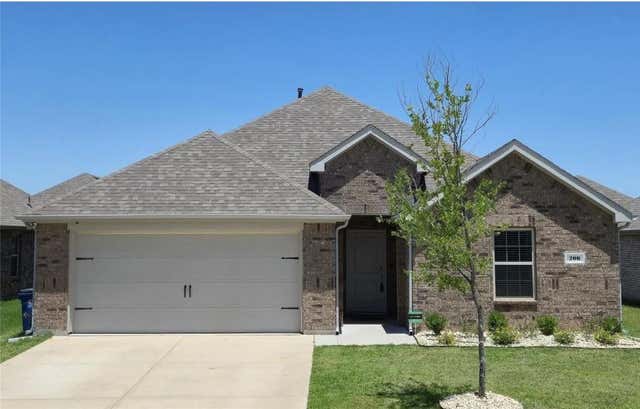

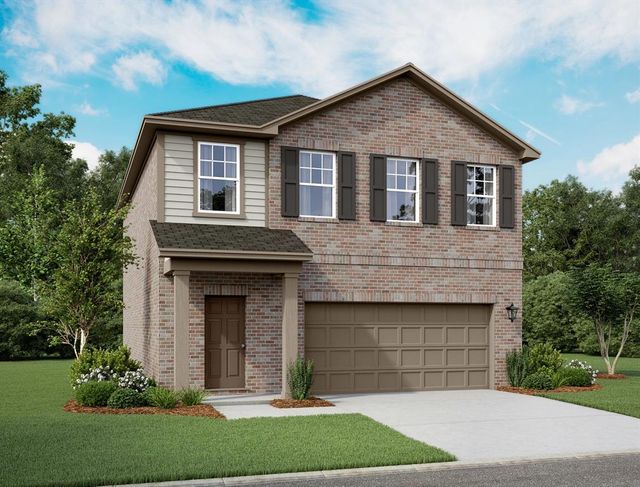
Similar Home Values
Comparable nearby listings and their asking prices.
| Address | Price | Beds | Baths | Sq Ft |
|---|---|---|---|---|
| 3601 Pannier Drive, Princeton, TX | $292,389 | 4 | 2 | 1,602 |
| 604 Hackney Drive, Princeton, TX | $292,490 | 3 | 2 | 1,438 |
| 632 Waymaker Way, Princeton, TX | $293,999 | 4 | 3 | 2,015 |
| 706 Spur Ridge, Princeton, TX | $294,000 | 4 | 2 | 1,664 |
| 707 Indigo Road, Princeton, TX | $294,000 | 4 | 2 | 1,988 |
| 2205 Pioneer Drive, Princeton, TX | $294,000 | 3 | 3 | 1,826 |
Moving Cost Estimate
EXIT Agents in Princeton


Listing Courtesy: OnDemand Realty - 214-864-1943
Presented by: Tanner Demando
Last Updated: 2026-05-28