

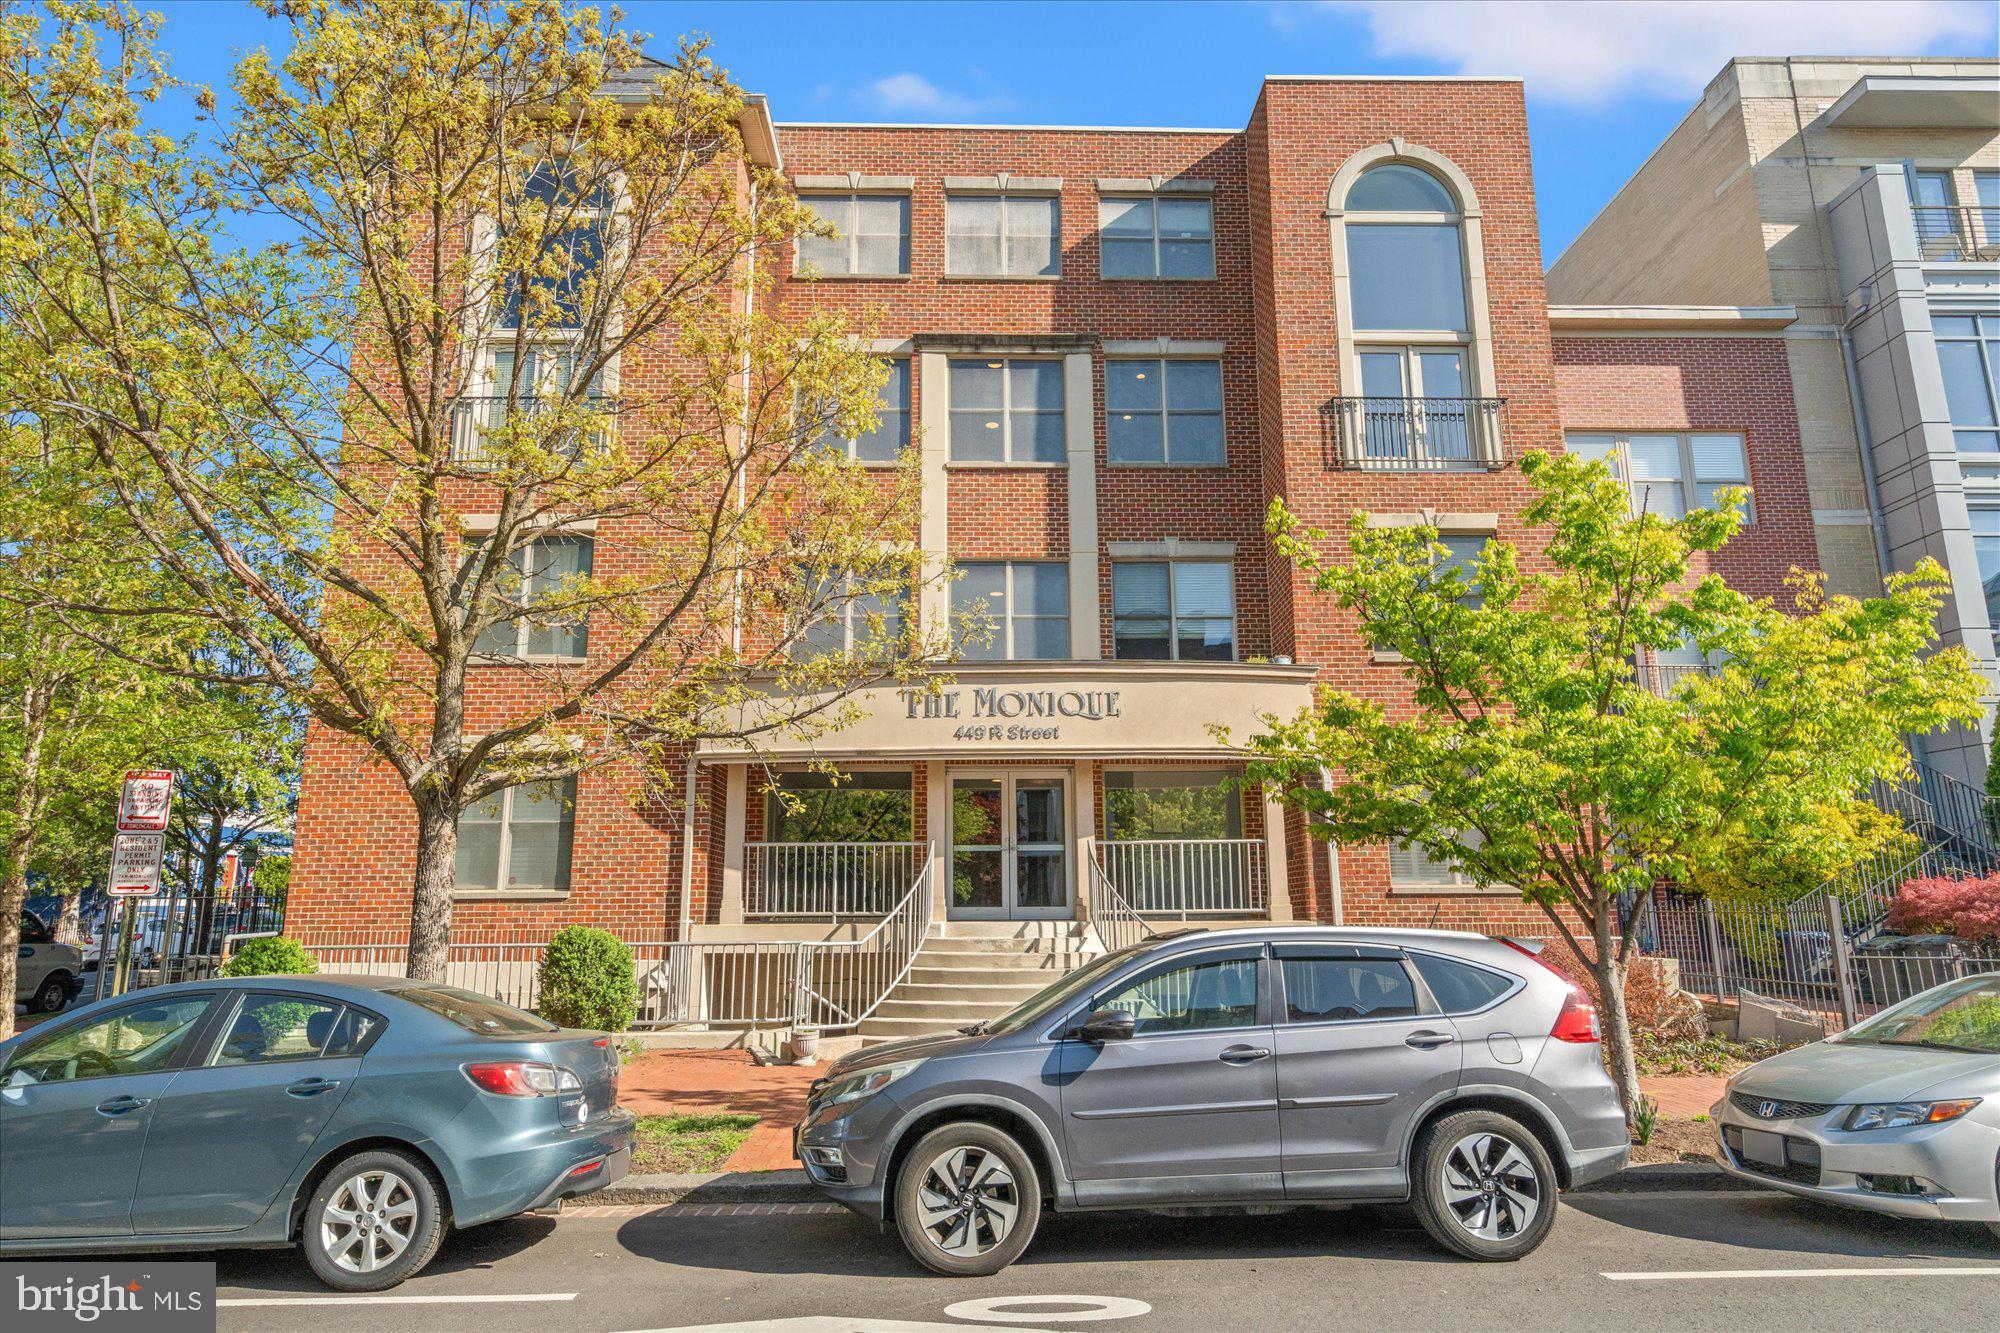
449 R STREET NW 301, WASHINGTON, DC 20001
SHAW · WASHINGTON County
Key Facts
Description
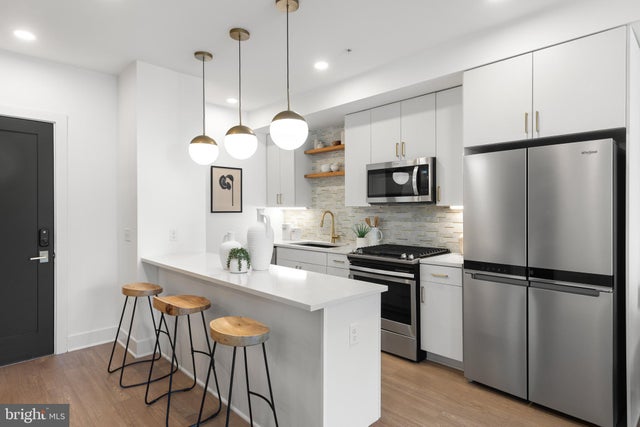
Discover this rare top-floor, corner two-level residence at The Monique Condominium, ideally situated in the heart of vibrant Shaw. Spanning nearly 1,400 square feet, this light-filled loft-style home showcases soaring two-story ceilings and expansive windows that create a bright, open, and airy living environment. The thoughtfully designed layout features two bedrooms, two full bathrooms, and a powder room, offering both comfort and flexibility. The modern kitchen offers stainless steel appliances, marble countertops, a wine refrigerator, and abundant cabinetry—ideal for everyday living and effortless entertaining. A standout feature is the versatile upper-level loft, which opens directly onto both private and shared rooftop terrace areas. Perfect as a home office, den, guest space, or additional third bedroom, this flexible space adds exceptional functionality. Additional highlights include hardwood floors throughout, an in-unit washer and dryer, a jacuzzi tub, recessed lighting, custom blinds, remote-controlled ceiling fans, and a smart thermostat. Built in 2007, The Monique is a boutique 12-unit condominium offering desirable amenities, including a parking space, extra storage, a fitness room, bike storage and lockers, and a secure modern entry system. Located on a quiet R Street just moments from Shaw Metro, Whole Foods, and some of DC’s best dining, nightlife, and cultural destinations, this exceptional home offers the perfect blend of space, style, and urban convenience.
Property Information
Property Type
Residential
Sub-Type
Condominium
Style
Contemporary / Loft
Year Built
2007
Living Area
1,302 sq ft
Parking Spaces
1
Zoning
RESIDENTIAL
Days on Market
71
MLS® Listing#
DCDC2256114
Property Features
Appliances
Cooling
Heating
Pool
Parking
Laundry
Construction
Sewer
Water Source
Rooms
Schools
- District:
- DISTRICT OF COLUMBIA PUBLIC SCHOOLS
Financial Details
HOA
None
Annual Taxes
$5,936
Tax year 2025
Assessed Value
$698,450
Parcel Number
0508//2011
Directions
GPS
Affordability Calculator
$151,980
Estimated monthly payment
$4,045/mo
Principal $607,920 · Est. interest $848,102 over 30 yrs
Neighborhood Market Statistics
How this home compares to active listings in WASHINGTON, DC
- $550,368
- Median Listing Price
- 68
- Median Days on Market
- 1,258
- Median Sq Ft
- $476
- Median Price / Sq Ft
- 2,931
- Active Listings
- This home’s price is 38% above the area median.
- Its price per sq ft is 23% above the area median.
Market statistics compiled from active EXIT Realty® and MLS listings in WASHINGTON, DC.
Location
Map is currently unavailable for this location.
Points of Interest in WASHINGTON, DC
Showing the WASHINGTON area map.
Commute Calculator
Nearby Homes


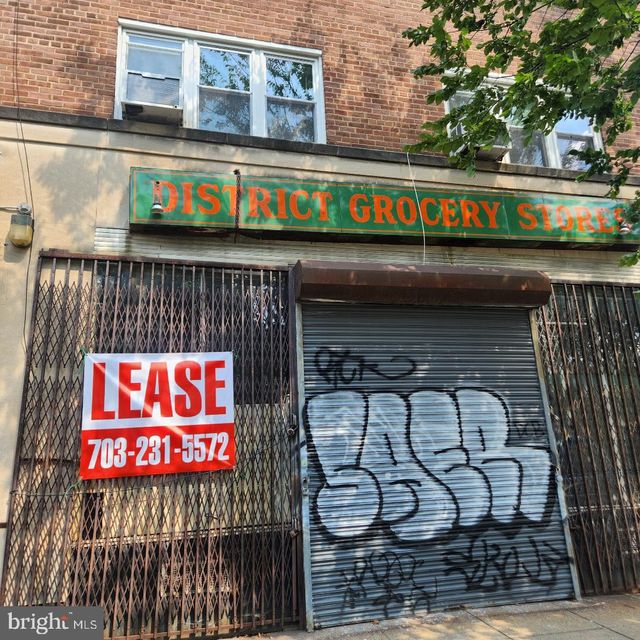
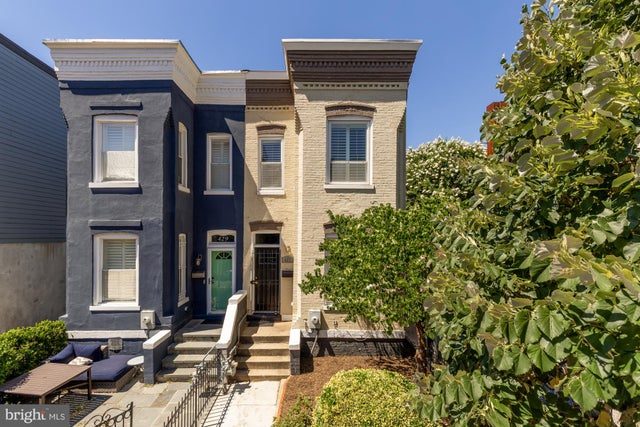

Similar Homes Nearby
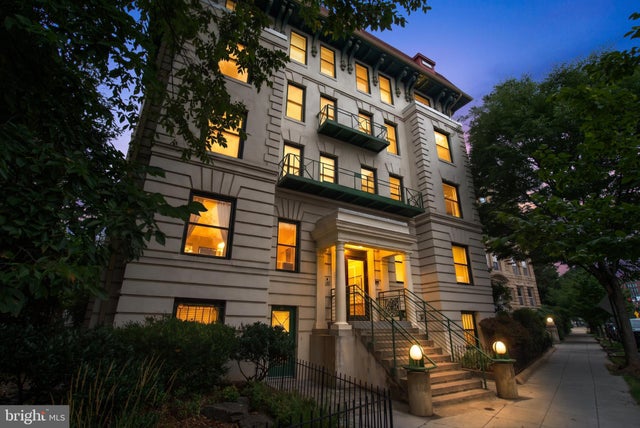



Similar Home Values
Comparable nearby listings and their asking prices.
| Address | Price | Beds | Baths | Sq Ft |
|---|---|---|---|---|
| 2627 ADAMS MILL ROAD NW 104, WASHINGTON, DC | $534,000 | 2 | 1 | 929 |
| 510 N STREET SW N-233/234, WASHINGTON, DC | $534,900 | 2 | 2 | 1,200 |
| 410 RHODE ISLAND AVENUE NE 513, WASHINGTON, DC | $534,900 | 2 | 2 | — |
| 14 S STREET NE 201, WASHINGTON, DC | $534,900 | 3 | 2 | 1,072 |
| 711 FLORIDA AVENUE NE, WASHINGTON, DC | $534,900 | 3 | 2 | 1,668 |
| 2396 ELVANS ROAD SE, WASHINGTON, DC | $535,000 | 3 | 4 | 2,016 |
Moving Cost Estimate
EXIT Agents in WASHINGTON


Listing Courtesy: Samson Properties - 7033788810