

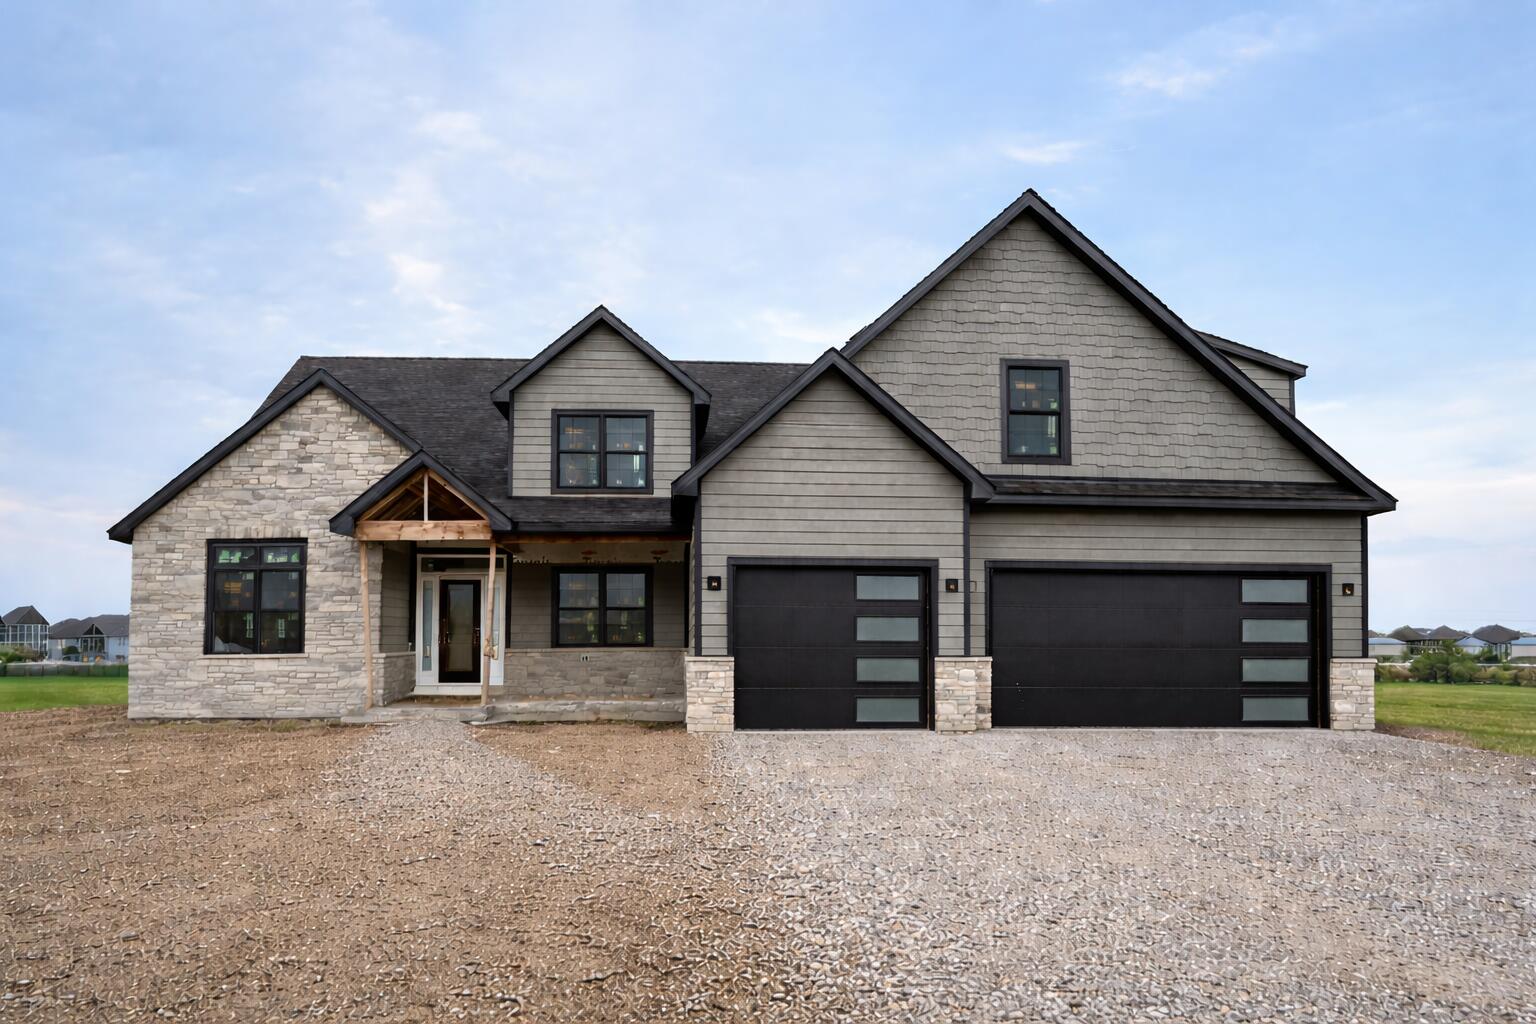
9945 Switch Grass Lane, St. John, IN 46373
Preserve West - Un 1 · Lake County
Key Facts
Description
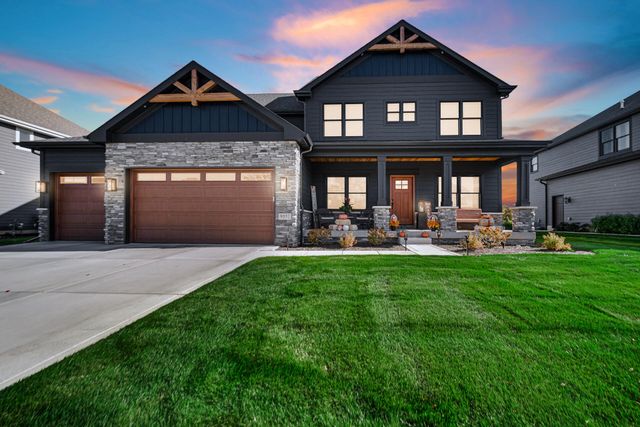
Welcome to this brand-new, thoughtfully designed new construction home located in the desirable Preserve community, offering a short distance to I-394 with convenient access to Chicago. This impressive 1.5-story residence features 5 bedrooms and 3.5 bathrooms, with a rare and flexible layout that includes a primary suite on both the main level and the upper level--ideal for multi-generational living or guests. The heart of the home is the stunning family room with soaring vaulted ceilings and a cozy fireplace, creating a warm and inviting space for everyday living and entertaining. The main-level primary suite is a true retreat, complete with a private fireplace, spa-like en-suite bath featuring a walk-in rain shower, dual vanities, and a spacious walk-in closet. Additional main-level highlights include a dedicated office or study, formal dining room, walk-in pantry, butler's pantry, and a well-appointed kitchen with a large center island, dinette area, and open flow to the family room. The main level is rounded out with a mudroom, laundry room, powder room, and direct access to the garage. Upstairs, you'll find four additional bedrooms, including two with private en-suite bathrooms, along with a convenient second laundry room. Currently in the framing stage, this home offers the excitement of new construction with an estimated completion date of March 2026--perfect timing to plan your move and personalize finishing touches. Don't miss the opportunity to own a stunning new home in a prime location that blends luxury, space, and accessibility. *interior photos are from previous model*
Property Information
Property Type
Residential
Sub-Type
Single Family Residence
Year Built
2025
Living Area
3,600 sq ft
Lot Size
0.32 acres
Garage Spaces
3
Days on Market
217
MLS® Listing#
832023
Property Features
Interior
Exterior
Appliances
Cooling
Heating
Flooring
Fireplace
Basement
Parking
Laundry
Patio
Lot Features
Roof
Sewer
Water Source
Financial Details
HOA
$550 / Annually
The Preserve
Annual Taxes
$1,792
Tax year 2024
Assessed Value
$107,200
Parcel Number
451131382010000035
Directions
Route 41 onto 93rd Avenue Turn left onto White Oak Avenue. Turn right onto Waterleaf Turn left onto Switch Grass Lane. Continue to 9945 Switch Grass Lane -- the destination will be on your left
Affordability Calculator
$185,980
Estimated monthly payment
$4,949/mo
Principal $743,920 · Est. interest $1,037,835 over 30 yrs
Neighborhood Market Statistics
How this home compares to active listings in St. John, IN
- $695,000
- Median Listing Price
- 58
- Median Days on Market
- 2,976
- Median Sq Ft
- $220
- Median Price / Sq Ft
- 129
- Active Listings
- This home’s price is 34% above the area median.
- Its price per sq ft is 18% above the area median.
Market statistics compiled from active EXIT Realty® and MLS listings in St. John, IN.
Location
Map is currently unavailable for this location.
Points of Interest in St. John, IN
Showing the St. John area map.
Commute Calculator
Nearby Homes


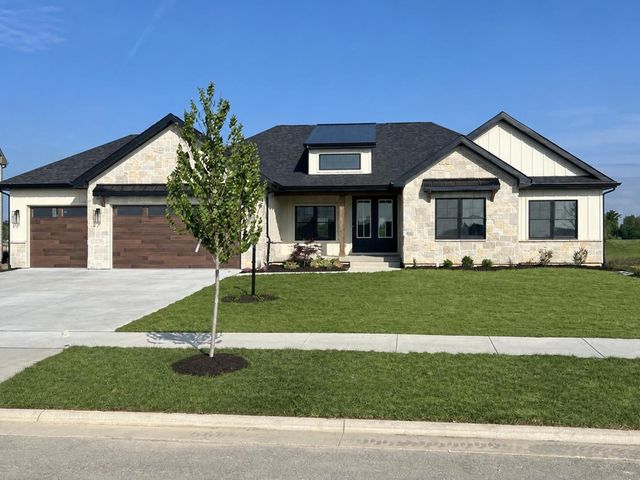


Similar Homes Nearby


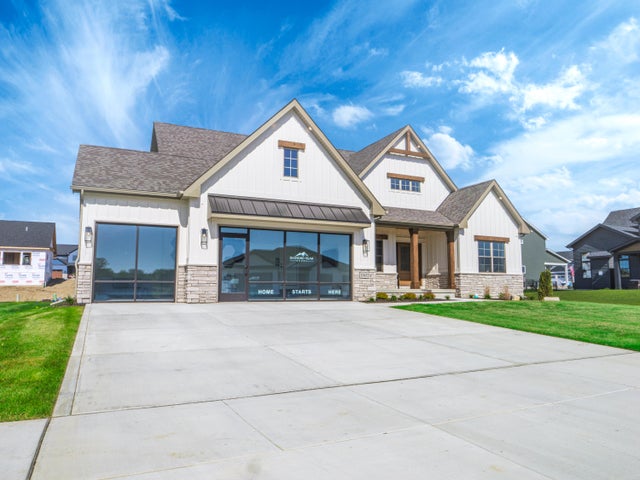
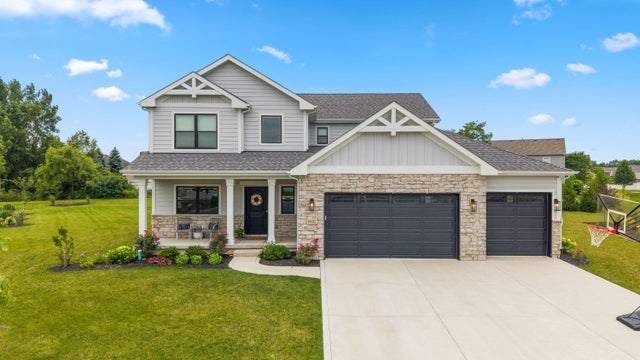
Similar Home Values
Comparable nearby listings and their asking prices.
| Address | Price | Beds | Baths | Sq Ft |
|---|---|---|---|---|
| 8605 Manor House Drive, St. John, IN | $653,388 | 4 | 3 | 3,208 |
| 9723 Elle Avenue, St. John, IN | $658,900 | 5 | 4 | 3,933 |
| 9967 Wisteria Lane, St. John, IN | $670,000 | 4 | 4 | 3,962 |
| 8022 Wyman Drive, St. John, IN | $676,938 | 4 | 3 | 2,678 |
| 8892 Morning Crest Court, St. John, IN | $699,900 | 4 | 4 | 3,778 |
| 9551 Fescue Drive, St. John, IN | $725,000 | 5 | 3 | 2,857 |
Moving Cost Estimate
EXIT Agents in St. John


Listing Courtesy: Better Homes and Gardens Real - 2193658000
Presented by: Jessica Ivin
Last Updated: 2025-12-16