

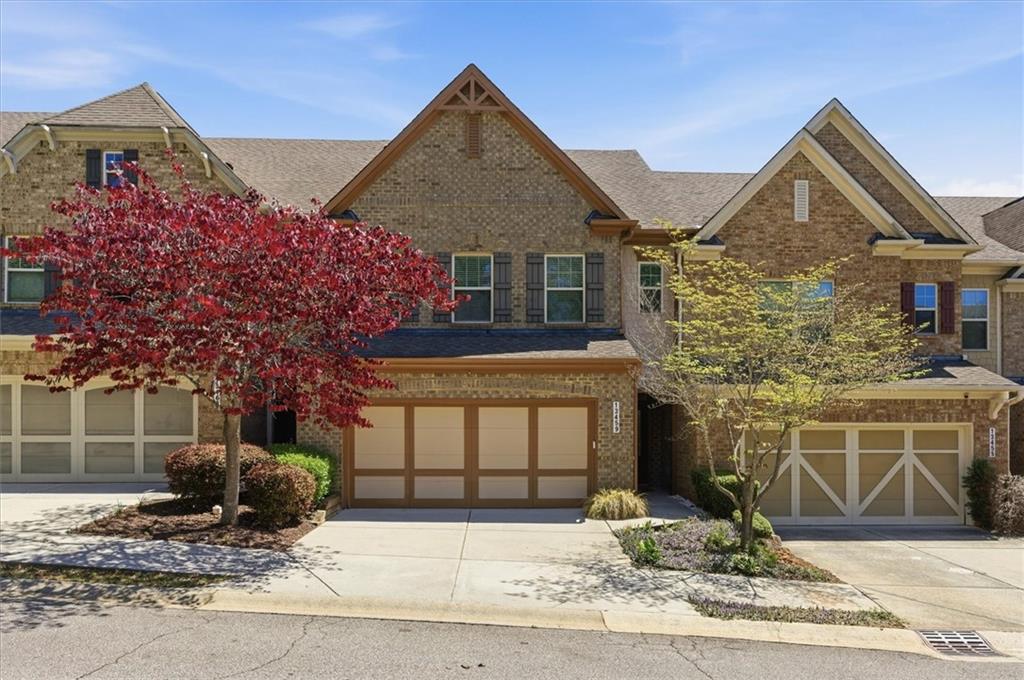
13459 Gardiner Lane, Alpharetta, GA 30004
Haywood Commons · Fulton County
Key Facts
Description
***Exceptional Value in the Cambridge High School District!*** Welcome to this meticulously maintained 4-bedroom, 4-bath townhome in the highly sought-after Haywood Commons community. Offering one of the best values currently available in the highly acclaimed Cambridge High School District, this move-in-ready home combines space, comfort, and convenience in a prime Milton location. Filled with natural light, the thoughtfully designed floor plan features a private junior suite with its own full bath and walk-in closet, perfect for guests, multigenerational living, or a private home office. A versatile second-floor flex space provides additional room for a playroom, media area, office, or study. The open-concept main level is designed for both everyday living and entertaining, featuring a spacious family room with a cozy fireplace, custom built-in bookcases, and seamless flow into the chef-inspired kitchen. The kitchen offers granite countertops, stainless steel appliances, abundant cabinetry, and generous workspace for cooking and gathering. The oversized owner's suite serves as a private retreat with a walk-in closet and spa-like bath. Additional features include a two-car garage, Smart Three-Zone Thermostat, smart doorbell, excellent curb appeal, and a low-maintenance lifestyle. This exceptionally clean and well-cared-for home is ideally located just minutes from GA-400, Avalon, Halcyon, Downtown Alpharetta, shopping, dining, entertainment, and scenic walking trails. The HOA provides exterior maintenance, including exterior painting and roof repairs, allowing for worry-free homeownership. Rarely does an opportunity arise to own a spacious 4-bedroom townhome in Milton's premier school district at such an attractive price point. Schedule your private showing today and discover why this home stands out as one of the best values in the area. Preferred Closing Attorney: Miller & Associates.
Property Information
Property Type
Residential
Sub-Type
Townhouse
Style
Townhouse
Year Built
2013
Living Area
2,383 sq ft
Lot Size
0.04 acres
Lot Dimensions
x
Garage Spaces
2
Ownership
Fee Simple
Days on Market
19
MLS® Listing#
7793586
Property Features
Interior
Exterior
Appliances
Cooling
Heating
Flooring
Fireplace
Basement
Pool
Parking
Laundry
Patio
Fencing
Lot Features
Construction
Foundation
Roof
Windows
Security
Other Structures
Community
Utilities
Sewer
Water Source
Schools
- Elementary:
- Cogburn Woods
- Middle:
- Hopewell
- High:
- Cambridge
Financial Details
HOA
$160 / Monthly
Annual Taxes
$4,058
Tax year 2025
Parcel Number
22 526009704055
Directions
GPS Friendly. Exit 11, on 400.
Affordability Calculator
$99,980
Estimated monthly payment
$2,661/mo
Principal $399,920 · Est. interest $557,924 over 30 yrs
Neighborhood Market Statistics
How this home compares to active listings in Alpharetta, GA
- $803,889
- Median Listing Price
- 49
- Median Days on Market
- 2,808
- Median Sq Ft
- $279
- Median Price / Sq Ft
- 1,103
- Active Listings
- This home’s price is 38% below the area median.
- Its price per sq ft is 25% below the area median.
Market statistics compiled from active EXIT Realty® and MLS listings in Alpharetta, GA.
Location

Points of Interest in Alpharetta, GA
Showing the Alpharetta area map.
Nearby Schools
St Francis High School
Secondary · 0.5 mi away
Guidepost Montessori at Deerfield
Elementary · 0.6 mi away
Hopewell Middle School
Secondary · 0.7 mi away
Cogburn Woods Elementary School
Elementary · 0.7 mi away
Goddard School
School · 0.8 mi away
Cambridge High School
Secondary · 0.9 mi away
King's Ridge Christian School
School · 0.9 mi away
Milton Montessori School
Elementary · 1.0 mi away
Primrose Schools
Elementary · 1.4 mi away
Chandler Academy
School · 1.4 mi away
Manning Oaks Elementary School
Elementary · 1.7 mi away
Alpharetta Theatre
School · 2.2 mi away
Brandywine Elementary
Elementary · 2.2 mi away
Alpharetta Presbyterian Dayschool
School · 2.3 mi away
Alexsander Academy
School · 2.3 mi away
Alpharetta High School
Secondary · 2.4 mi away
Desana Middle School
Secondary · 2.4 mi away
Alpharetta Elementary School
Elementary · 2.4 mi away
Home Sweet Home School
School · 2.4 mi away
Independence High School
Secondary · 2.5 mi away
Commute Calculator
Nearby Homes


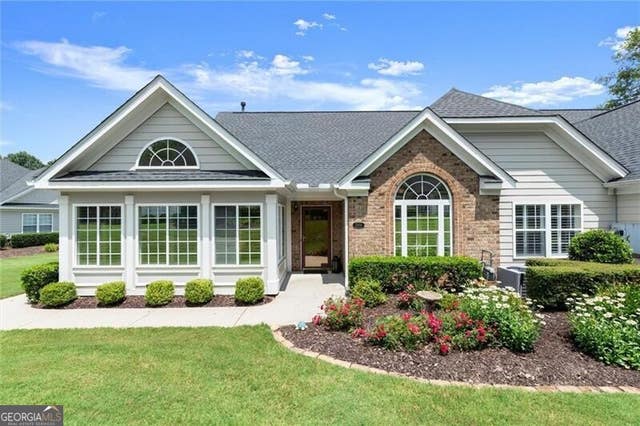
Similar Homes Nearby


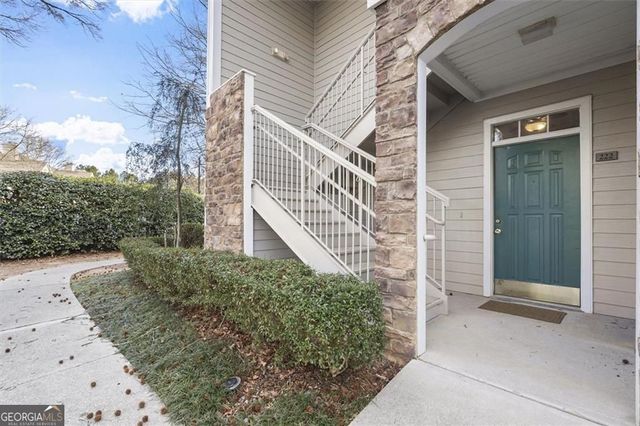

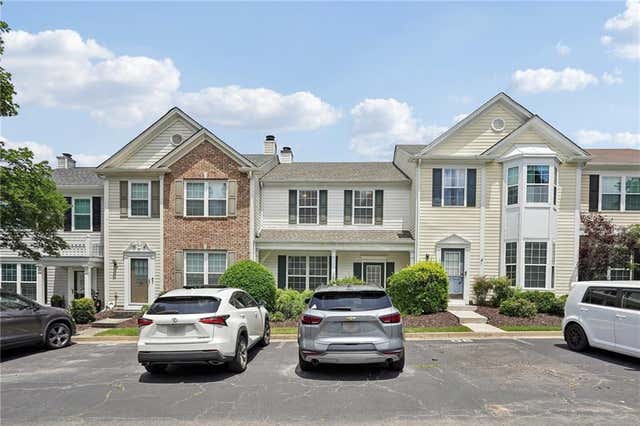
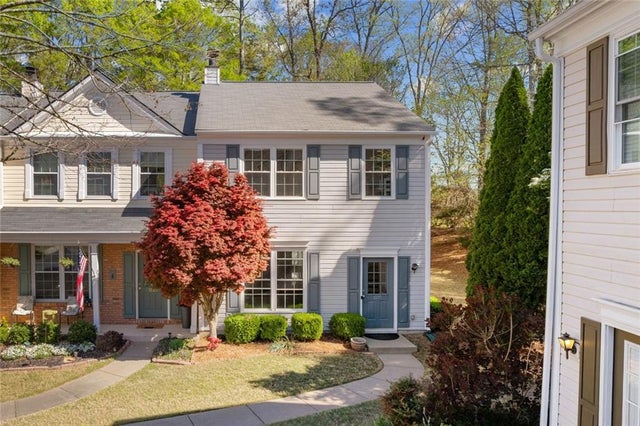
Similar Home Values
Comparable nearby listings and their asking prices.
| Address | Price | Beds | Baths | Sq Ft |
|---|---|---|---|---|
| 1609 Homestead TRL, Alpharetta, GA | $350,000 | 3 | — | 1,241 |
| 1609 Homestead Trail, Alpharetta, GA | $350,000 | 3 | 2 | 1,241 |
| 222 Edinburgh CT, Alpharetta, GA | $355,000 | 3 | — | 2,087 |
| 222 Edinburgh Court, Alpharetta, GA | $355,000 | 3 | 3 | 2,087 |
| 10900 Wittenridge Drive D8, Alpharetta, GA | $360,000 | 3 | 3 | 1,370 |
| 1215 Whitestone Ridge, Alpharetta, GA | $360,000 | 3 | 3 | 1,360 |
Moving Cost Estimate
EXIT Agents in Alpharetta


Listing Courtesy: Sellect Realty of Georgia, LLC. - 770-509-0265
Last Updated: 2026-06-24