

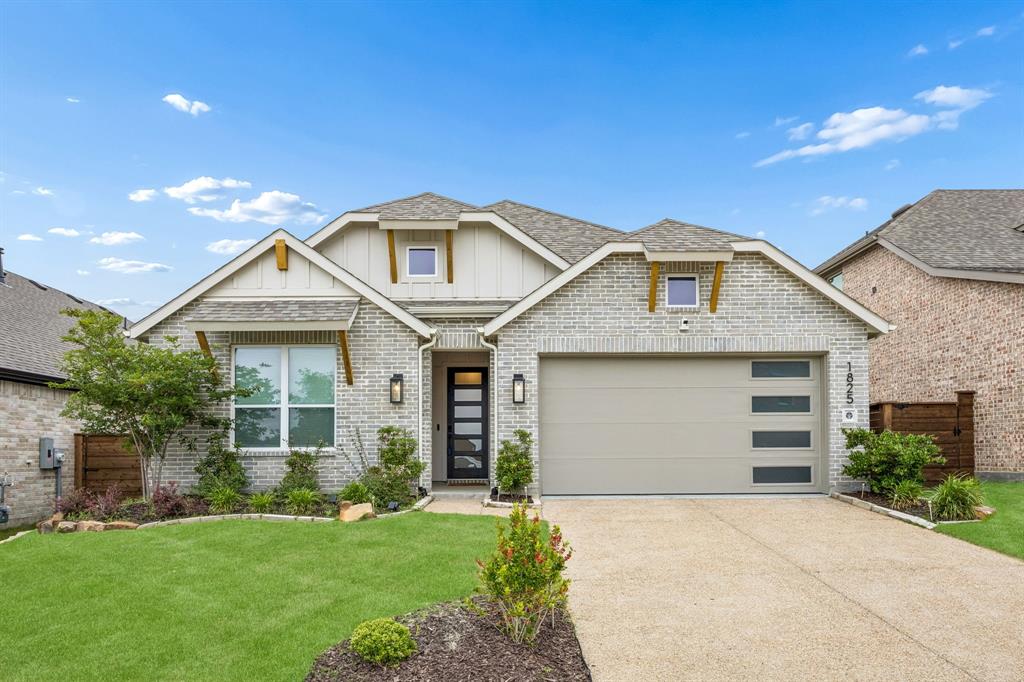
1825 Solterra Boulevard, Mesquite, TX 75181
Solterra Ph 1e · Dallas County
Key Facts
Description
Experience refined single-story living at 1825 Solterra Boulevard, a pristine 2024-built residence crafted by Highland Homes and designed for both comfort and modern functionality. Spanning approximately 2,178 square feet, this 4-bedroom, 3-bath home showcases a thoughtfully designed open-concept layout that seamlessly connects the expansive living room and dining space featuring arched entries and high ceilings. The beautifully appointed kitchen is ideal for entertaining or everyday living. The kitchen stands out with its distinctive curved island, abundant cabinetry, and generous prep space, offering both style and practicality for culinary enthusiasts. Natural light enhances the inviting interior, highlighting clean lines, contemporary finishes, and a layout that maximizes usability throughout while maintaining an open, airy atmosphere that feels both welcoming and sophisticated. The private primary suite provides a relaxing retreat, further enhanced by upgraded flooring that extends into the primary closet and a dedicated office or flex room—perfect for remote work, hobbies, or additional living space. Additional bedrooms are well-positioned, with a Jack-and-Jill bath serving secondary rooms and a separate bath providing added flexibility and convenience for daily routines. Recent enhancements elevate this home even further, including upgraded flooring in key living spaces, newly installed ceiling fans in the primary bedroom and living area, and a standout epoxied garage floor with a unique glow-in-the-dark finish that adds character and durability. Situated in a desirable community, this home reflects quality construction, attention to detail, and a highly sought-after single-story floor plan. With its blend of modern upgrades, efficient design, and move-in ready condition, this property presents a compelling opportunity for buyers seeking a newer home with premium features, functional space, and long-term value.
Property Information
Property Type
Residential
Sub-Type
Single Family Residence
Year Built
2024
Living Area
2,178 sq ft
Lot Size
0.14 acres
Garage Spaces
2
MLS® Listing#
21251612
Property Features
Interior
Appliances
Cooling
Heating
Flooring
Fireplace
Parking
Foundation
Roof
Security
Utilities
Sewer
Schools
- Elementary:
- Gentry
- Middle:
- Berry
- High:
- Horn
- District:
- Mesquite ISD
Financial Details
HOA
$1,250 / Semi-Annually
Solterra HOA- CCMC
Annual Taxes
$10,430
Parcel Number
381945500E0120000
Directions
From I-20, store exit 482 toward Belt Line Rd-Lasater Rd. Go north on S Beltline Rd to Mercury Rd and turn right. Go to traffic circle and take Casting Rdg. Continue to Solterra Blvd and go left. 1825 Salter Blvd will be on the right.
Affordability Calculator
$87,000
Estimated monthly payment
$2,315/mo
Principal $348,000 · Est. interest $485,491 over 30 yrs
Neighborhood Market Statistics
How this home compares to active listings in Mesquite, TX
- $330,864
- Median Listing Price
- 60
- Median Days on Market
- 1,872
- Median Sq Ft
- $173
- Median Price / Sq Ft
- 498
- Active Listings
- This home’s price is 31% above the area median.
- Its price per sq ft is 15% above the area median.
Market statistics compiled from active EXIT Realty® and MLS listings in Mesquite, TX.
Location

Points of Interest in Mesquite, TX
Showing the Mesquite area map.
Nearby Schools
Gentry Elementary
Elementary · 0.4 mi away
Berry Middle School
Secondary · 0.5 mi away
Dr. John D. Horn High School
Secondary · 0.8 mi away
Smith Elementary School
Elementary · 0.8 mi away
Woolley Middle School
Secondary · 0.9 mi away
Vanguard High School
Secondary · 1.0 mi away
Rutherford Elementary
Elementary · 1.3 mi away
Terry Middle School
Secondary · 1.3 mi away
Achziger Elementary
Elementary · 1.4 mi away
Rutherford Elementary
Elementary · 1.4 mi away
Pirrung Elementary School
Elementary · 1.5 mi away
Thompson Elementary School
Elementary · 1.5 mi away
New Middle
Secondary · 1.7 mi away
Meadow Oaks Academy
School · 1.8 mi away
Mackey Elementary School
Elementary · 1.9 mi away
Agnew Middle School
Secondary · 2.1 mi away
Gray Elementary
Elementary · 2.1 mi away
Hodges Elementary
Elementary · 2.1 mi away
Black Elementary
Elementary · 2.2 mi away
Dr Linda Henrie Elementary
Elementary · 2.4 mi away
Commute Calculator
Nearby Homes

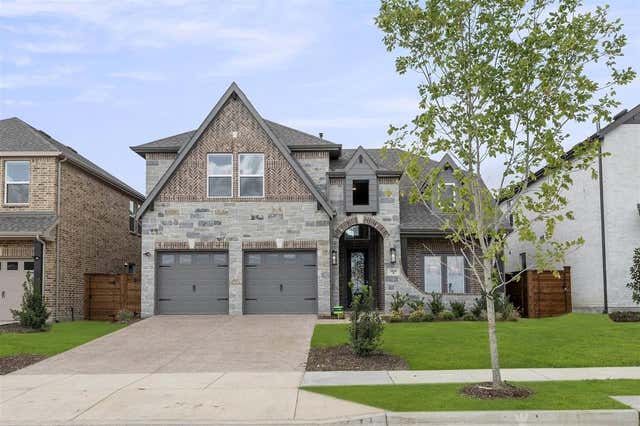

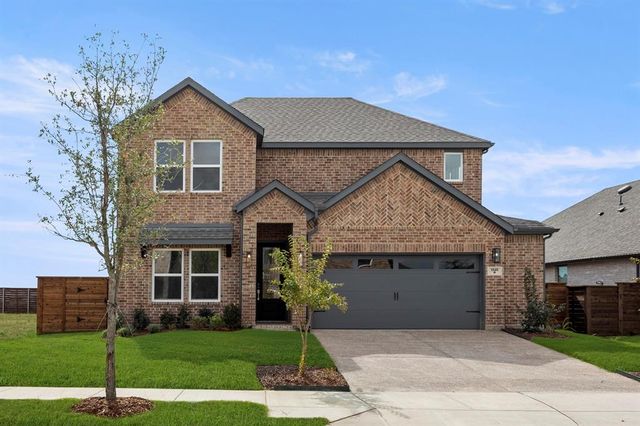
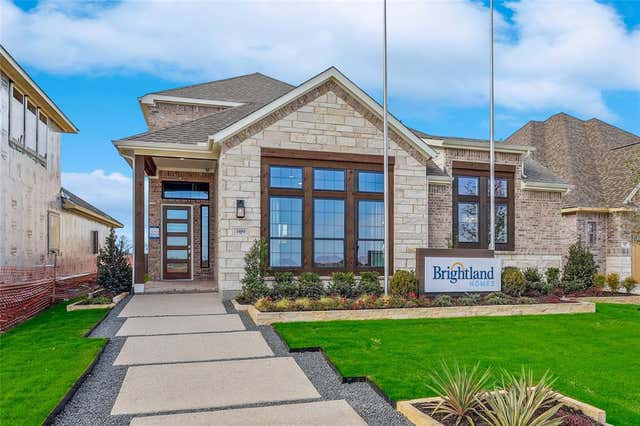
Similar Homes Nearby
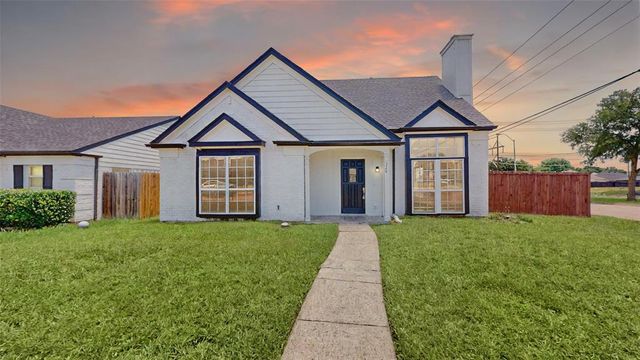


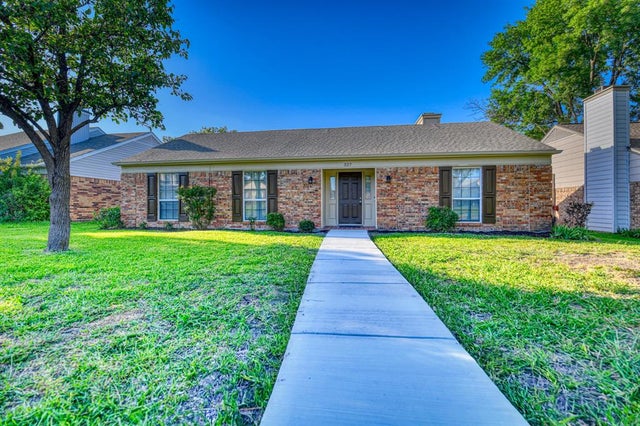
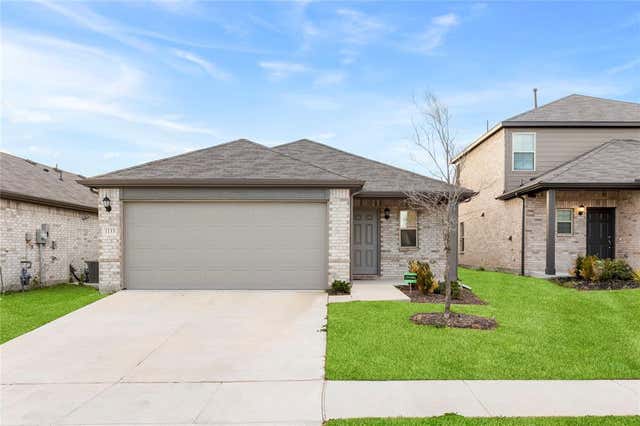
Similar Home Values
Comparable nearby listings and their asking prices.
| Address | Price | Beds | Baths | Sq Ft |
|---|---|---|---|---|
| 328 Antietam Way, Mesquite, TX | $304,900 | 4 | 2 | 1,872 |
| 215 S Walker Street, Mesquite, TX | $305,000 | 3 | 2 | 1,092 |
| 2234 Aloha Drive, Mesquite, TX | $306,000 | 4 | 2 | 1,412 |
| 904 Remington Trail, Mesquite, TX | $307,000 | 3 | 3 | 1,640 |
| 327 Southerland Avenue, Mesquite, TX | $307,950 | 3 | 2 | 1,522 |
| 1133 Catalan Trail, Mesquite, TX | $309,900 | 3 | 2 | 1,697 |
Moving Cost Estimate
EXIT Agents in Mesquite


Listing Courtesy: Redfin Corporation - 972-954-4791
Presented by: Cindy Moseley
Last Updated: 2026-05-08