


1056 ARUBA AVENUE, MULBERRY, FL 33860
BRIDGEPORT LAKES PH THREE · Polk County
Key Facts
Description
Eligible for 100% fiancing through USDA loan. Just 5 minutes driving distance from Sounth Lakeland. Step into modern Florida living with this beautifully designed 2023 single-family home, sits on almost ¼-acre lot. Offering 4 bedrooms and 2.5 bathrooms. Its 2,025 sq ft open concept floor plan delivers comfort, style, and room to grow. The bright, modern kitchen features white granite countertops, sleek white cabinetry. A kiitchen island that also serves as a daily dining for the day to day confort. A generous walk-in pantry—perfect for keeping your small appliances organized and out of sight. Enjoy true indoor–outdoor living with a large screened-in porch and fenced-in backyard that provides complete privacy. Thoughtful upgrades throughout the home elevate everyday living, while the expansive concrete patio in the backyard creates the ideal space for hosting family gatherings, weekend cookouts, or simply relaxing under the Florida sky.
Property Information
Property Type
Residential
Sub-Type
Single Family Residence
Year Built
2023
Living Area
2,665 sq ft
Lot Size
0.20 acres
Lot Dimensions
175.9x50
Garage Spaces
2
Ownership
Fee Simple
Days on Market
99
MLS® Listing#
L4959015
Property Features
Interior
Exterior
Appliances
Cooling
Heating
Flooring
Parking
Laundry
Fencing
Construction
Foundation
Roof
Security
Community
Utilities
Sewer
Water Source
Rooms
- Bathroom 111x14First
- Bathroom 211x11First
- Bathroom 311x11First
- Dining Room20x10First
- Kitchen10x15.6First
- Living Room16x20First
- Master Bathroom12x8First
- Master Bedroom17x14First
Schools
- Elementary:
- Purcell Elem
- Middle:
- Mulberry Middle
- High:
- Mulberry High
Financial Details
HOA
$900 / Annually
Highland Community Management
Annual Taxes
$5,398
Tax year 2025
Parcel Number
23-30-01-144142-000330
Directions
from South Flroida Ave continue on Church ave and turn left on Bridgportlakes Blv, turn left on caribbean dr and left n aruba ave. house towards the end on the right hand side
Affordability Calculator
$77,800
Estimated monthly payment
$2,070/mo
Principal $311,200 · Est. interest $434,152 over 30 yrs
Neighborhood Market Statistics
How this home compares to active listings in MULBERRY, FL
- $296,154
- Median Listing Price
- 51
- Median Days on Market
- 1,609
- Median Sq Ft
- $186
- Median Price / Sq Ft
- 90
- Active Listings
- This home’s price is 31% above the area median.
- Its price per sq ft is 22% below the area median.
Market statistics compiled from active EXIT Realty® and MLS listings in MULBERRY, FL.
Location
Map is currently unavailable for this location.
Points of Interest in MULBERRY, FL
Showing the MULBERRY area map.
Commute Calculator
Nearby Homes

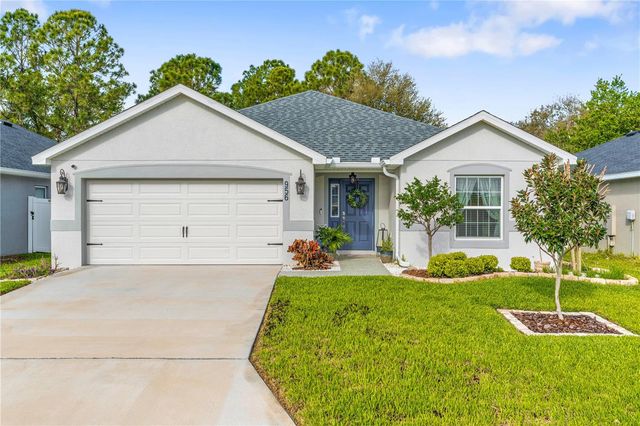

Similar Homes Nearby
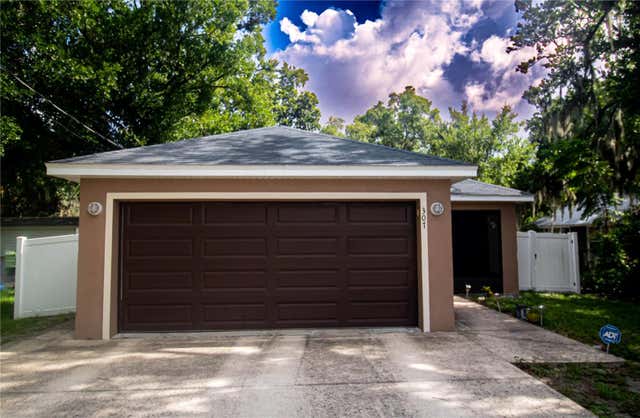
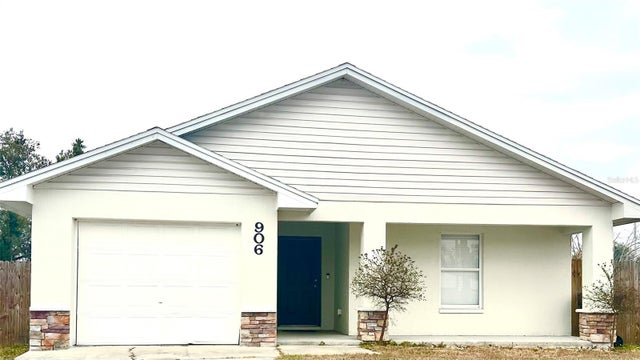
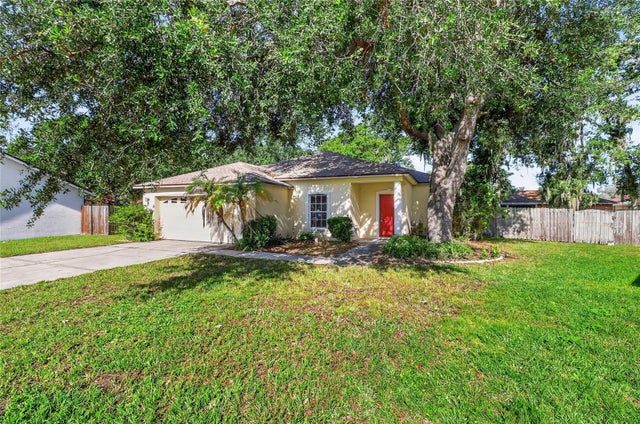

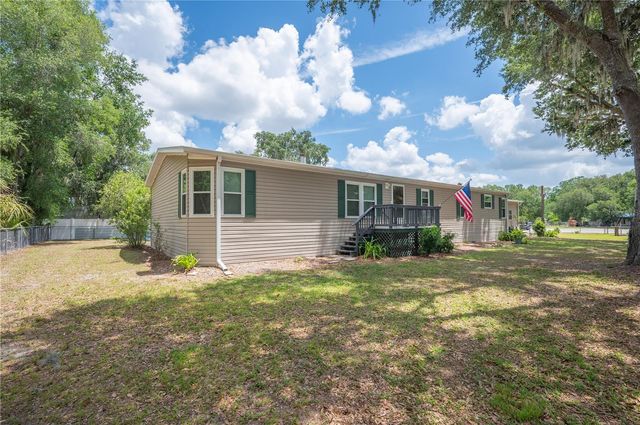
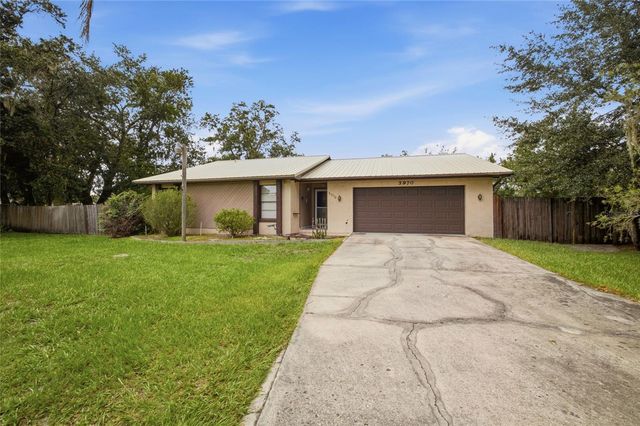
Similar Home Values
Comparable nearby listings and their asking prices.
| Address | Price | Beds | Baths | Sq Ft |
|---|---|---|---|---|
| 307 NW 8TH STREET, MULBERRY, FL | $274,900 | 3 | 2 | 1,515 |
| 906 SE 5TH STREET, MULBERRY, FL | $275,000 | 3 | 2 | 1,347 |
| 2614 SUNDANCE COURT, MULBERRY, FL | $279,900 | 3 | 2 | 1,474 |
| 4336 WINDING OAKS CIRCLE, MULBERRY, FL | $289,000 | 3 | 2 | 1,450 |
| 4817 INDIAN OAK DRIVE, MULBERRY, FL | $290,000 | 4 | 2 | 2,280 |
| 5970 SOUTHWIND DRIVE, MULBERRY, FL | $292,000 | 3 | 2 | 1,484 |
Moving Cost Estimate
EXIT Agents in MULBERRY


Listing Courtesy: JP REALTY - 863-226-2006
Last Updated: 2026-01-29