

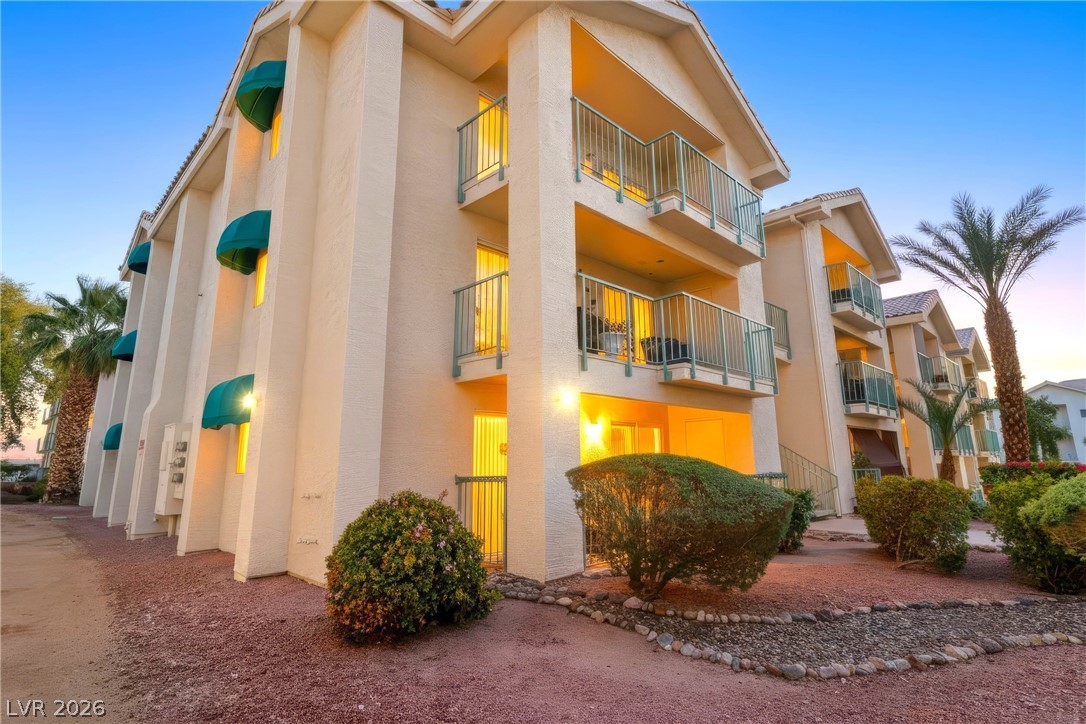
3550 Bay Sands Drive 1063, Laughlin, NV 89029
Desert Sands Amd · Clark County
Key Facts
Description
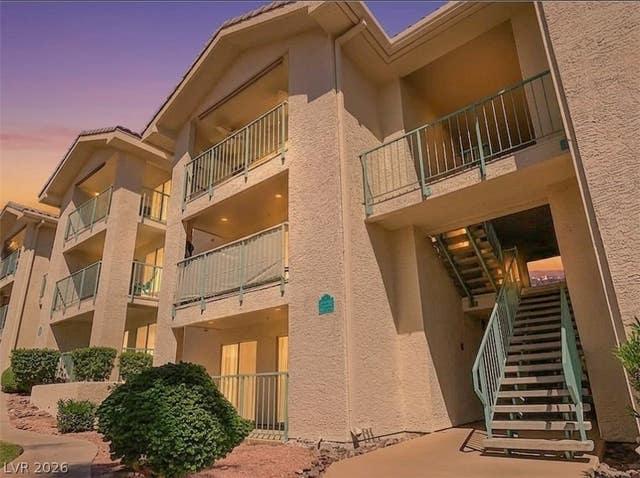
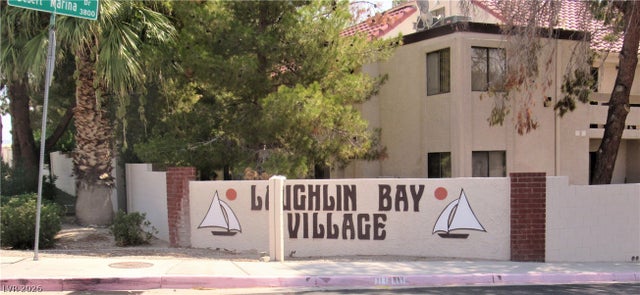
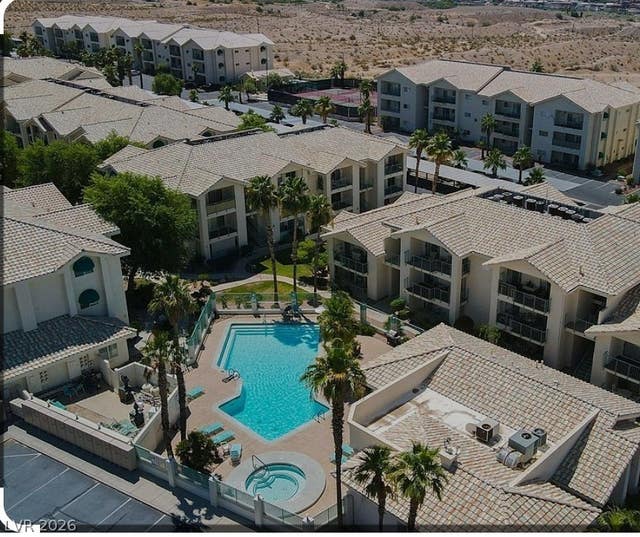
LAUGHLIN LIVING AT ITS FINEST in this 1st floor 1-bedroom, 1-bathroom condo nestled in the quiet heart of South Bay, one of Laughlin's most sought-after GATED communities. This larger floor plan stands apart with its stunning kitchen - complete with Corian style solid surface upgraded counter tops, separate dining area, beautiful tile flooring throughout, a custom walk-in shower, and inside washer and dryer. Step out onto your covered patio and enjoy the peaceful surroundings. South Bay's resort-style amenities featuring TWO HEATED POOLS AND SPAS, pickleball and tennis courts, a steam room, fitness center, clubhouse, RV PARKING, Outside the gates, Laughlin delivers year-round fun on the Colorado River, from jet skiing and kayaking at Big Bend to world-class riverfront dining, live entertainment, and casino excitement just minutes away. NO STATE INCOME TAX and a vibrant community known for its "fun in the sun" nearly every day of the year. Enjoy South Bay! It's the place to be
Property Information
Property Type
Residential
Sub-Type
Condominium
Year Built
1990
Living Area
716 sq ft
Lot Size
0.20 acres
Ownership
Condominium
Days on Market
102
MLS® Listing#
2764036
Property Features
Interior
Appliances
Cooling
Heating
Flooring
Pool
Parking
Laundry
Patio
Fencing
Construction
Roof
Windows
Security
Community
Utilities
Sewer
Water Source
Rooms
- 12x12
- Kitchen9x10
- Living Room12x14
Schools
- Elementary:
- Bennett, William G.,Bennett, William G.
- Middle:
- Laughlin
- High:
- Laughlin
Financial Details
HOA
$312 / Monthly
South Bay HOA
Annual Taxes
$794
Parcel Number
264-28-610-060
Directions
S Needles Hwy to Bay Sands Dr, thru community gate, turn Right, then turn Left, and continue straight. Bldg 8 will be the second to last building on your left side.
Affordability Calculator
$24,600
Estimated monthly payment
$655/mo
Principal $98,400 · Est. interest $137,277 over 30 yrs
Neighborhood Market Statistics
How this home compares to active listings in Laughlin, NV
- 91
- Median Days on Market
- 1,157
- Median Sq Ft
- $177
- Median Price / Sq Ft
- 148
- Active Listings
- Its price per sq ft is 3% below the area median.
Market statistics compiled from active EXIT Realty® and MLS listings in Laughlin, NV.
Location
Map is currently unavailable for this location.
Points of Interest in Laughlin, NV
Showing the Laughlin area map.
Commute Calculator
Nearby Homes



Similar Homes Nearby




Similar Home Values
Comparable nearby listings and their asking prices.
| Address | Price | Beds | Baths | Sq Ft |
|---|---|---|---|---|
| 3740 Desert Marina Drive 2, Laughlin, NV | $105,000 | 2 | 1 | 810 |
| 3550 Bay Sands Drive 3025, Laughlin, NV | $110,000 | 1 | 1 | 572 |
| 3830 Desert Marina Drive 171, Laughlin, NV | $110,000 | 2 | 1 | 810 |
| 3550 Bay Sands Drive 1031, Laughlin, NV | $110,999 | 1 | 1 | 572 |
| 1916 Las Palmas Lane 114, Laughlin, NV | $114,000 | 1 | 1 | 700 |
| 3550 Bay Sands Drive 2023, Laughlin, NV | $114,500 | 1 | 1 | 716 |
Moving Cost Estimate
EXIT Agents in Laughlin


Listing Courtesy: Barbarita Realty Consultants - 702-298-3805
Presented by: Kevin Barbarita