

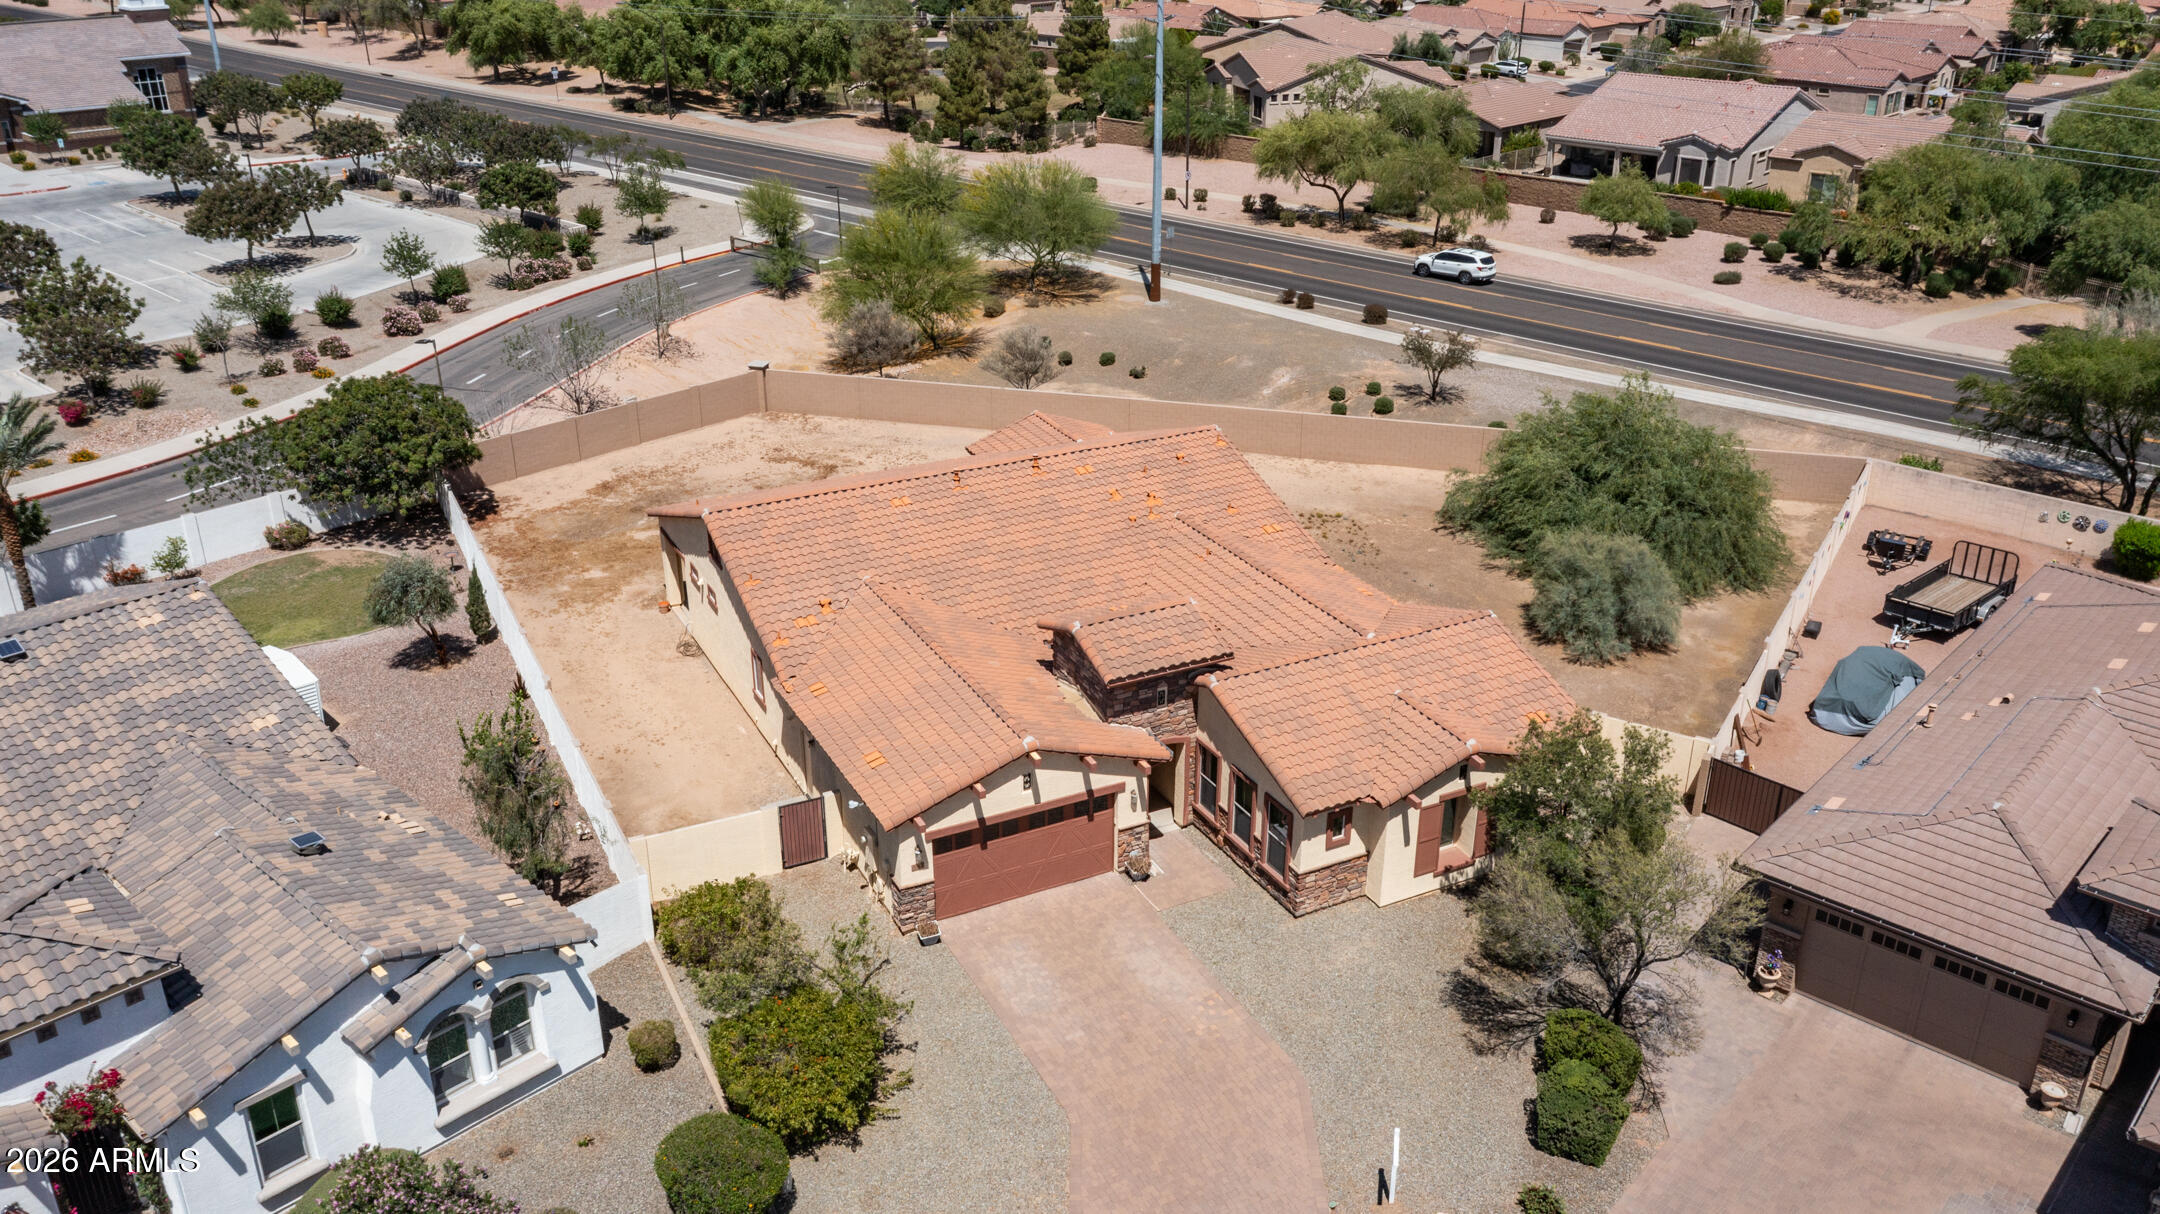
5263 S JOSHUA TREE Lane, Gilbert, AZ 85298
BRIDGES EAST PARCEL 3-1 · Maricopa County
Key Facts
Listing Courtesy: JDR REALTY - 6024306541
Description
Price Reduced! Don't miss this exceptional opportunity to own a stunning 3,000 sq. ft. semi-custom Marcay home in the highly sought-after Bridges at Gilbert community. This spacious single-level residence features 3 bedrooms, 3 bathrooms, and a versatile office/library that can easily serve as a 4th bedroom. Situated on an expansive 17,284 sq. ft. lot, this home offers incredible potential both inside and out. The extended primary suite provides a private retreat, complemented by a spa-inspired primary bathroom designed for comfort and relaxation. The oversized backyard is a blank canvas, ready to be transformed into the private oasis of your dreams--whether you envision a resort-style pool, outdoor kitchen, lush landscaping, or all of the above. Additional features include a 2-car garage, generous living spaces, and a prime location within one of Gilbert's most desirable neighborhoods. Endless possibilities, an oversized lot, and a premium location make this home a must-see!
Property Information
Property Type
Residential
Sub-Type
Single Family Residence
Style
Santa Barbara/Tuscan
Year Built
2014
Stories
1
Living Area
3,000 sq ft
Lot Size
0.40 acres
Garage Spaces
2
Parking Spaces
2
Listing #
7020788
Property Features
Interior
Appliances
Cooling
Heating
Flooring
Parking
Laundry
Patio
Fencing
Lot Features
Construction
Roof
Windows
Security
Community
Utilities
Sewer
Water Source
Rooms
- 20.10 x 20.00Main
- Bedroom 211.10 x 11.00Main
- Bedroom 310.50 x 11.00Main
- Den13.50 x 15.00Main
- Dining Room14.00 x 13.00Main
- Great Room20.00 x 14.30Main
- Kitchen20.00 x 10.20Main
- Master Bedroom22.00 x 14.50Main
- Office20.00 x 10.50Main
Schools
- Elementary:
- Bridges Elementary School
- Middle:
- Sossaman Middle School
- High:
- Higley High School
Financial Details
HOA
$405 / Quarterly
Bridges at Gilbert
Annual Taxes
$3,222
Tax year 2025
Parcel Number
304-73-348
Directions
South on Recker to West on Azalea to South on Soboba to East on Carob to North on Forest to East on Jude to Joshua Tree Lane and you are at your new Home
Affordability Calculator
$198,800
Estimated monthly payment
$5,290/mo
Principal $795,200 · Est. interest $1,109,375 over 30 yrs
Neighborhood Market Statistics
How this home compares to active listings in Gilbert, AZ
- $622,170
- Median Listing Price
- 59
- Median Days on Market
- 2,267
- Median Sq Ft
- $288
- Median Price / Sq Ft
- 829
- Active Listings
- This home’s price is 60% above the area median.
- Its price per sq ft is 15% above the area median.
Market statistics compiled from active EXIT Realty® and MLS listings in Gilbert, AZ.
Location

Points of Interest in Gilbert, AZ
Showing the Gilbert area map.
Nearby Schools
Bridges Elementary School
Elementary · 0.4 mi away
Watch Me Grow Child Care-Power Location
School · 1.1 mi away
Coronado Elementary School
Elementary · 1.3 mi away
Power Ranch Elementary School
Elementary · 1.3 mi away
Auxier Elementary School
Elementary · 1.3 mi away
Sossaman Middle School
Secondary · 1.3 mi away
Benjamin Franklin Charter School
Elementary · 1.5 mi away
Chandler Traditional Academy-Freedom
School · 1.5 mi away
Goddard School
School · 1.6 mi away
Primrose School of Queen Creek West - Coming Soon
School · 1.9 mi away
Cortina Elementary School
Elementary · 1.9 mi away
Riggs Elementary School
Elementary · 2.2 mi away
Centennial Elementary School
Elementary · 2.2 mi away
Benjamin Franklin High School
Secondary · 2.3 mi away
San Tan Elementary School
Elementary · 2.4 mi away
Kinderbugs Preparatory School - Gilbert
Elementary · 2.4 mi away
Seminary - the Church of Jesus Christ of Latter-Day Saints
School · 2.5 mi away
Casteel High School
Secondary · 2.5 mi away
Perry High School
Secondary · 2.6 mi away
Higley High School
Secondary · 2.7 mi away
Commute Calculator
Nearby Homes
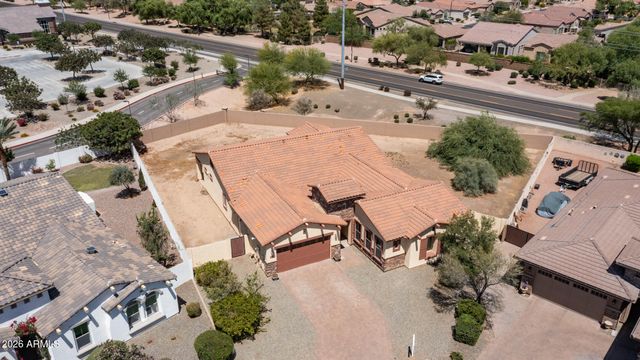

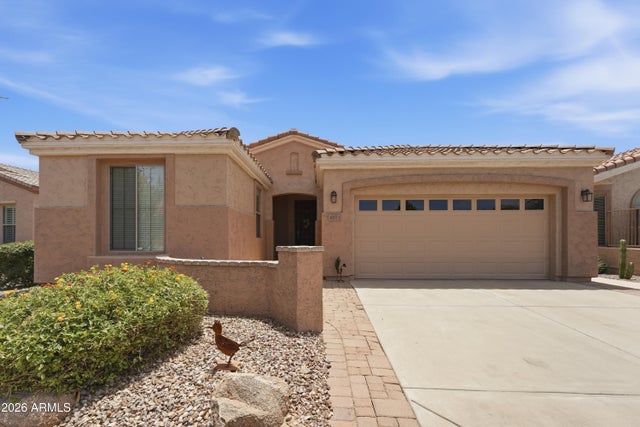


Similar Homes Nearby


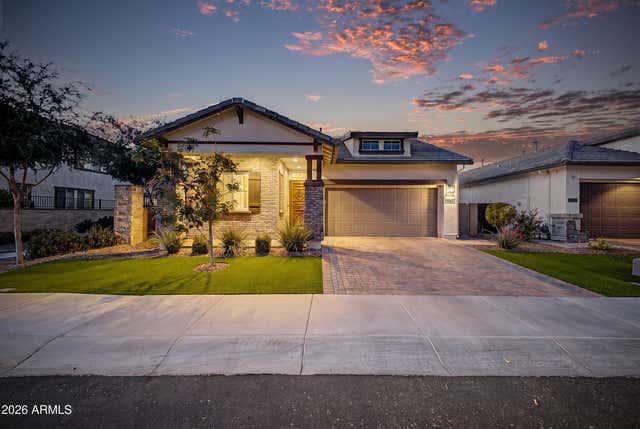
Similar Home Values
Comparable nearby listings and their asking prices.
| Address | Price | Beds | Baths | Sq Ft |
|---|---|---|---|---|
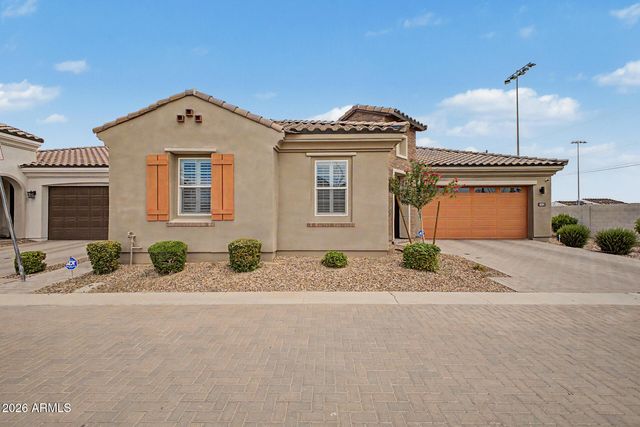
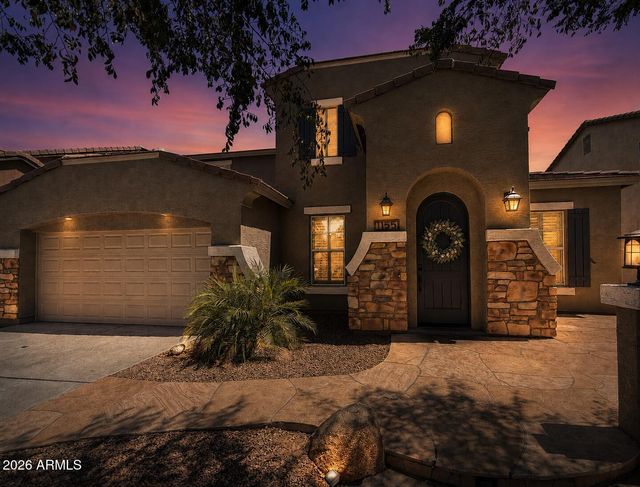
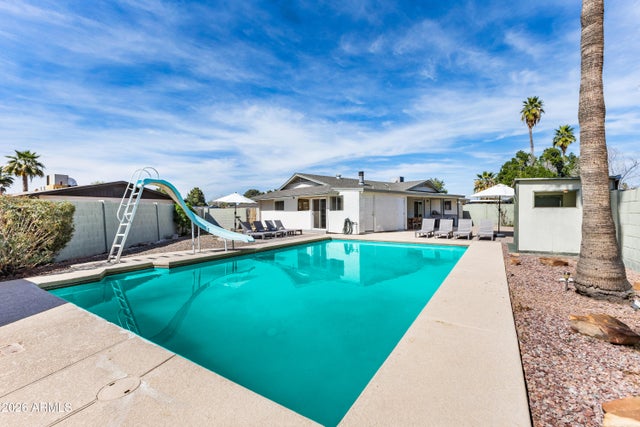
| 6626 S CARTIER Drive, Gilbert, AZ | $698,000 | 4 | 3 | 2,142 |
| 434 E SHEFFIELD Avenue, Gilbert, AZ | $698,000 | 4 | 2 | 2,505 |
| 2110 E ORIOLE Drive, Gilbert, AZ | $699,000 | 3 | 3 | 1,963 |
| 4291 S Penrose Drive, Gilbert, AZ | $699,000 | 3 | 3 | 2,294 |
| 1155 W LAREDO Avenue, Gilbert, AZ | $699,000 | 4 | 3 | 3,089 |
| 111 S CHOLLA Street, Gilbert, AZ | $699,000 | 4 | 4 | 1,849 |
Moving Cost Estimate
EXIT Agents in Gilbert


Last Updated: 2026-04-29