

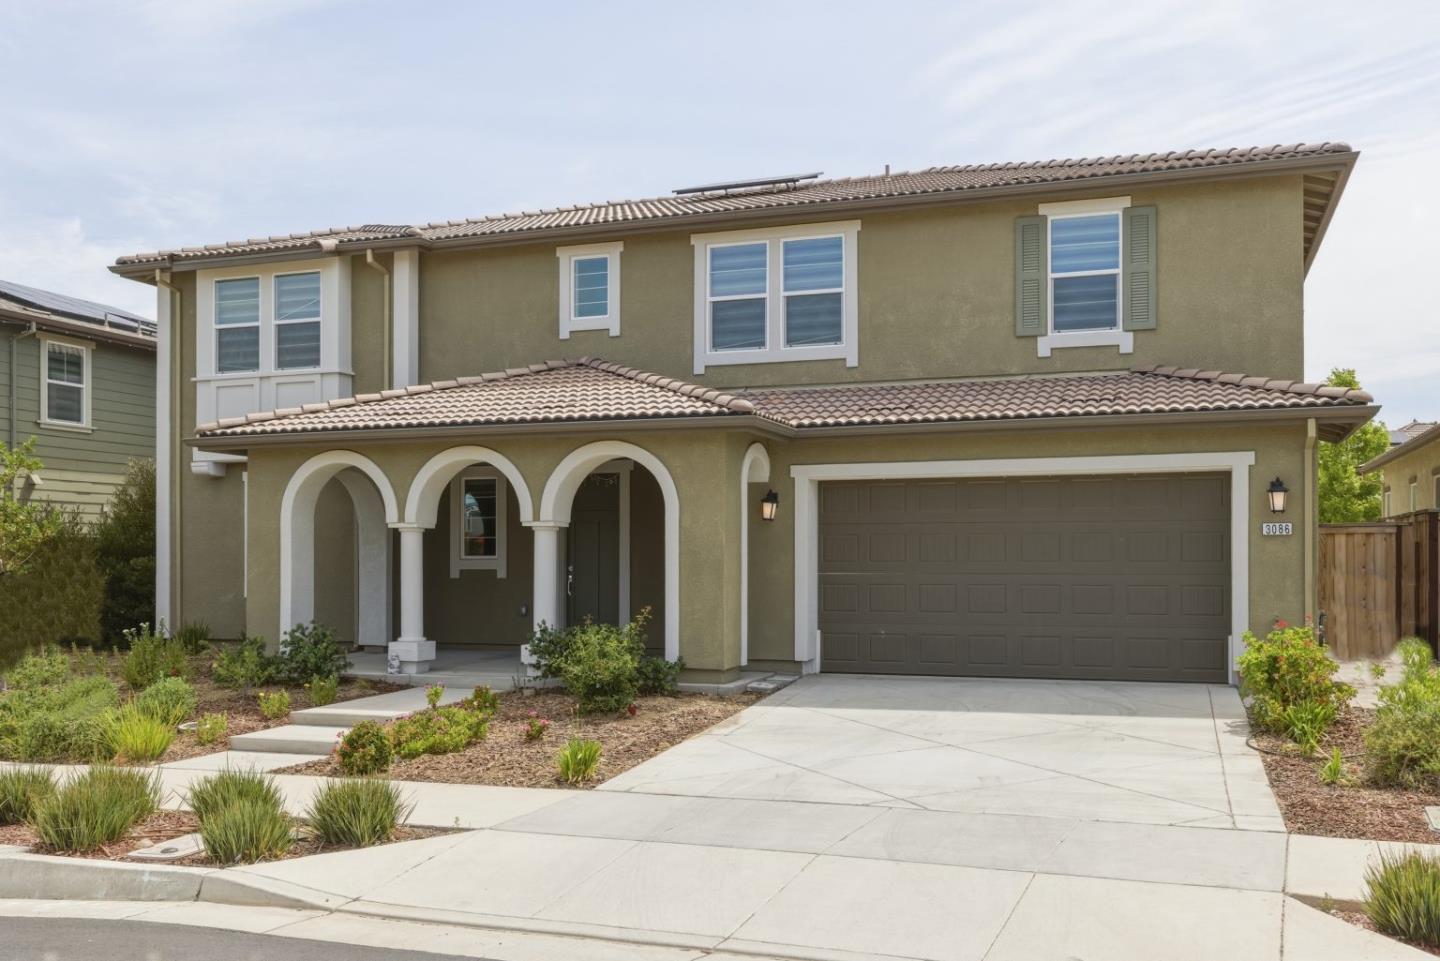
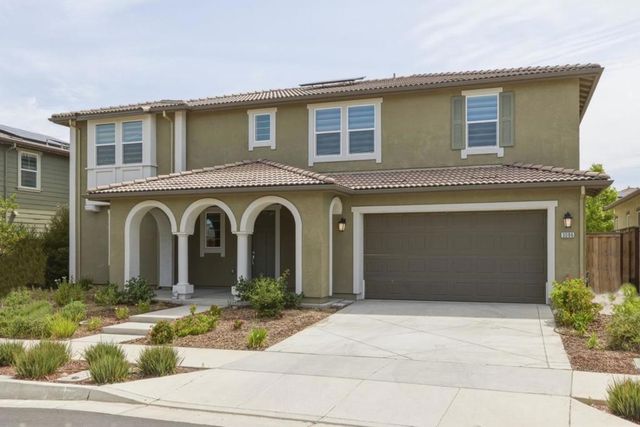
3086 Leeds Lane, Tracy, CA 95377
San Joaquin County
Key Facts
Description
WEST FACING WITH GREAT CURB APPEAL IN TRACY HILLS! FULL BED & BATH IN FIRST FLOOR! EXTRA LARGE LOFT IN 2nd FLOOR! JEFFERSON SCHOOLS! LOW HOA! 3-CAR GARAGE! CALIFORNIA ROOM! SOLAR POWERED! TONS OF UPGRADES! FULLY FINISHED BACKYARD! Welcome to this GORGEOUS, SPACIOUS, Smart home with OPEN FLOOR PLAN in Tracy Hills prestigious TOPAZ community. This HIGHLY UPGRADED 4 bed, 3.5 bath features a FULL BED and EN-SUITE BATH on first floor ideal for guests or MULTIGENERATIONAL living. This home offers HUGE PRIMARY SUITE and SPACIOUS SECOND FLOOR LOFT. The kitchen boasts large island, upgraded cabinets with soft closing, upgraded countertops with Quartz Slab, backsplash, & laminated luxury vinyl plank floor, perfect for entertaining. This home boasts a elegant DINING AREA that comfortably accommodates large gatherings with style and sophistication. Enjoy the sunshine in the BACKYARD perfect for RELAXATION & ENJOYMENT- comes with huge California room as well. This property also features a three-car garage. The community includes k-8 school, the Market and clubhouse/swimming pool are ideal spaces to gather with friends/family for special occasions. Easy access to Freeway 580 & ACE station. Don't miss the opportunity to make this your dream home.
Property Information
Property Type
Residential
Sub-Type
Single Family Residence
Year Built
2022
Living Area
3,784 sq ft
Lot Size
6,523 sq ft
Garage Spaces
3
Zoning
R
Days on Market
39
MLS® Listing#
ML82050590
Property Features
Cooling
Heating
Parking
Foundation
Water Source
Financial Details
HOA
$93 / Monthly
Parcel Number
25360023
Affordability Calculator
$211,800
Estimated monthly payment
$5,636/mo
Principal $847,200 · Est. interest $1,181,919 over 30 yrs
Neighborhood Market Statistics
How this home compares to active listings in Tracy, CA
- $758,730
- Median Listing Price
- 39
- Median Days on Market
- 2,234
- Median Sq Ft
- $335
- Median Price / Sq Ft
- 324
- Active Listings
- This home’s price is 40% above the area median.
- Its price per sq ft is 16% below the area median.
Market statistics compiled from active EXIT Realty® and MLS listings in Tracy, CA.
Location

Points of Interest in Tracy, CA
Showing the Tracy area map.
Nearby Schools
Anthony C. Traina Elementary
Elementary · 2.1 mi away
Jefferson School District
Elementary · 2.1 mi away
Strawberry School
Elementary · 2.4 mi away
Monticello Elementary School
Elementary · 2.5 mi away
Hirsch Elementary School
Elementary · 2.8 mi away
Montessori Elementary & Middle School of Tracy
Elementary · 2.8 mi away
George Kelly Elementary School
Elementary · 2.9 mi away
Tom Hawkins Elementary School
Elementary · 3.2 mi away
Gladys Poet-Christian School
Elementary · 3.4 mi away
John C. Kimball High School
Secondary · 3.5 mi away
Williams Middle School
Secondary · 3.7 mi away
South West Park Elementary School
Elementary · 3.8 mi away
Montessori School of Tracy
Elementary · 3.8 mi away
Villalovoz CDC
School · 3.8 mi away
Villalovoz Elementary School
Elementary · 3.8 mi away
West Valley Christian Academy
School · 4.0 mi away
Jefferson
Secondary · 4.2 mi away
Tracy Unified School District
School · 4.3 mi away
Bohn Elementary School
Elementary · 4.3 mi away
George and Evelyn Stein Continuation
Secondary · 4.3 mi away
Commute Calculator
Nearby Homes

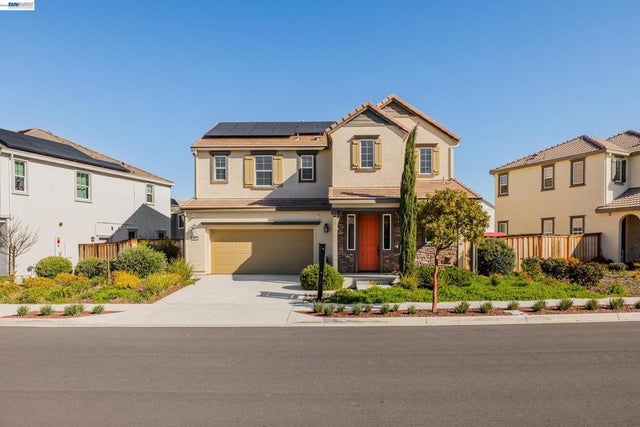
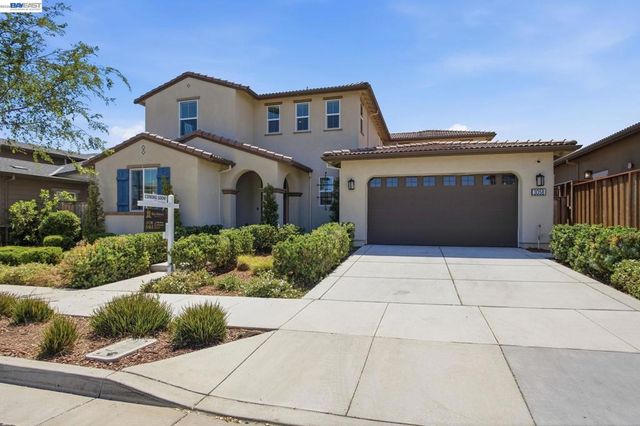


Similar Homes Nearby


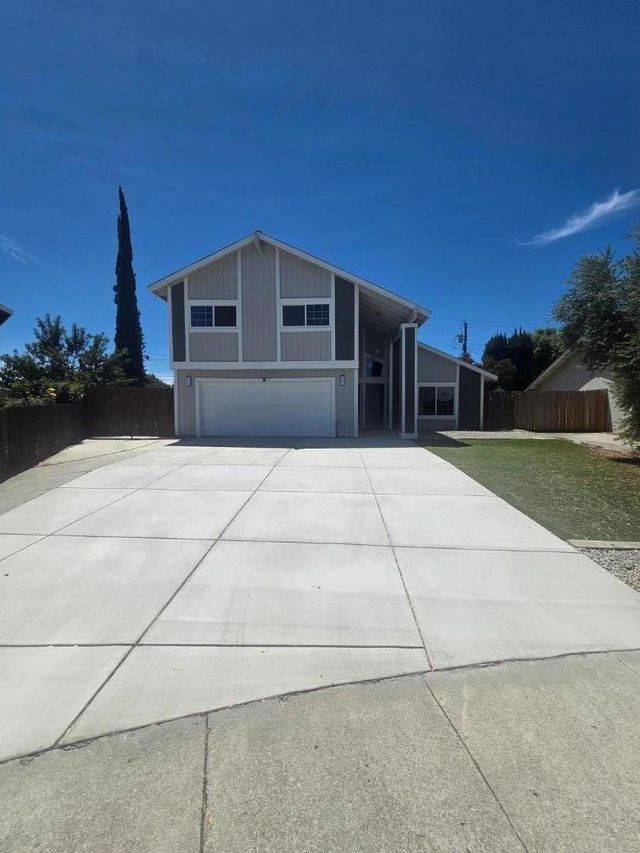
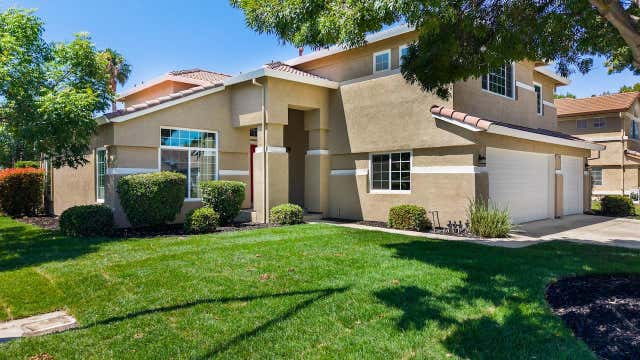
Similar Home Values
Comparable nearby listings and their asking prices.
| Address | Price | Beds | Baths | Sq Ft |
|---|---|---|---|---|
| 440 Northgate Court, TRACY, CA | $745,500 | 4 | — | 1,878 |
| 440 Northgate Court, Tracy, CA | $745,500 | 4 | 3 | 1,878 |
| 440 Northgate Court, Tracy, CA | $745,500 | 4 | 3 | 1,878 |
| 2891 Reyva Dhillon Ln, Tracy, CA | $749,999 | 4 | 4 | 2,565 |
| 2891 Reyva Dhillon Ln, Tracy, CA | $749,999 | 4 | 4 | 2,565 |
| 2050 Tracey Jean Drive, Tracy, CA | $750,000 | 5 | 3 | 2,590 |
Moving Cost Estimate
EXIT Agents in Tracy



Listing Courtesy: RealEstatePro
Presented by: Srikar Palepu
IDX information is provided exclusively for consumers’ personal, non-commercial use and that it may not be used for any purpose other than to identify prospective properties consumers may be interested in purchasing. Information deemed reliable but not guaranteed to be accurate. Listing information updated daily.